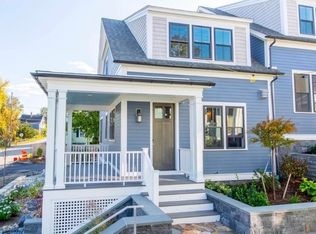
One-of-a-kind opportunity to own a near new, standalone luxury townhome in the heart of the Waterfront Hill and Harbor District known as Ropewalk Hill. Very Unique in that it is unattached and has a completely separate one bedroom in-law or aupair suite with a separate entrance that offers the 4th bed and third full bath. Designer finishes accent the open floorplan with great flow and use flexibility. The first-floor primary suite is currently being used by the seller as a family room and two upstairs bedrooms are both very sizable, (one used currently as an office). There are partial water views of Greenwich Bay, fabulous stone walls and accents, farmers porch, plantation shutters, wide board flooring, coffered ceilings, multiple walk-in closets, high end appliances, and more. Castle Street Cottages are a unique and a Nationally award-winning development that has a unique common use facility for outdoor dining and entertainment that includes a bar area, fireplace, pizza oven, grills, lobster boiler, sinks, beverage refrigeration and more. The walkout lower level offers the flexibility of guest space, family use, or rental. (Short term rentals restricted in Association rules.)
Pending
Price cut: $100K (7/23)
$1,100,000
15 Castle St #9, East Greenwich, RI 02818
4beds
2,856sqft
Townhouse
Built in 2019
-- sqft lot
$-- Zestimate®
$385/sqft
$640/mo HOA
What's special
Bar areaFarmers porchDesigner finishesFirst-floor primary suiteWide board flooringHigh end appliancesCoffered ceilings
- 135 days
- 54
- 1
Zillow last checked:
Listing updated:
Listed by:
Allen Gammons 401-742-6050,
BHHS Commonwealth Real Estate
Source: StateWide MLS RI,MLS#: 1414808
Facts & features
Interior
Bedrooms & bathrooms
- Bedrooms: 4
- Bathrooms: 4
- Full bathrooms: 3
- 1/2 bathrooms: 1
Bathroom
- Features: Bath w Shower Stall
Heating
- Natural Gas, Forced Air
Cooling
- Central Air
Appliances
- Included: Dishwasher, Dryer, Microwave, Refrigerator, Washer, Gas Water Heater
- Laundry: In Unit
Features
- Plumbing (PVC), Insulation (Cap), Insulation (Ceiling), Insulation (Floors), Insulation (Walls)
- Flooring: Ceramic Tile, Hardwood
- Basement: Full,Interior and Exterior,Finished,Bath/Stubbed,Bedroom(s),Family Room,Living Room,Storage Space,Utility
- Number of fireplaces: 1
- Fireplace features: Gas
Interior area
- Total structure area: 1,939
- Total interior livable area: 2,856 sqft
- Finished area above ground: 1,939
- Finished area below ground: 917
Video & virtual tour
Property
Parking
- Total spaces: 2
- Parking features: No Garage, Assigned
Features
- Stories: 3
- Entry location: First Floor Access
- Patio & porch: Porch
- Has view: Yes
- View description: Water
- Has water view: Yes
- Water view: Water
- Waterfront features: Walk to Salt Water, Walk To Water
Lot
- Features: Local Historic District, Paved, Sidewalks, Sprinklers
Details
- Parcel number: EGREM085B001L118U0009
Construction
Type & style
- Home type: Townhouse
- Property subtype: Townhouse
Materials
- Clapboard, Other Siding, Shingles
- Foundation: Concrete Perimeter
Condition
- New construction: No
- Year built: 2019
Utilities & green energy
- Electric: 150 Amp Service, Circuit Breakers
- Sewer: In Fee
- Water: In Fee
- Utilities for property: Sewer Connected, Water Connected, Underground Utilities
Community & HOA
Community
- Features: Near Public Transport, Commuter Bus, Golf, Highway Access, Hospital, Interstate, Marina, Private School, Public School, Railroad, Recreational Facilities, Restaurants, Schools, Near Shopping, Near Swimming, Tennis, Community Building, On-Site Maintenance
HOA
- Has HOA: No
- HOA fee: $640 monthly
Location
- Region: East Greenwich
Financial & listing details
- Price per square foot: $385/sqft
- Tax assessed value: $847,600
- Annual tax amount: $13,197
- Date on market: 6/8/2026
- Inclusions: Common elements feature a fireplace, outdoor kitchen, bar maintenance.
Estimated market value
Not available
Estimated sales range
Not available
Not available
Price history
| Date | Event | Price |
|---|---|---|
| 9/29/2026 | Pending sale | $1,100,000$385/sqft |
Source:  StateWide MLS RI #1414808 Report a problem StateWide MLS RI #1414808 Report a problem | ||
| 8/17/2026 | Contingent | $1,100,000$385/sqft |
Source: StateWide MLS RI #1414808 Report a problem | ||
| 7/23/2026 | Price change | $1,100,000-8.3%$385/sqft |
Source: StateWide MLS RI #1414808 Report a problem | ||
| 6/8/2026 | Listed for sale | $1,200,000+31.1%$420/sqft |
Source: StateWide MLS RI #1414808 Report a problem | ||
| 10/18/2023 | Sold | $915,000-3.7%$320/sqft |
Source: StateWide MLS RI #1340486 Report a problem | ||
| 10/17/2023 | Pending sale | $949,900$333/sqft |
Source: StateWide MLS RI #1340486 Report a problem | ||
| 9/29/2023 | Contingent | $949,900$333/sqft |
Source: StateWide MLS RI #1340486 Report a problem | ||
| 8/30/2023 | Price change | $949,900-4%$333/sqft |
Source: StateWide MLS RI #1340486 Report a problem | ||
| 7/27/2023 | Listed for sale | $989,900+0.1%$347/sqft |
Source: StateWide MLS RI #1340486 Report a problem | ||
| 7/26/2023 | Listing removed | -- |
Source: StateWide MLS RI #1334045 Report a problem | ||
| 6/10/2023 | Price change | $989,000-1.1%$346/sqft |
Source: StateWide MLS RI #1334045 Report a problem | ||
| 4/24/2023 | Listed for sale | $1,000,000$350/sqft |
Source: StateWide MLS RI #1334045 Report a problem | ||
| 6/21/2022 | Listing removed | -- |
Source: StateWide MLS RI #1308138 Report a problem | ||
| 4/29/2022 | Listed for sale | $1,000,000+0.1%$350/sqft |
Source: StateWide MLS RI #1308138 Report a problem | ||
| 4/3/2022 | Listing removed | -- |
Source: StateWide MLS RI #1302536 Report a problem | ||
| 2/2/2022 | Listed for sale | $999,000+1%$350/sqft |
Source: StateWide MLS RI #1302536 Report a problem | ||
| 2/1/2022 | Listing removed | -- |
Source: StateWide MLS RI #1297824 Report a problem | ||
| 11/4/2021 | Listed for sale | $989,000+394.5%$346/sqft |
Source: StateWide MLS RI #1297824 Report a problem | ||
| 7/29/2021 | Sold | $200,000$70/sqft |
Source: Public Record Report a problem | ||
Public tax history
| Year | Property taxes | Tax assessment |
|---|---|---|
| 2025 | $13,197 +5.7% | $847,600 |
| 2024 | $12,485 +21.1% | $847,600 +79.7% |
| 2023 | $10,309 +1.2% | $471,800 -0.8% |
| 2022 | $10,189 | $475,700 |
| 2021 | -- | -- |
Find assessor info on the county website
Monthly payment
Est. payment
Payment breakdown
Explore the cost of this home by adjusting the details. Changes won't be saved.Climate risks
Neighborhood: 02818

Similar homes
- $999,9994 bd3 ba3.6k sqft2254 Division Rd, East Greenwich, RI 02818For Sale
 MLS ID #1425253, Tyler Cote, Cote Partners Realty LLC. StateWide MLS RI
 - $899,0005 bd4 ba2.5k sqft5763 Post Rd, East Greenwich, RI 02818For Sale
 MLS ID #1425613, Allen Gammons, BHHS Commonwealth Real Estate. StateWide MLS RI
 - $875,0002 bd3 ba2.2k sqftGreenwich Vine, East Greenwich, RI 02818For Sale
 MLS ID #1422142, Greg Dantas, RI Real Estate Services. StateWide MLS RI
 - $875,0002 bd3 ba2.2k sqft30 Vine St, East Greenwich, RI 02818For SaleMLS ID #1422525, Greg Dantas, RI Real Estate Services. StateWide MLS RI
- $949,0004 bd3 ba3.9k sqft165 Lynn Cir, East Greenwich, RI 02818For SaleMLS ID #1423616, Steven Sitrin, Lila Delman Compass. StateWide MLS RI
- $999,9003 bd2 ba2.3k sqft1142 Frenchtown Rd, East Greenwich, RI 02818For SaleMLS ID #1422763, David Flynn, Keller Williams Realty. StateWide MLS RI
- $799,9003 bd2 ba1.7k sqftThe Court At Rope Walk Hill, East Greenwich, RI 02818For SaleMLS ID #1425053, Melissa Perdikakis, Weichert REALTORS-Atlantic Prp. StateWide MLS RI
- $1,225,0003 bd3 ba2.6k sqft520 Greenbush Rd, Warwick, RI 02818For SaleMLS ID #1412908, Karen Primeau, RI Real Estate Services. StateWide MLS RI
- $1,275,0002 bd2 ba3.2k sqftThe Residences At Fry Brook, East Greenwich, RI 02818For SaleMLS ID #1424877, Donna Conway, Mott & Chace Sotheby's Intl.. StateWide MLS RI
- $600,0002 bd2 ba1.4k sqftVistas On The Trail, East Greenwich, RI 02818For SaleMLS ID #1426596, Joshua Cullion, Mott & Chace Sotheby's Intl.. StateWide MLS RI
- $1,125,0004 bd4 ba3.3k sqftMitchell Brant, Portsmouth, RI 02871For SaleMLS ID #1424751, Colleen Mercurio, Redfin Corporation. StateWide MLS RI
- $899,9993 bd3 ba3k sqft67 Love Ln, Warwick, RI 02886For SaleMLS ID #1421284, Jennifer Cosgrove O'Leary, Greenwich Bay Brokers. StateWide MLS RI
- $1,449,5004 bd3 ba3.1k sqft2400 Division Rd #1, East Greenwich, RI 02818New ConstructionMLS ID #1417816, Matthew St. Ours, RE/MAX Professionals. StateWide MLS RI
- $950,0003 bd4 ba4.1k sqft230 Kirby Ave, Warwick, RI 02889For SaleMLS ID #1418014, Amy Doorley-Lucas, Mott & Chace Sotheby's Intl.. StateWide MLS RI
- $1,489,5003 bd2 ba2.3k sqft1 Venus Dr, Warwick, RI 02818New ConstructionMLS ID #1412282, Matthew St. Ours, RE/MAX Professionals. StateWide MLS RI
- $1,500,0004 bd3 ba3k sqft127 Beacon Ave, Warwick, RI 02889For SaleMLS ID #1416005, Amy Doorley-Lucas, Mott & Chace Sotheby's Intl.. StateWide MLS RI
- $1,220,0004 bd3 ba3.4k sqft42 E Lantern Rd, Lincoln, RI 02865For SaleMLS ID #1424448, Kimberly Marion, Engel & Volkers Oceanside. StateWide MLS RI
- $1,230,0004 bd3 ba2.2k sqft3640 Commodore Oliver Hazard Perry Hwy, Wakefield, RI 02879For SaleMLS ID #1424986, Janet Kermes, Mott & Chace Sotheby's Intl.. StateWide MLS RI
- $1,149,9003 bd3 ba3k sqft140 White Birch Cir, Scituate, RI 02831For SaleMLS ID #1422829, The Local Group, The Agency Narragansett. StateWide MLS RI
- $814,9004 bd2 ba3.6k sqft172 Estelle Dr, South Kingstown, RI 02892For SaleMLS ID #1424613, David Cappucci, KEY Real Estate Services. StateWide MLS RI
