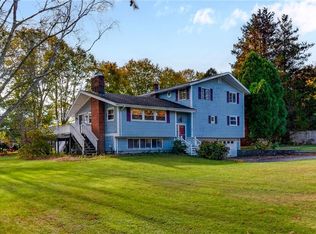
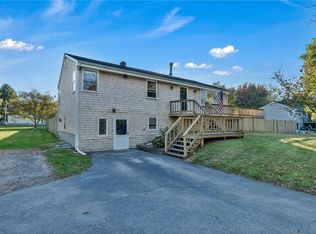
This spacious 4-bedroom, 3.5-bath home offers beautiful water views and coastal living on picturesque Narragansett Bay. A welcoming front porch sets the tone as you enter this inviting home, where comfort and scenic surroundings come together. The kitchen features granite countertops and stainless steel appliances, while the spacious living room showcases a wall of windows that fills the space with natural light and highlights the surrounding landscape. Beautiful hardwood floors extend throughout most of the home. The primary bedroom offers double closets and a luxurious private ensuite bath with double sinks. The finished lower in-law suite offers versatility for multi-generational living, guests or a private retreat. Step outside and enjoy waterfront living. The expansive backyard features two large decks and a patio, perfect for outdoor dining, entertaining, or relaxing. Take in gorgeous sunsets over Narragansett Bay, admire the ever-changing water views, and watch the Bristol fireworks from the deck. The nearby beach is just a stroll away, offering easy access to seaside relaxation. Whether enjoying morning coffee with a water view, hosting summer gatherings, or unwinding as the sun sets over the bay, this home offers a wonderful opportunity to savor waterfront living. Additional highlights include a convenient 2-car detached garage, generous living spaces, and a desirable Portsmouth location that captures the charm of life by the water.
Active
$1,125,000
64 Mitchell Rd, Portsmouth, RI 02871
4beds
3,322sqft
Condominium
Built in 1988
-- sqft lot
$1,066,000 Zestimate®
$339/sqft
$400/mo HOA
What's special
Waterfront livingBeautiful water viewsExpansive backyardKitchen features granite countertopsGenerous living spacesWelcoming front porchStainless steel appliances
- 35 days
- 425
- 23
Zillow last checked:
Listing updated:
Listed by:
Colleen Mercurio 401-626-7495,
Redfin Corporation
Source: StateWide MLS RI,MLS#: 1424751
Facts & features
Interior
Bedrooms & bathrooms
- Bedrooms: 4
- Bathrooms: 4
- Full bathrooms: 3
- 1/2 bathrooms: 1
Bedroom 1
- Level: Lower
Bedroom 1
- Level: Second
Bedroom 2
- Level: Second
Bedroom 3
- Level: Second
Bathroom
- Level: Second
Bathroom
- Level: Lower
Bathroom
- Level: Second
Bathroom
- Level: First
Dining room
- Level: First
Other
- Level: Lower
Kitchen
- Level: First
Kitchen
- Level: Lower
Living room
- Level: First
Heating
- Electric, Oil, Heat Pump
Cooling
- Ductless
Appliances
- Included: Dishwasher, Dryer, Microwave, Refrigerator, Washer, Electric Water Heater
- Laundry: In Building
Features
- Stairs, Plumbing (PVC), Insulation (Unknown)
- Flooring: Ceramic Tile, Hardwood, Vinyl
- Basement: Full,Interior and Exterior,Finished,Bath/Stubbed,Bedroom(s),Kitchen,Laundry,Living Room
- Has fireplace: No
- Fireplace features: None
Interior area
- Total structure area: 3,322
- Total interior livable area: 3,322 sqft
- Finished area above ground: 3,322
- Finished area below ground: 0
Video & virtual tour
Property
Parking
- Total spaces: 8
- Parking features: Detached, Unassigned, Driveway
- Garage spaces: 2
- Has uncovered spaces: Yes
Features
- Stories: 2
- Entry location: First Floor Access
- Patio & porch: Deck, Patio, Porch
- Waterfront features: Walk To Water
Lot
- Size: 1.02 Acres
Details
- Parcel number: PORTM017B0042UUA
- Zoning: R20
Construction
Type & style
- Home type: Condo
- Property subtype: Condominium
Materials
- Wood
- Foundation: Concrete Perimeter
Condition
- New construction: No
- Year built: 1988
Utilities & green energy
- Electric: Circuit Breakers
- Sewer: Septic Tank
- Utilities for property: Water Connected
Community & HOA
Community
- Subdivision: Mt. Hope Bridge
HOA
- Has HOA: No
- HOA fee: $400 monthly
Location
- Region: Portsmouth
Financial & listing details
- Price per square foot: $339/sqft
- Tax assessed value: $398,000
- Annual tax amount: $5,464
- Date on market: 10/5/2026
- Inclusions: The condo association consists of only 2 properties and no other condo can be built on the land. Please see the disclosure form. Mortgage savings may be available for buyers of this listing.
Estimated market value
$1,066,000
$1.01M - $1.12M
$5,258/mo
Price history
| Date | Event | Price |
|---|---|---|
| 10/7/2026 | Listed for sale | $1,125,000+177.8%$339/sqft |
Source:  StateWide MLS RI #1424751 Report a problem | ||
| 5/9/2019 | Listing removed | $2,800$1/sqft |
Source: Warner Realty Group #1219794 Report a problem | ||
| 4/9/2019 | Listed for rent | $2,800+12%$1/sqft |
Source: Warner Realty Group #1219794 Report a problem | ||
| 12/12/2015 | Listing removed | $2,500$1/sqft |
Source: Kavanaugh Grant Real Estate #1113487 Report a problem | ||
| 12/2/2015 | Listed for rent | $2,500$1/sqft |
Source: Kavanaugh Grant Real Estate #1113487 Report a problem | ||
| 2/16/2007 | Sold | $405,000+22.7%$122/sqft |
Source: Public Record Report a problem | ||
| 12/3/2003 | Sold | $330,000+46.7%$99/sqft |
Source: Public Record Report a problem | ||
| 1/25/2002 | Sold | $225,000$68/sqft |
Source: Public Record Report a problem | ||
Public tax history
| Year | Property taxes | Tax assessment |
|---|---|---|
| 2025 | $5,285 +0.7% | $398,000 |
| 2024 | $5,246 +3.2% | $398,000 +21.9% |
| 2023 | $5,082 | $326,600 |
| 2022 | $5,082 +1.6% | $326,600 |
| 2021 | $5,000 +1.6% | $326,600 |
| 2020 | $4,922 -6.7% | $326,600 +1.6% |
| 2019 | $5,273 +2.7% | $321,500 |
| 2018 | $5,134 +3.5% | $321,500 |
| 2017 | $4,958 -9% | $321,500 -5.6% |
| 2016 | $5,446 +1.3% | $340,400 |
| 2015 | $5,378 | $340,400 |
| 2014 | $5,378 +8.7% | $340,400 |
| 2013 | $4,946 +2% | $340,400 0% |
| 2012 | $4,849 +2.4% | $340,500 |
| 2011 | $4,736 +8.7% | $340,500 -11.7% |
| 2010 | $4,355 +0.3% | $385,400 |
| 2009 | $4,340 +3.9% | $385,400 |
| 2008 | $4,178 +11.5% | $385,400 +17.1% |
| 2007 | $3,746 +5.8% | $329,200 |
| 2006 | $3,539 +3.9% | $329,200 |
| 2005 | $3,407 +12% | $329,200 +75.3% |
| 2004 | $3,042 +5.6% | $187,800 +7.3% |
| 2003 | $2,882 | $175,100 |
Find assessor info on the county website
Monthly payment
Est. payment
Payment breakdown
Explore the cost of this home by adjusting the details. Changes won't be saved.Climate risks
Neighborhood: 02871
Similar homes
- $1,100,0004 bd3 ba2.7k sqft63 Black Point Ln, Portsmouth, RI 02871For Sale
 MLS ID #1427995, Jessica Rebello, REMAX Revolution. StateWide MLS RI
- $1,180,0004 bd3 ba2.9k sqft37 Edwards Dr, Portsmouth, RI 02871For Sale
 MLS ID #1426356, Cathy Wicks, Hogan Associates Christie's. StateWide MLS RI
- $1,295,0004 bd5 ba3.8k sqft2269 E Main Rd, Portsmouth, RI 02871For Sale
 MLS ID #1422395, Tyler Bernadyn, RE/MAX Results. StateWide MLS RI
- $625,0003 bd2 ba2k sqft604 Boyds Ln, Portsmouth, RI 02871For Sale
 MLS ID #1426463, Fitzpatrick Team, RE/MAX Results. StateWide MLS RI
- $1,200,0004 bd3 ba4.2k sqft191 Aldrich Ave, Warwick, RI 02889For SaleMLS ID #1427572, Amy Doorley-Lucas, Mott & Chace Sotheby's Intl.. StateWide MLS RI
- $669,9004 bd2 ba1.9k sqft11 Linda Ave, Portsmouth, RI 02871For SaleMLS ID #1422642, Lisa LaMontagne-Beausoleil, LaMontagne Real Estate. StateWide MLS RI
- $910,0002 bd3 ba3.3k sqftFerry Landing, Portsmouth, RI 02871For SaleMLS ID #1424980, The Chris Woodard Team, Keller Williams Coastal. StateWide MLS RI
- $790,0003 bd2 ba2.5k sqft570 Middle Rd, Portsmouth, RI 02871For SaleMLS ID #1427404, Colleen Hagarty, SERHANT.. StateWide MLS RI
- $1,220,0004 bd3 ba3k sqft8 Lee Rd, Barrington, RI 02806For SaleMLS ID #1427933, Kerri Payne, Residential Properties Ltd.. StateWide MLS RI
- $1,099,0004 bd3 ba3k sqft90 Brookside Dr, East Greenwich, RI 02818For SaleMLS ID #1427268, Slocum Home Team, eXp Realty. StateWide MLS RI
- $1,359,0004 bd3 ba2.9k sqft99 Fresh Meadow Rd, South Kingstown, RI 02879For SaleMLS ID #1427921, Jen Bell, Engel & Volkers Oceanside. StateWide MLS RI
- $950,0003 bd3 ba3.6k sqft199 Brook St, Rehoboth, MA 02769For SaleMLS ID #1427880, The DiSpirito Team, Engel & Volkers Oceanside. StateWide MLS RI
- $849,9004 bd4 ba3.2k sqft365 Cottrell Rd, Tiverton, RI 02878For SaleMLS ID #1422306, Mekkel Blanchard, Cameron Prestige, LLC. StateWide MLS RI
- $1,150,0004 bd4 ba3.6k sqft100 Brush Hill Rd, Providence, RI 02909For SaleMLS ID #1427293, Sean Carlino Esq., RI Real Estate Services. StateWide MLS RI
- $1,100,0003 bd4 ba2.5k sqft11 King Philip Ave, Bristol, RI 02809For SaleMLS ID #1424396, Lynn Creighton, Hogan Associates Christie's. StateWide MLS RI
- $1,175,7003 bd4 ba3.2k sqft185 Rosewood Rd, Somerset, MA 02726For SaleMLS ID #1419690, Lynette Lacerda, Revolv Real Estate. StateWide MLS RI
- $987,5003 bd4 ba3k sqft32 James Francis Ter, Middletown, RI 02842For SaleMLS ID #1415384, The Donovan Group, Homes By Connect. StateWide MLS RI
- $924,9004 bd4 ba3.6k sqft150 Stone Ridge Dr, East Greenwich, RI 02818For SaleMLS ID #1421290, Alisha Tafuri-Scarpaci, BHHS Commonwealth Real Estate. StateWide MLS RI
- $999,9994 bd3 ba3.6k sqft2254 Division Rd, East Greenwich, RI 02818For SaleMLS ID #1425253, Tyler Cote, Cote Partners Realty LLC. StateWide MLS RI
