Welcome to 32 James Francis Terrace, a beautiful custom-built Cape-style home located on a pretty cul-de-sac in central Middletown. A stunning living room with re-surfaced wide plank floors, vaulted ceilings & a cozy pellet stove welcomes you into the home. The updated kitchen has lots of work spaces, a large center island & newer stainless appliances. For your holiday get togethers, there is a formal dining room right off the kitchen. A freshly carpeted cozy den opens to the perfect backyard for entertaining with a large composite deck, a hot tub, a 4-seat bar & hardscaped patio. A fenced-in portion of the yard is great for containing pets, and the full yard is over 20,000 s.f. including an outbuilding with so much potential! The beautiful private yard is filled with mature perennials & coastal plantings. The second level of the house boasts three sunny bedrooms including a large primary bedroom with walk-in closet & primary bath with custom teak finishes, 2 cheerful guest bedrooms & a full guest bath. The lower level of the house adds additional living space including a large living room, a third full bath & a laundry room. Additional features include a whole house generator, central air, central vacuum & an oversized two-car garage. Centrally located in Middletown with quick & easy access to Middletown's beaches & shopping districts & a short drive to the Navy Base & all that downtown Newport has to offer!
For sale
Price cut: $10K (9/16)
$987,500
32 James Francis Ter, Middletown, RI 02842
3beds
3,072sqft
Single Family Residence
Built in 1994
0.46 Acres Lot
$961,300 Zestimate®
$321/sqft
$-- HOA
What's special
- 120 days
- 904
- 38
Zillow last checked:
Listing updated:
Listed by:
The Donovan Group 401-323-3546,
Homes By Connect
Source: StateWide MLS RI,MLS#: 1415384
Facts & features
Interior
Bedrooms & bathrooms
- Bedrooms: 3
- Bathrooms: 4
- Full bathrooms: 3
- 1/2 bathrooms: 1
Primary bedroom
- Level: Second
Bedroom 2
- Level: Second
Bedroom 3
- Level: Second
Bathroom
- Level: Second
Bathroom
- Level: First
Bathroom
- Level: Lower
Den
- Level: First
Dining room
- Level: First
Family room
- Level: Lower
Kitchen
- Level: First
Laundry
- Level: Lower
Living room
- Level: First
Office
- Level: Lower
Heating
- Oil, Baseboard, Forced Water, Zoned
Cooling
- Central Air
Appliances
- Included: Dishwasher, Dryer, Range Hood, Microwave, Refrigerator, Washer, Whirlpool
Features
- Wall (Dry Wall), Cathedral Ceiling(s), Stairs, Plumbing (Mixed), Insulation (Ceiling), Insulation (Walls), Ceiling Fan(s)
- Flooring: Ceramic Tile, Wood, Carpet
- Doors: Storm Door(s)
- Windows: Insulated Windows
- Basement: Full,Interior Entry,Partially Finished,Bath/Stubbed,Family Room,Laundry,Storage Space,Utility
- Number of fireplaces: 1
- Fireplace features: Pellet Stove
Interior area
- Total structure area: 2,296
- Total interior livable area: 3,072 sqft
- Finished area above ground: 2,296
- Finished area below ground: 776
Video & virtual tour
Property
Parking
- Total spaces: 8
- Parking features: Integral, Driveway
- Attached garage spaces: 2
- Has uncovered spaces: Yes
Features
- Patio & porch: Deck, Patio, Porch
- Spa features: Hot Tub
- Fencing: Fenced
Lot
- Size: 0.46 Acres
- Features: Cul-De-Sac, Sidewalks
Details
- Additional structures: Outbuilding
- Parcel number: MIDDM0112B00L601
- Zoning: R20
- Other equipment: Cable TV, Hot Tub, Pellet Stove
Construction
Type & style
- Home type: SingleFamily
- Architectural style: Cape Cod
- Property subtype: Single Family Residence
Materials
- Dry Wall, Clapboard, Shingles, Wood
- Foundation: Concrete Perimeter
Condition
- New construction: No
- Year built: 1994
Utilities & green energy
- Electric: 150 Amp Service, Circuit Breakers, Generator
- Sewer: Public Sewer
- Water: Well
- Utilities for property: Sewer Connected, Underground Utilities
Community & HOA
Community
- Features: Near Public Transport, Commuter Bus, Golf, Highway Access, Hospital, Interstate, Marina, Private School, Public School, Recreational Facilities, Restaurants, Schools, Near Shopping, Near Swimming, Tennis
HOA
- Has HOA: No
Location
- Region: Middletown
Financial & listing details
- Price per square foot: $321/sqft
- Tax assessed value: $766,900
- Annual tax amount: $7,796
- Date on market: 6/17/2026
- Inclusions: NONE
Estimated market value
$961,300
$913,000 - $1.01M
$4,930/mo
Price history
| Date | Event | Price |
|---|---|---|
| 9/16/2026 | Price change | $987,500-1%$321/sqft |
Source:  StateWide MLS RI #1415384 Report a problem StateWide MLS RI #1415384 Report a problem | ||
| 6/17/2026 | Listed for sale | $997,500$325/sqft |
Source: StateWide MLS RI #1415384 Report a problem | ||
| 6/1/2026 | Listing removed | $997,500$325/sqft |
Source: StateWide MLS RI #1412404 Report a problem | ||
| 5/20/2026 | Listed for sale | $997,500$325/sqft |
Source: StateWide MLS RI #1412404 Report a problem | ||
Public tax history
| Year | Property taxes | Tax assessment |
|---|---|---|
| 2025 | $8,635 | $766,900 |
| 2024 | $8,635 +32.7% | $766,900 +41.7% |
| 2023 | $6,505 | $541,200 |
| 2022 | $6,505 | $541,200 |
| 2021 | $6,505 -0.3% | $541,200 +28.6% |
| 2020 | $6,523 +0.2% | $420,800 |
| 2018 | $6,512 +6.7% | $420,800 +6.4% |
| 2016 | $6,100 +2.5% | $395,600 |
| 2015 | $5,950 -1.8% | $395,600 +4.9% |
| 2014 | $6,058 +2.3% | $377,000 |
| 2013 | $5,923 +2% | $377,000 |
| 2012 | $5,806 +15.3% | $377,000 |
| 2011 | $5,037 -9.3% | $377,000 -9.3% |
| 2010 | $5,554 +0.9% | $415,700 |
| 2009 | $5,504 +11.2% | $415,700 -7.6% |
| 2007 | $4,951 +3.9% | $449,700 |
| 2006 | $4,767 +4.9% | $449,700 +61.8% |
| 2005 | $4,545 +6.5% | $278,000 |
| 2004 | $4,267 | $278,000 |
Find assessor info on the county website
Monthly payment
Est. payment
Payment breakdown
Explore the cost of this home by adjusting the details. Changes won't be saved.Climate risks
Neighborhood: 02842
- $819,9003 bd2 ba2.5k sqft48 James Francis Ter, Middletown, RI 02842Off Market
- $722,9004 bd2 ba2k sqft16 James Francis Ter, Middletown, RI 02842Off Market
- $746,9004 bd2 ba1.7k sqft33 James Francis Ter, Middletown, RI 02842Off Market
- $640,0001 bd1 ba800 sqft275 Oliphant Ln, Middletown, RI 02842Off Market
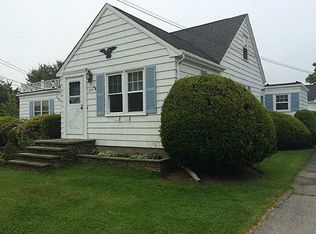
Similar homes
- $899,0004 bd3 ba3k sqft43 Bluegrass Dr, Middletown, RI 02842For Sale

 MLS ID #1412701, Christine MacDonald, Coldwell Banker Realty. StateWide MLS RI
 - $998,7003 bd2 ba2k sqft15 Milton Rd, Little Compton, RI 02837For Sale
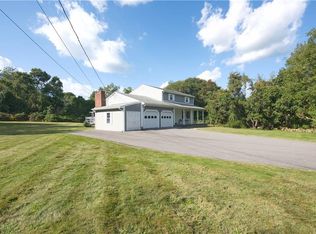 MLS ID #1424383, Amanda Nickerson Toste, Coastal Properties Group. StateWide MLS RI
 - $985,0003 bd2 ba1.7k sqft35 Wild Cherry Dr, Little Compton, RI 02837For Sale
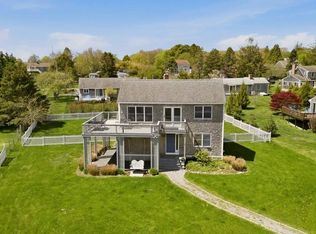 MLS ID #1410148, Renee WELCHMAN, Compass. StateWide MLS RI
 - $899,0005 bd4 ba2.5k sqft5763 Post Rd, East Greenwich, RI 02818For Sale
 MLS ID #1425613, Allen Gammons, BHHS Commonwealth Real Estate. StateWide MLS RI
 - $999,0004 bd4 ba4k sqft128 Windmill Dr, South Kingstown, RI 02879For SaleMLS ID #1425182, Colleen Mercurio, Redfin Corporation. StateWide MLS RI
- $1,125,0004 bd4 ba3.3k sqftMitchell Brant, Portsmouth, RI 02871For SaleMLS ID #1424751, Colleen Mercurio, Redfin Corporation. StateWide MLS RI
- $1,475,0003 bd3 ba2.5k sqft80 Holman St, Portsmouth, RI 02871For SaleMLS ID #1422928, Dina Karousos/Nicole Lucenti Team, SERHANT.. StateWide MLS RI
- $938,0004 bd3 ba3.4k sqft77 Mockingbird Ln, South Kingstown, RI 02879For SaleMLS ID #1425438, Sheil Readyhough Team, SERHANT.. StateWide MLS RI
- $949,0004 bd3 ba3.9k sqft165 Lynn Cir, East Greenwich, RI 02818For SaleMLS ID #1423616, Steven Sitrin, Lila Delman Compass. StateWide MLS RI
- $899,9004 bd3 ba3.1k sqft680 Fletcher Rd, North Kingstown, RI 02852For SaleMLS ID #1422952, Ann McCrory, RI Real Estate Services. StateWide MLS RI
- $875,0004 bd4 ba3.2k sqft365 Cottrell Rd, Tiverton, RI 02878For SaleMLS ID #1422306, Mekkel Blanchard, Cameron Prestige, LLC. StateWide MLS RI
- $799,9004 bd3 ba3.2k sqft8 Robin Dr, North Kingstown, RI 02852For SaleMLS ID #1425281, The Local Group, The Agency Narragansett. StateWide MLS RI
- $950,0003 bd4 ba4.1k sqft230 Kirby Ave, Warwick, RI 02889For SaleMLS ID #1418014, Amy Doorley-Lucas, Mott & Chace Sotheby's Intl.. StateWide MLS RI
- $1,025,0003 bd2 ba2.1k sqft75 Richard Smith Dr, North Kingstown, RI 02852For SaleMLS ID #1421612, Pat Corso, RI Real Estate Services. StateWide MLS RI
- $949,9004 bd4 ba3.6k sqft150 Stone Ridge Dr, East Greenwich, RI 02818For SaleMLS ID #1421290, Alisha Tafuri-Scarpaci, BHHS Commonwealth Real Estate. StateWide MLS RI
- $1,049,0003 bd4 ba4k sqft2360 Middle Rd, East Greenwich, RI 02818For SaleMLS ID #1416345, Carlos Polanco, Conway Commercial Group. StateWide MLS RI
- $1,275,0003 bd2 ba3.5k sqft5 Buoy St, Jamestown, RI 02835For SaleMLS ID #1413885, Patia Mascali, William Raveis Inspire. StateWide MLS RI
- $829,9003 bd4 ba2.9k sqft7 White Birch Rd, Cranston, RI 02920For SaleMLS ID #1425817, Marie Puleo Flaherty, RE/MAX ONE. StateWide MLS RI
- $819,0003 bd3 ba1.8k sqft81 Rogers Ave, Barrington, RI 02806For SaleMLS ID #1425987, Marianna Cote, Century 21 Limitless. StateWide MLS RI
- $874,9003 bd3 ba2.3k sqft5 Hazelton Ln, South Kingstown, RI 02892For SaleMLS ID #1415412, Robert Babigian, Weichert REALTORS-Atlantic Prp. StateWide MLS RI
