Welcome to this pristine Colonial with 4-bedrooms, 2 Full and 2 Half-baths, offering an ideal blend of comfort, style, and functionality. Designed with an open floor plan, this beautifully maintained home features gleaming hardwood floors, an updated gourmet kitchen with granite countertops and stainless steel appliances, formal living and dining rooms, and a spacious family room with a cozy fireplace. A dedicated home office provides the perfect space for remote work or study. Upstairs, the expansive primary suite boasts generous walk-in closets, while three additional oversized bedrooms and a convenient second-floor laundry room add to the home's thoughtful layout. The finished lower level offers exceptional flexibility with a full kitchen, bathroom, and recreation room—ideal for extended family, guests, or potential in-law accommodations. Step outside to enjoy the deck and patio overlooking a beautifully landscaped, private backyard, perfect for entertaining or relaxing. 2 car attached garage and numerous upgrades throughout. This move-in-ready home is conveniently located near shopping, dining, recreational amenities, and the bike path, offering the best of South Kingstown living.
Coming soon
$1,050,000
128 Windmill Dr, South Kingstown, RI 02879
4beds
4,566sqft
:
Get pre-qualified$6,513/mo
Single Family Residence
Built in 2003
0.31 Acres Lot
$1,071,600 Zestimate®
$230/sqft
$-- HOA
What's special
- 9 days |
- 1,063 |
- 44 |
Zillow last checked:
Listing updated:
Listed by:
Colleen Mercurio 401-626-7495,
Redfin Corporation
Source: StateWide MLS RI,MLS#: 1416932
Facts & features
Interior
Bedrooms & bathrooms
- Bedrooms: 4
- Bathrooms: 4
- Full bathrooms: 2
- 1/2 bathrooms: 2
Bedroom 1
- Level: Second
Bedroom 2
- Level: Second
Bedroom 3
- Level: Second
Bedroom 4
- Level: Second
Bathroom
- Level: Second
Bathroom
- Level: Lower
Bathroom
- Level: First
Bathroom
- Level: Second
Dining room
- Level: First
Family room
- Level: First
Kitchen
- Level: First
Kitchen
- Level: Lower
Laundry
- Level: Second
Living room
- Level: First
Media room
- Level: Lower
Office
- Level: First
Recreation room
- Level: Lower
Heating
- Natural Gas, Forced Air
Cooling
- Central Air
Appliances
- Included: Dishwasher, Dryer, Microwave, Oven/Range, Refrigerator
Features
- Wall (Plaster), Plumbing (Mixed), Insulation (Ceiling), Insulation (Walls)
- Flooring: Ceramic Tile, Hardwood, Carpet
- Basement: Full,Interior Entry,Finished,Bath/Stubbed,Common,Kitchen,Media Room
- Number of fireplaces: 1
- Fireplace features: Gas
Interior area
- Total structure area: 3,379
- Total interior livable area: 4,566 sqft
- Finished area above ground: 3,379
- Finished area below ground: 1,187
Property
Parking
- Total spaces: 6
- Parking features: Attached, Driveway
- Attached garage spaces: 2
- Has uncovered spaces: Yes
Features
- Patio & porch: Deck, Patio
Lot
- Size: 0.31 Acres
- Features: Sidewalks, Sprinklers
Details
- Parcel number: SKINP0313L000080
- Zoning: R30
- Other equipment: Cable TV
Construction
Type & style
- Home type: SingleFamily
- Architectural style: Colonial
- Property subtype: Single Family Residence
Materials
- Plaster, Clapboard
- Foundation: Concrete Perimeter
Condition
- New construction: No
- Year built: 2003
Utilities & green energy
- Electric: 200+ Amp Service, Circuit Breakers
- Utilities for property: Sewer Connected, Water Connected, Underground Utilities
Community & HOA
Community
- Features: Near Public Transport, Golf, Highway Access, Hospital, Marina, Restaurants, Schools, Near Shopping, Near Swimming, Tennis
- Subdivision: Potter's Farm
HOA
- Has HOA: No
Location
- Region: South Kingstown
Financial & listing details
- Price per square foot: $230/sqft
- Tax assessed value: $838,500
- Annual tax amount: $7,496
- Date on market: 7/17/2026
- Inclusions: Please see the disclosure form. Mortgage savings may be available for buyers of this listing.
Estimated market value
$1,071,600
$1.01M - $1.14M
$4,333/mo
Price history
| Date | Event | Price |
|---|---|---|
| 4/1/2009 | Sold | $485,000-18.5%$106/sqft |
Source: Public Record Report a problem | ||
| 5/18/2008 | Listing removed | $595,000$130/sqft |
Source: Visual Tour #833622 Report a problem | ||
| 2/19/2008 | Listed for sale | $595,000+10%$130/sqft |
Source: Visual Tour #833622 Report a problem | ||
| 3/10/2004 | Sold | $541,000$118/sqft |
Source: Public Record Report a problem | ||
Public tax history
| Year | Property taxes | Tax assessment |
|---|---|---|
| 2025 | $7,496 -1.8% | $838,500 +21.4% |
| 2024 | $7,633 +0.9% | $690,800 |
| 2023 | $7,564 | $690,800 |
| 2022 | $7,564 +1.1% | $690,800 +33.5% |
| 2021 | $7,479 | $517,600 |
| 2020 | $7,479 | $517,600 |
| 2019 | $7,479 +2.3% | $517,600 +11% |
| 2018 | $7,312 +2.4% | $466,300 |
| 2017 | $7,139 +1.5% | $466,300 |
| 2016 | $7,036 +2.7% | $466,300 +5.6% |
| 2015 | $6,852 +0.3% | $441,500 |
| 2014 | $6,834 +0.1% | $441,500 |
| 2013 | $6,830 +3.5% | $441,500 -2.9% |
| 2012 | $6,596 -0.1% | $454,900 |
| 2011 | $6,601 +2.3% | $454,900 |
| 2010 | $6,455 -4.3% | $454,900 -18.5% |
| 2009 | $6,745 +1% | $557,900 |
| 2008 | $6,678 +4% | $557,900 |
| 2007 | $6,421 -4.9% | $557,900 +8.5% |
| 2005 | $6,750 +283.5% | $514,100 +481.6% |
| 2003 | $1,760 | $88,400 |
Find assessor info on the county website
Monthly payment
Est. payment
Payment breakdown
Explore the cost of this home by adjusting the details. Changes won't be saved.Climate risks
Neighborhood: Kingston
Nearby schools
GreatSchools rating
- 7/10Peace Dale SchoolGrades: PK-5Distance: 1.4 mi
- 9/10Broad Rock Middle SchoolGrades: 6-8Distance: 2.1 mi
- 8/10South Kingstown High SchoolGrades: 9-12Distance: 2 mi
- $1,102,3004 bd2 ba3.2k sqft140 Windmill Dr, South Kingstown, RI 02879Off Market
- $1,084,5004 bd3 ba4.2k sqft118 Windmill Dr, South Kingstown, RI 02879Off Market
- $1,100,2004 bd3 ba2.7k sqft145 Windmill Dr, South Kingstown, RI 02879Off Market
- $1,070,3004 bd2 ba2.9k sqft148 Windmill Dr, South Kingstown, RI 02879Off Market
- $965,7004 bd3 ba3.2k sqft106 Windmill Dr, South Kingstown, RI 02879Off Market
- $964,2004 bd3 ba2.8k sqft217 Windmill Dr, South Kingstown, RI 02879Off Market
- $936,2004 bd2 ba2.4k sqft161 Windmill Dr, South Kingstown, RI 02879Off Market
- $904,8003 bd2 ba2k sqft156 Windmill Dr, South Kingstown, RI 02879Off Market
A local agent can set up tours, give advice and negotiate with sellers.
A local lender can help you make sure your offer is ready when you are.
Similar homes
- $949,9004 bd3 ba4k sqft18 Watch Hill Way, South Kingstown, RI 02879For Sale
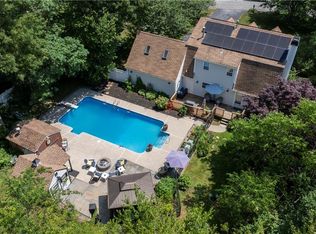
 MLS ID #1416811, The Local Group, Lila Delman Compass. StateWide MLS RI
 - $999,8003 bd3 ba2.2k sqft125 Winchester Dr, South Kingstown, RI 02879For Sale
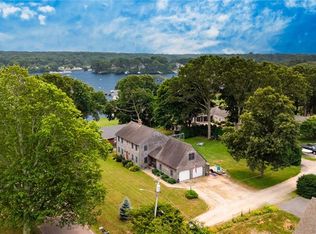 MLS ID #1418068, Sheil Readyhough Team, SERHANT.. StateWide MLS RI
 - $999,0004 bd3 ba2.6k sqft78 Riverside Dr, South Kingstown, RI 02879For Sale
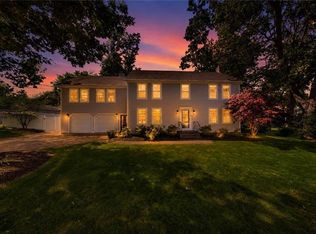 MLS ID #1418272, Jacquelyn Cinquegrana, Real Broker, LLC. StateWide MLS RI
 - $959,9003 bd3 ba3.3k sqft230 Curtis Corner Rd, South Kingstown, RI 02879For Sale
 MLS ID #1415682, Brenda Nardolillo, Flagship Real Estate Advisors. StateWide MLS RI
 - $875,0004 bd3 ba3.3k sqft104 Birchwood Dr, South Kingstown, RI 02879For SaleMLS ID #1416616, Christina Rosciti, Residential Properties Ltd.. StateWide MLS RI
- $1,050,0004 bd3 ba2.3k sqft136 Holly Hills Ln, Saunderstown, RI 02874For SaleMLS ID #1417905, The Janikies Group, Keller Williams Coastal. StateWide MLS RI
- $859,0004 bd3 ba2.5k sqft40 Oak Hill Rd, South Kingstown, RI 02879For SaleMLS ID #1418009, Frances Bidell, Flagship Real Estate Advisors. StateWide MLS RI
- $699,0004 bd3 ba2.4k sqft201 White Horn Dr, Kingston, RI 02881For SaleMLS ID #1418151, Galen McGovern, Residential Properties Ltd.. StateWide MLS RI
- $1,350,0003 bd5 ba4.4k sqft685 C Curtis Corner Rd, Wakefield, RI 02879For SaleMLS ID #1418394, The DiSpirito Team, Engel & Volkers Oceanside. StateWide MLS RI
- $1,350,0003 bd5 ba4.4k sqft685 Curtis Corner Rd #C, Wakefield, RI 02879For SaleEngel & Volkers
- $1,125,0004 bd4 ba4.3k sqft15 Sophia Cir, North Kingstown, RI 02852For SaleMLS ID #1418270, Kelli Improta, RI Real Estate Services. StateWide MLS RI
- $1,100,0004 bd3 ba2.7k sqft11 Prides Crossing Ln N, Saunderstown, RI 02874For SaleMLS ID #1415914, Kelli Improta, RI Real Estate Services. StateWide MLS RI
- $799,9002 bd3 ba3k sqft102 Woodbine Rd, South Kingstown, RI 02879For SaleMLS ID #1418247, Chris Henson, RI Real Estate Services. StateWide MLS RI
- $949,9004 bd5 ba3.7k sqft2185 Post Rd, South Kingstown, RI 02879For SaleMLS ID #1413114, Justin Gallant, J.E. Group Properties. StateWide MLS RI
- $975,0004 bd3 ba2.3k sqft52 Haggarty Hill Rd, Saunderstown, RI 02874For SaleMLS ID #1417832, James Cahoone, Coldwell Banker Coastal Homes. StateWide MLS RI
- $899,0004 bd3 ba2.8k sqft30 Whispering Pine Trl, South Kingstown, RI 02879For SaleMLS ID #1414577, Barry Gross, RE/MAX Results. StateWide MLS RI
- $975,0004 bd3 ba3.9k sqft165 Lynn Cir, East Greenwich, RI 02818For SaleMLS ID #1417642, Steven Sitrin, Lila Delman Compass. StateWide MLS RI
- $950,0004 bd4 ba3.1k sqft116 Holly Hills Ln, Saunderstown, RI 02874For SaleMLS ID #1417388, Ann McCrory, RI Real Estate Services. StateWide MLS RI
- $749,0003 bd2 ba2.5k sqft257 Shannock Rd, South Kingstown, RI 02879For SaleMLS ID #1418567, Maura Sayre, Coldwell Banker Realty. StateWide MLS RI
- $1,249,0004 bd3 ba3.6k sqft64 Fieldstone Ln, Saunderstown, RI 02874For SaleMLS ID #1415850, Tammy Comstock, RI Real Estate Services. StateWide MLS RI
