Nestled in a desirable South Kingstown neighborhood, this beautifully maintained four bedroom, two and one half bath home offers the perfect blend of comfort, charm, and convenience. Thoughtfully designed for everyday living and effortless entertaining, the inviting floor plan features spacious living areas filled with natural light and a warm, welcoming atmosphere. A cozy fireplace creates the perfect gathering space, while the well-appointed layout offers room for everyone. Step outside to your private backyard retreat, complete with an outdoor shower, perfect after a day at the beach or enjoying Rhode Island’s beautiful summer weather. Whether you’re entertaining family and friends or simply relaxing at home, this property captures the essence of South County living. Conveniently located just minutes from South County’s beautiful beaches, restaurants, shopping, marinas, and recreational amenities, this home offers easy access to everything South Kingstown has to offer while providing the peace and privacy of an established neighborhood. A wonderful opportunity to enjoy coastal living in one of Rhode Island’s most sought-after communities. Sale is subject to the seller securing suitable housing.
For sale
$849,000
104 Birchwood Dr, South Kingstown, RI 02879
4beds
3,336sqft
Single Family Residence
Built in 2004
0.25 Acres Lot
$833,600 Zestimate®
$254/sqft
$-- HOA
What's special
Cozy fireplaceWell-appointed layoutPrivate backyard retreatOutdoor showerWarm welcoming atmosphereInviting floor plan
- 23 days
- 1,287
- 56
Likely to sell faster than
Zillow last checked:
Listing updated:
Listed by:
Christina Rosciti 401-286-7087,
Residential Properties Ltd.
Source: StateWide MLS RI,MLS#: 1419937
Facts & features
Interior
Bedrooms & bathrooms
- Bedrooms: 4
- Bathrooms: 3
- Full bathrooms: 2
- 1/2 bathrooms: 1
Bathroom
- Features: Bath w Tub, Bath w Shower Stall, Bath w Tub & Shower
Heating
- Natural Gas, Forced Air
Cooling
- Central Air
Appliances
- Included: Gas Water Heater, Dishwasher, Exhaust Fan, Disposal, Microwave, Oven/Range, Refrigerator
Features
- Wall (Dry Wall), Stairs, Plumbing (Mixed), Insulation (Ceiling), Insulation (Walls)
- Flooring: Hardwood, Carpet
- Basement: Full,Walk-Out Access,Unfinished,Storage Space
- Number of fireplaces: 1
- Fireplace features: Brick
Interior area
- Total structure area: 2,174
- Total interior livable area: 3,336 sqft
- Finished area above ground: 2,174
- Finished area below ground: 1,162
Video & virtual tour
Property
Parking
- Total spaces: 6
- Parking features: Attached, Driveway
- Attached garage spaces: 2
- Has uncovered spaces: Yes
Features
- Patio & porch: Deck, Porch
Lot
- Size: 0.25 Acres
- Features: Sidewalks, Sprinklers
Details
- Parcel number: SKINP0403L000079
- Zoning: R-20
- Other equipment: Cable TV
Construction
Type & style
- Home type: SingleFamily
- Architectural style: Colonial
- Property subtype: Single Family Residence
Materials
- Dry Wall, Vinyl Siding
- Foundation: Concrete Perimeter
Condition
- New construction: No
- Year built: 2004
Utilities & green energy
- Electric: 200+ Amp Service
- Utilities for property: Sewer Connected, Water Connected, Underground Utilities
Community & HOA
Community
- Features: Near Public Transport, Golf, Highway Access, Hospital, Interstate, Marina, Private School, Public School, Recreational Facilities, Restaurants, Schools, Near Shopping, Near Swimming, Tennis
- Security: Security System Leased
HOA
- Has HOA: No
Location
- Region: South Kingstown
Financial & listing details
- Price per square foot: $254/sqft
- Tax assessed value: $639,900
- Annual tax amount: $5,744
- Date on market: 8/6/2026
Estimated market value
$833,600
$792,000 - $875,000
$4,395/mo
Price history
| Date | Event | Price |
|---|---|---|
| 8/6/2026 | Listed for sale | $849,000-3%$254/sqft |
Source:  StateWide MLS RI #1419937 Report a problem StateWide MLS RI #1419937 Report a problem | ||
| 8/5/2026 | Listing removed | $875,000$262/sqft |
Source: StateWide MLS RI #1416616 Report a problem | ||
| 6/29/2026 | Listed for sale | $875,000+109.1%$262/sqft |
Source: StateWide MLS RI #1416616 Report a problem | ||
| 10/1/2004 | Sold | $418,500$125/sqft |
Source: Public Record Report a problem | ||
Public tax history
| Year | Property taxes | Tax assessment |
|---|---|---|
| 2025 | $5,721 -0.4% | $639,900 +23.1% |
| 2024 | $5,745 +0.9% | $519,900 |
| 2023 | $5,693 | $519,900 |
| 2022 | $5,693 +2.2% | $519,900 +34.9% |
| 2021 | $5,569 | $385,400 |
| 2020 | $5,569 | $385,400 |
| 2019 | $5,569 +1.4% | $385,400 +10.1% |
| 2018 | $5,490 +2.4% | $350,100 |
| 2017 | $5,360 +1.5% | $350,100 |
| 2016 | $5,283 +1.2% | $350,100 +4.1% |
| 2015 | $5,221 +0.3% | $336,400 |
| 2014 | $5,207 +0.1% | $336,400 |
| 2013 | $5,204 +5.1% | $336,400 -1.5% |
| 2012 | $4,952 -0.1% | $341,500 |
| 2011 | $4,955 +2.2% | $341,500 |
| 2010 | $4,846 -4.1% | $341,500 -18.3% |
| 2009 | $5,052 +1% | $417,900 |
| 2008 | $5,002 +4% | $417,900 |
| 2007 | $4,810 -2% | $417,900 +11.8% |
| 2005 | $4,907 +436.9% | $373,700 +714.2% |
| 2003 | $914 | $45,900 |
Find assessor info on the county website
Monthly payment
Est. payment
Payment breakdown
Explore the cost of this home by adjusting the details. Changes won't be saved.Climate risks
Neighborhood: Wakefield
- $793,9003 bd3 ba2.6k sqft110 Birchwood Dr, South Kingstown, RI 02879Off Market

- $812,4004 bd3 ba1.9k sqft96 Birchwood Dr, South Kingstown, RI 02879Off Market
- $788,9003 bd2 ba1.7k sqft103 Birchwood Dr, South Kingstown, RI 02879Off Market

- $852,5004 bd3 ba2.5k sqft120 Birchwood Dr, South Kingstown, RI 02879Off Market
Similar homes
- $850,0004 bd3 ba2k sqft172 Broad Rock Rd, South Kingstown, RI 02879For Sale
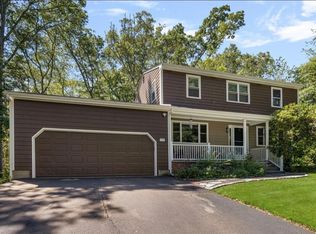
 MLS ID #1420063, April Holland, Keller Williams Leading Edge. StateWide MLS RI
 - $899,9004 bd4 ba3.5k sqft59 Sylvan Way S, Kingstown, RI 02881For Sale
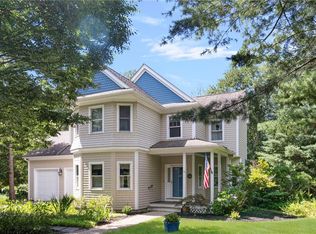 MLS ID #1419448, Ken Munroe, Keller Williams Coastal. StateWide MLS RI
 - $799,9002 bd3 ba3k sqft102 Woodbine Rd, South Kingstown, RI 02879For Sale
 MLS ID #1418247, Chris Henson, RI Real Estate Services. StateWide MLS RI
 - $729,0004 bd3 ba2k sqft813 South Rd, South Kingstown, RI 02879For Sale
 MLS ID #1419933, David Cappucci, KEY Real Estate Services. StateWide MLS RI
 - $945,0004 bd3 ba3.4k sqft77 Mockingbird Ln, South Kingstown, RI 02879For SaleMLS ID #1418485, Sheil Readyhough Team, SERHANT.. StateWide MLS RI
- $850,0002 bd4 ba2.9k sqftBrandywyne, South Kingstown, RI 02879For SaleMLS ID #1420470, Spectrum Real Estate Consultants Team, Keller Williams Leading Edge. StateWide MLS RI
- $839,9004 bd2 ba3.6k sqft172 Estelle Dr, South Kingstown, RI 02892For SaleMLS ID #1419612, David Cappucci, KEY Real Estate Services. StateWide MLS RI
- $1,070,0003 bd5 ba4.4k sqft685 C Curtis Corner Rd, Wakefield, RI 02879For SaleMLS ID #1421782, The DiSpirito Team, Engel & Volkers Oceanside. StateWide MLS RI
- $899,9004 bd3 ba2.5k sqft394 Westmoreland Ln, Kingstown, RI 02874For SaleMLS ID #1414289, Dawn McCauley, RE/MAX Profnl. Newport, Inc.. StateWide MLS RI
- $874,9003 bd3 ba2.3k sqft5 Hazelton Ln, South Kingstown, RI 02892For SaleMLS ID #1415412, Robert Babigian, Weichert REALTORS-Atlantic Prp. StateWide MLS RI
- $1,070,0004 bd3 ba2.7k sqft11 Prides Crossing Ln N, Saunderstown, RI 02874For SaleMLS ID #1421127, Kelli Improta, RI Real Estate Services. StateWide MLS RI
- $659,9003 bd2 ba1.7k sqft60 Brookwood Rd, South Kingstown, RI 02879For SaleMLS ID #1420264, Jacquelyn Cinquegrana, Real Broker, LLC. StateWide MLS RI
- $939,9004 bd3 ba2.9k sqft1825 Middle Rd, East Greenwich, RI 02818For SaleMLS ID #1421148, Greg Dantas, RI Real Estate Services. StateWide MLS RI
- $949,9004 bd3 ba2.5k sqft86 Wickham Rd, North Kingstown, RI 02852For SaleMLS ID #1421455, Melanie Linkevich, RI Real Estate Services. StateWide MLS RI
- $950,0004 bd4 ba4k sqft85 Cyrus Ct, South Kingstown, RI 02892For SaleMLS ID #1419027, Yvonne Sousa, RISE REC. StateWide MLS RI
- $659,0003 bd3 ba2.1k sqft590 Shannock Rd, South Kingstown, RI 02879For SaleMLS ID #1416335, Sheil Readyhough Team, SERHANT.. StateWide MLS RI
- $875,0003 bd4 ba2.5k sqft94 Spindrift St, Jamestown, RI 02835For SaleMLS ID #1421698, Alexander Fraioli, Edge Realty RI. StateWide MLS RI
- $734,0003 bd3 ba2.2k sqft41 Timber Ridge Rd, Charlestown, RI 02813For SaleMLS ID #1420823, Team KEY, KEY Real Estate Services. StateWide MLS RI
