Tucked away at the end of a private dead-end drive, this exceptional 2024 Craftsman-inspired ranch offers the rare combination of luxury, privacy and remarkable flexibility. Designed for effortless single-level living, the home features soaring cathedral ceilings, a stunning open floor plan, a gas fireplace, and a custom chef's kitchen with expansive island, premium finishes, walk-in pantry and wine bar. Walls of glass invite the outdoors in, opening to an oversized patio surrounded by peaceful woodlands. The primary suite is a true retreat with a private balcony, spa-like bath and generous walk-in closet. The main level also offers two additional bedrooms, a dedicated office, 2.5 baths and laundry. The finished walkout lower level functions as an exceptional private living space with its own full kitchen, living room, laundry, two full baths and space accommodating up to two additional bedrooms, Legal In-Law permit pending - ideal for multigenerational living, extended family, guests or a private home retreat (3-bedroom septic). Attached two-car garage, 4,400+ sq ft of living space and turnkey construction just minutes to Wakefield, South County's renowned beaches, marinas, golf, restaurants and shopping. Coastal Rhode Island living without compromise.
For sale
$1,070,000
685 Curtis Corner Rd #C, Wakefield, RI 02879
3beds
4,401sqft
SingleFamily
Built in 2024
0.7 Acres Lot
$1,033,100 Zestimate®
$243/sqft
$-- HOA
What's special
Expansive islandWine barGas fireplaceWalk-in pantryAttached two-car garagePremium finishesDedicated office
- 3 days
- 311
- 18
Zillow last checked:
Listed by:
The DiSpirito Team,
Engel & Volkers Oceanside
Source: Engel & Volkers,MLS#: 1425540
Facts & features
Interior
Bedrooms & bathrooms
- Bedrooms: 3
- Bathrooms: 5
- Full bathrooms: 4
- 1/2 bathrooms: 1
Heating
- Has Heating (Unspecified Type)
Cooling
- Has cooling: Yes
Appliances
- Included: Dishwasher, Microwave, Refrigerator
Features
- Vaulted Ceiling(s)
- Flooring: Hardwood
- Basement: Yes
- Has fireplace: Yes
Interior area
- Total structure area: 4,401
- Total interior livable area: 4,401 sqft
Video & virtual tour
Property
Parking
- Total spaces: 10
- Parking features: Paved, Attached, Garage, Garage Door Opener
- Has garage: Yes
Features
- Stories: 1
- Patio & porch: Patio, Porch, Deck
Lot
- Size: 0.7 Acres
Construction
Type & style
- Home type: SingleFamily
Condition
- Year built: 2024
Community & HOA
Location
- Region: Wakefield
Financial & listing details
- Price per square foot: $243/sqft
- Date on market: 10/9/2026
- Lease term: Contact For Details
Estimated market value
$1,033,100
$981,000 - $1.08M
$6,657/mo
Price history
| Date | Event | Price |
|---|---|---|
| 10/9/2026 | Listed for sale | $1,070,000$243/sqft |
Source:  Engel & Volkers #1425540 Report a problem Engel & Volkers #1425540 Report a problem | ||
| 9/22/2026 | Listing removed | $1,070,000$243/sqft |
Source: Engel & Volkers #1421782 Report a problem | ||
| 9/18/2026 | Contingent | $1,070,000$243/sqft |
Source: Engel & Volkers #1421782 Report a problem | ||
| 9/17/2026 | Listing removed | $1,070,000$243/sqft |
Source: Engel & Volkers #1421782 Report a problem | ||
| 9/10/2026 | Contingent | $1,070,000$243/sqft |
Source: Engel & Volkers #1421782 Report a problem | ||
| 8/28/2026 | Listed for sale | $1,070,000-10.1%$243/sqft |
Source: Engel & Volkers #1421782 Report a problem | ||
| 8/28/2026 | Listing removed | $1,190,000$270/sqft |
Source: Engel & Volkers #1420386 Report a problem | ||
| 8/12/2026 | Listed for sale | $1,190,000-11.9%$270/sqft |
Source: Engel & Volkers #1420386 Report a problem | ||
| 8/11/2026 | Listing removed | $1,350,000$307/sqft |
Source: Engel & Volkers #1418394 Report a problem | ||
| 7/21/2026 | Listed for sale | $1,350,000-8.5%$307/sqft |
Source: Engel & Volkers #1418394 Report a problem | ||
| 7/21/2026 | Listing removed | $1,475,000$335/sqft |
Source: Engel & Volkers #1415873 Report a problem | ||
| 6/24/2026 | Listed for sale | $1,475,000$335/sqft |
Source: Engel & Volkers #1415873 Report a problem | ||
Public tax history
Tax history is unavailable.
Monthly payment
Est. payment
Payment breakdown
Explore the cost of this home by adjusting the details. Changes won't be saved.Climate risks
Neighborhood: 02879
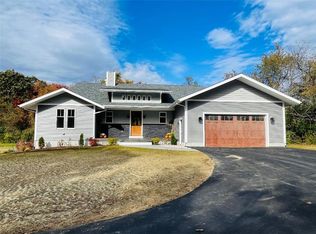
- $855,0003 bd3 ba4.1k sqft685 Curtis Corner Rd, South Kingstown, RI 02879Sold
- $1,070,0003 bd5 ba4.4k sqft685 C Curtis Corner Rd, Wakefield, RI 02879For Sale

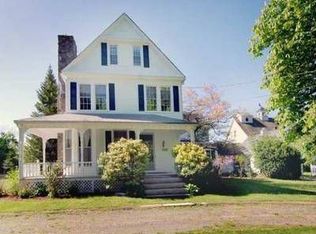
- $673,4002 bd2 ba1.9k sqft680 Curtis Corner Rd, South Kingstown, RI 02879Off Market
- $1,416,5006 bd4 ba-- sqft700 Curtis Corner Rd, South Kingstown, RI 02879Off Market
Similar homes
- $1,070,0003 bd5 ba4.4k sqft685 C Curtis Corner Rd, Wakefield, RI 02879For Sale
 MLS ID #1425540, The DiSpirito Team, Engel & Volkers Oceanside. StateWide MLS RI
 - $999,0004 bd4 ba4k sqft128 Windmill Dr, South Kingstown, RI 02879For Sale
 MLS ID #1425182, Colleen Mercurio, Redfin Corporation. StateWide MLS RI
 - $938,0004 bd3 ba3.4k sqft77 Mockingbird Ln, South Kingstown, RI 02879For Sale
 MLS ID #1425438, Sheil Readyhough Team, SERHANT.. StateWide MLS RI
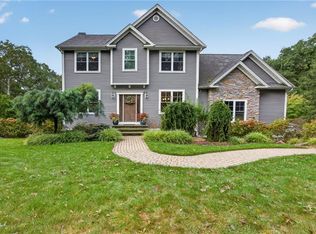
 - $1,230,0004 bd3 ba2.2k sqft3640 Commodore Oliver Hazard Perry Hwy, Wakefield, RI 02879For Sale
 MLS ID #1424986, Janet Kermes, Mott & Chace Sotheby's Intl.. StateWide MLS RI
 - $1,125,0004 bd4 ba3.7k sqft900 South Rd, East Greenwich, RI 02818For SaleMLS ID #1425581, Erica Gregg, Lila Delman Compass. StateWide MLS RI
- $1,349,8003 bd3 ba2.7k sqft251 Succotash Rd, South Kingstown, RI 02879For SaleMLS ID #1423185, Sheil Readyhough Team, SERHANT.. StateWide MLS RI
- $899,9004 bd5 ba3.7k sqft2185 Post Rd, South Kingstown, RI 02879For SaleMLS ID #1413114, Justin Gallant, J.E. Group Properties. StateWide MLS RI
- $834,9004 bd3 ba3.3k sqft104 Birchwood Dr, South Kingstown, RI 02879For SaleMLS ID #1423418, Christina Rosciti, Residential Properties Ltd.. StateWide MLS RI
- $799,9002 bd3 ba3k sqft102 Woodbine Rd, South Kingstown, RI 02879For SaleMLS ID #1418247, Chris Henson, RI Real Estate Services. StateWide MLS RI
- $999,9994 bd3 ba3.6k sqft2254 Division Rd, East Greenwich, RI 02818For SaleMLS ID #1425253, Tyler Cote, Cote Partners Realty LLC. StateWide MLS RI
- $1,359,0004 bd3 ba2.9k sqft99 Fresh Meadow Rd, South Kingstown, RI 02879For SaleMLS ID #1422640, Jen Serafin, Coldwell Banker Coastal Homes. StateWide MLS RI
- $1,475,0005 bd6 ba6.5k sqft74 Oakwoods Dr, South Kingstown, RI 02879For SaleMLS ID #1420481, Sheil Readyhough Team, SERHANT.. StateWide MLS RI
- $899,9004 bd5 ba3.4k sqft2185-A/B Post Rd, Wakefield, RI 02879For SaleMLS ID #1413170, Justin Gallant, J.E. Group Properties. StateWide MLS RI
- $874,9003 bd3 ba2.3k sqft5 Hazelton Ln, South Kingstown, RI 02892For SaleMLS ID #1415412, Robert Babigian, Weichert REALTORS-Atlantic Prp. StateWide MLS RI
- $715,0003 bd3 ba2.2k sqft41 Timber Ridge Rd, Charlestown, RI 02813For SaleMLS ID #1425019, Team KEY, KEY Real Estate Services. StateWide MLS RI
- $915,0004 bd4 ba4k sqft85 Cyrus Ct, South Kingstown, RI 02892For SaleMLS ID #1419027, Yvonne Sousa, RISE REC. StateWide MLS RI
- $814,9004 bd2 ba3.6k sqft172 Estelle Dr, South Kingstown, RI 02892For SaleMLS ID #1419612, David Cappucci, KEY Real Estate Services. StateWide MLS RI
- $1,049,0003 bd4 ba4k sqft2360 Middle Rd, East Greenwich, RI 02818For SaleMLS ID #1416345, Carlos Polanco, Conway Commercial Group. StateWide MLS RI
- $899,0005 bd4 ba2.5k sqft5763 Post Rd, East Greenwich, RI 02818For SaleMLS ID #1425613, Allen Gammons, BHHS Commonwealth Real Estate. StateWide MLS RI
- $995,0003 bd3 ba2.4k sqft102 Edgewater Rd, Narragansett, RI 02882For SaleMLS ID #1423286, Kara Malkovich, Lila Delman Compass. StateWide MLS RI
