Skip main navigation
For sale
  • $1,359,000

    99 Fresh Meadow Rd, South Kingstown, RI 02879

    4beds
    2,952sqft
    : 
    $8,868/mo
    Get pre-qualified
    Single Family Residence
    Built in 1996
    6.55 Acres Lot
    $-- Zestimate®
    $460/sqft
    $21/mo HOA

    What's special

    In-ground poolBeautifully landscaped groundsAbundant storageExpansive composite deckSpacious open layoutGenerously sized bedrooms
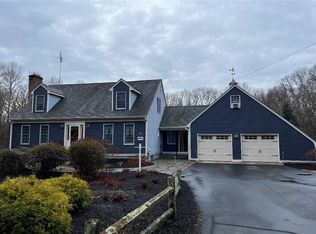
    A rare opportunity to own 6.5 private acres in South Kingstown's sought-after Indian Lake neighborhood. Beautifully maintained and thoughtfully appointed, this elegant four-bedroom, 2½-bath Colonial with many updates offers an exceptional combination of privacy, comfort, and an enviable lake lifestyle. Set on beautifully landscaped grounds, the home features a spacious open layout, generously sized bedrooms, abundant storage, and a seamless connection to the outdoors. An in-ground pool and expansive composite deck create a private setting for summer entertaining and relaxed outdoor living. Perhaps the property’s most distinctive feature is the neighborhood access to Indian Lake. Enjoy kayaking, fishing, pontoon boating, and endless summer days on the water—all while returning home to the privacy and tranquility of your own 6.5-acre retreat.
    1 day
    792
    46

    Zillow last checked:

    Listing updated:

    Listed by:

    Jen Serafin 401-207-4996,

    Coldwell Banker Coastal Homes

    Source: StateWide MLS RI,MLS#: 1422640MLS Logo

      Facts & features

      Interior

      Bedrooms & bathrooms
      • Bedrooms: 4
      • Bathrooms: 3
      • Full bathrooms: 2
      • 1/2 bathrooms: 1
      Primary bedroom
      • Features: Ceiling Height 7 to 9 ft
      • Level: Second
      Bedroom 2
      • Features: Ceiling Height 7 to 9 ft
      • Level: Second
      Bedroom 3
      • Features: Ceiling Height 7 to 9 ft
      • Level: Second
      Bedroom 4
      • Features: Ceiling Height 7 to 9 ft
      • Level: Second
      Bathroom
      • Features: Ceiling Height 7 to 9 ft
      • Level: Second
      Bathroom
      • Features: Ceiling Height 7 to 9 ft
      • Level: First
      Den
      • Features: Ceiling Height 7 to 9 ft
      • Level: First
      Dining area
      • Features: Ceiling Height 7 to 9 ft
      • Level: First
      Dining room
      • Features: Ceiling Height 7 to 9 ft
      • Level: First
      Family room
      • Features: Ceiling Height 7 to 9 ft
      • Level: First
      Other
      • Features: High Ceilings
      • Level: First
      Kitchen
      • Features: Ceiling Height 7 to 9 ft
      • Level: First
      Living room
      • Features: Ceiling Height 7 to 9 ft
      • Level: First
      Heating
      • Natural Gas, Baseboard, Heat Pump, Zoned
      Cooling
      • Heat Pump
      Appliances
      • Included: Dishwasher, Dryer, Disposal, Microwave, Oven/Range, Refrigerator, Washer
      Features
      • Wall (Dry Wall), Plumbing (Mixed), Insulation (Cap), Insulation (Floors), Insulation (Walls), Ceiling Fan(s)
      • Flooring: Ceramic Tile, Hardwood, Carpet
      • Windows: Insulated Windows
      • Basement: Full,Walk-Out Access,Unfinished
      • Number of fireplaces: 1
      • Fireplace features: Brick
      Interior area
      • Total structure area: 2,952
      • Total interior livable area: 2,952 sqft
      • Finished area above ground: 2,952
      • Finished area below ground: 0
      Video & virtual tour

      Property

      Parking
      • Total spaces: 8
      • Parking features: Attached, Driveway
      • Attached garage spaces: 2
      • Has uncovered spaces: Yes
      Features
      • Patio & porch: Deck
      • Pool features: In Ground
      • Waterfront features: Access, Walk to Fresh Water, Walk To Water
      Lot
      • Size: 6.55 Acres
      • Features: Cul-De-Sac
      Details
      • Additional structures: Outbuilding
      • Parcel number: SKINP0261L000023
      • Zoning: R80
      • Other equipment: Cable TV

      Construction

      Type & style
      • Home type: SingleFamily
      • Architectural style: Colonial
      • Property subtype: Single Family Residence
      Materials
      • Dry Wall, Vinyl Siding
      • Foundation: Concrete Perimeter
      Condition
      • New construction: No
      • Year built: 1996

      Utilities & green energy

      • Electric: 200+ Amp Service
      • Sewer: Septic Tank
      • Water: Public
      • Utilities for property: Water Connected

      Community & HOA

      Community
      • Features: Highway Access, Public School, Recreational Facilities, Restaurants, Schools, Near Shopping, Near Swimming
      • Subdivision: Indian Lake
      HOA
      • Has HOA: No
      • HOA fee: $250 annually
      Location
      • Region: South Kingstown

      Financial & listing details

      • Price per square foot: $460/sqft
      • Tax assessed value: $941,300
      • Annual tax amount: $9,120
      • Date on market: 9/9/2026

        Estimated market value

        Not available

        Estimated sales range

        Not available

        Not available

        Price history

        DateEventPrice
        9/9/2026Listed for sale$1,359,000+412.8%$460/sqft
        Source: StateWide MLS RI #1422640 Report a problem
        12/1/1997Sold$265,000$90/sqft
        Source: Public Record Report a problem

        Public tax history

        YearProperty taxesTax assessment
        2025$8,415 +1.9%$941,300 +25.9%
        2024$8,259 +0.9%$747,400
        2023$8,184 $747,400
        2022$8,184 +2.4%$747,400 +35.1%
        2021$7,995 $553,300
        2020$7,995 $553,300
        2019$7,995 +0.3%$553,300 +8.8%
        2018$7,972 +2.4%$508,400
        2017$7,784 +1.5%$508,400
        2016$7,672 +1%$508,400 +3.8%
        2015$7,599 +0.3%$489,600
        2014$7,579 +0.1%$489,600
        2013$7,574 +5.2%$489,600 -1.4%
        2012$7,201 -0.1%$496,600
        2011$7,206 +2.3%$496,600
        2010$7,047 -3.1%$496,600 -17.5%
        2009$7,273 +1%$601,600
        2008$7,201 +4%$601,600
        2007$6,924 0%$601,600 +14.1%
        2005$6,925 -3.9%$527,400 +45.7%
        2003$7,205 $361,900
        Find assessor info on the county website

        Monthly payment

        Est. payment

        Payment breakdown

        Explore the cost of this home by adjusting the details. Changes won't be saved.
        All calculations are estimates and provided by Zillow, Inc. for informational purposes only. Actual amounts may vary.
        HOA fees may include property taxes on listings classified as Co-Ops. Contact the listing agent and/or owner for fee details.
        See how much you could borrow to make a competitive offer.

        Climate risks

        Neighborhood: 02879

        Getting around

        1 / 100
        Car-Dependent
        25 / 100
        Somewhat Bikeable

        Nearby schools

        GreatSchools rating

        A local agent can set up tours, give advice and negotiate with sellers.

        A local lender can help you make sure your offer is ready when you are.

        Browse local experts