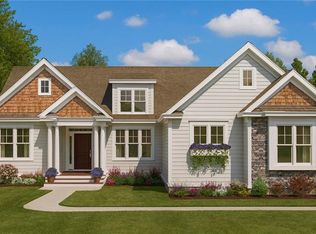
Exceptional value in one of South County's most desirable neighborhoods. Discover the best of coastal Rhode Island from this beautifully maintained 2,801-square-foot, 4-bedroom, 3.5-bath home in sought-after East Matunuck Farms. This move-in ready, light-filled home offers quality craftsmanship, a versatile floor plan, and an unbeatable location just minutes from pristine beaches, deep-water marinas, Wakefield, renowned restaurants, and South County's vibrant arts community. Ideal for everyday living and entertaining, the main level offers an open kitchen, dining, and living area, a spacious primary suite, two additional bedrooms, 1.5 baths, and convenient laundry room. Upstairs, a generous bonus room provides flexible space for a home office, or family room, along with a fourth bedroom, full bath, and two partially finished rooms ideal for storage or expansion. A full unfinished basement offers even more possibilities. Set on a beautifully landscaped lot, enjoy sunrises with your morning coffee on the back deck and spectacular sunsets from the covered front porch. East Matunuck Farms is an intimate community of just 40 shingle-style homes surrounded by 18 acres of preserved open space featuring a fresh-water pond, walking and biking trails, and a gazebo with a firepit gathering area. Whether you're looking for a year-round residence or a coastal getaway, this exceptional home offers the perfect combination of comfort, quality, and the South County lifestyle.
For sale
Price cut: $100K (7/4)
$1,775,000
23 E Matunuck Farm Dr, South Kingstown, RI 02879
4beds
2,801sqft
Single Family Residence
Built in 2014
0.36 Acres Lot
$-- Zestimate®
$634/sqft
$63/mo HOA
What's special
Back deckLight-filled homeCovered front porchConvenient laundry roomBeautifully landscaped lotVersatile floor planQuality craftsmanship
- 109 days |
- 1,095 |
- 39 |
Zillow last checked:
Listing updated:
Listed by:
Linda Supron 401-378-1013,
Residential Properties Ltd.
Source: StateWide MLS RI,MLS#: 1411585
Facts & features
Interior
Bedrooms & bathrooms
- Bedrooms: 4
- Bathrooms: 4
- Full bathrooms: 3
- 1/2 bathrooms: 1
Primary bedroom
- Features: High Ceilings
- Level: First
Bedroom 2
- Features: High Ceilings
- Level: First
Bedroom 3
- Features: High Ceilings
- Level: First
Bedroom 4
- Features: High Ceilings
- Level: Second
Bathroom
- Features: High Ceilings
- Level: First
Bathroom
- Features: High Ceilings
- Level: First
Dining area
- Features: High Ceilings
- Level: First
Family room
- Features: High Ceilings
- Level: Second
Great room
- Features: High Ceilings
- Level: First
Kitchen
- Features: High Ceilings
- Level: First
Other
- Features: High Ceilings
- Level: First
Heating
- Bottle Gas, Central Air, Forced Air, Zoned
Cooling
- Central Air
Appliances
- Included: Dishwasher, Dryer, Disposal, Microwave, Oven/Range, Refrigerator, Washer
Features
- Wall (Dry Wall), Internal Expansion, Stairs, Plumbing (Mixed), Insulation (Ceiling), Insulation (Floors), Insulation (Walls), Central Vacuum
- Flooring: Ceramic Tile, Hardwood, Other, Carpet
- Doors: Storm Door(s)
- Windows: Insulated Windows
- Basement: Full,Interior and Exterior,Unfinished
- Attic: Attic Storage
- Number of fireplaces: 1
- Fireplace features: Gas, Stone, Zero Clearance
Interior area
- Total structure area: 2,801
- Total interior livable area: 2,801 sqft
- Finished area above ground: 2,801
- Finished area below ground: 0
Video & virtual tour
Property
Parking
- Total spaces: 6
- Parking features: Integral, Driveway
- Attached garage spaces: 2
- Has uncovered spaces: Yes
Features
- Patio & porch: Deck, Porch
- Waterfront features: Beach, Walk to Fresh Water, Walk to Salt Water, Walk To Water
Lot
- Size: 0.36 Acres
- Features: Sprinklers
Details
- Parcel number: SKINP0813L000133
- Zoning: R10
- Other equipment: Cable TV, Fuel Tank(s)
Construction
Type & style
- Home type: SingleFamily
- Property subtype: Single Family Residence
Materials
- Dry Wall, Shingles
- Foundation: Concrete Perimeter
Condition
- New construction: No
- Year built: 2014
Utilities & green energy
- Electric: 200+ Amp Service
- Sewer: Septic Tank
- Utilities for property: Water Connected, Underground Utilities
Community & HOA
Community
- Features: Near Public Transport, Commuter Bus, Golf, Highway Access, Hospital, Interstate, Marina, Private School, Public School, Railroad, Recreational Facilities, Restaurants, Schools, Near Shopping, Near Swimming, Tennis
- Security: Security System Owned
- Subdivision: East Matunuck Farm
HOA
- Has HOA: No
- HOA fee: $750 annually
Location
- Region: South Kingstown
Financial & listing details
- Price per square foot: $634/sqft
- Tax assessed value: $1,138,300
- Annual tax amount: $10,900
- Date on market: 5/8/2026
Estimated market value
Not available
Estimated sales range
Not available
Not available
Price history
| Date | Event | Price |
|---|---|---|
| 7/4/2026 | Price change | $1,775,000-5.3%$634/sqft |
Source:  StateWide MLS RI #1411585 Report a problem StateWide MLS RI #1411585 Report a problem | ||
| 5/8/2026 | Listed for sale | $1,875,000-6%$669/sqft |
Source: StateWide MLS RI #1411585 Report a problem | ||
| 12/16/2025 | Listing removed | $1,995,000$712/sqft |
Source: StateWide MLS RI #1397195 Report a problem | ||
| 10/17/2025 | Listed for sale | $1,995,000+194.7%$712/sqft |
Source: StateWide MLS RI #1397195 Report a problem | ||
| 6/12/2014 | Sold | $677,000$242/sqft |
Source: Public Record Report a problem | ||
Public tax history
| Year | Property taxes | Tax assessment |
|---|---|---|
| 2025 | $10,176 -1.9% | $1,138,300 +21.3% |
| 2024 | $10,368 +0.9% | $938,300 |
| 2023 | $10,274 | $938,300 |
| 2022 | $10,274 -1.8% | $938,300 +29.7% |
| 2021 | $10,457 | $723,700 |
| 2020 | $10,457 | $723,700 |
| 2019 | $10,457 -6.3% | $723,700 +1.7% |
| 2018 | $11,158 +2.4% | $711,600 |
| 2017 | $10,895 +1.5% | $711,600 |
| 2016 | $10,738 +12.3% | $711,600 +15.5% |
| 2015 | $9,562 +0.3% | $616,100 |
| 2014 | $9,537 | $616,100 |
Find assessor info on the county website
Monthly payment
Est. payment
Payment breakdown
Explore the cost of this home by adjusting the details. Changes won't be saved.Climate risks
Neighborhood: 02879
Nearby schools
GreatSchools rating
- 8/10Matunuck SchoolGrades: K-5Distance: 1.3 mi
- 9/10Broad Rock Middle SchoolGrades: 6-8Distance: 4.9 mi
- 8/10South Kingstown High SchoolGrades: 9-12Distance: 4 mi
- $--0.33 acresLot 13 East Matunuck, South Kingstown, RI 02879Off Market
- $1,430,0003 bd2 ba1.9k sqft37 E Matunuck Farm Dr, South Kingstown, RI 02879Off Market
- $1,411,9003 bd2 ba2k sqft24 E Matunuck Farm Dr, South Kingstown, RI 02879Off Market
- $677,4003 bd2 ba1.5k sqft44 E Matunuck Farm Dr, South Kingstown, RI 02879Off Market
- $1,742,3004 bd4 ba2.4k sqft45 E Matunuck Farm Dr, South Kingstown, RI 02879Off Market
- $1,286,0003 bd2 ba1.9k sqft24 Snug Harbor Ln, South Kingstown, RI 02879Off Market
- $1,240,9003 bd2 ba2k sqft200 Gooseberry Rd, South Kingstown, RI 02879Off Market
- $762,4003 bd2 ba1.1k sqft6 Hill Rd, South Kingstown, RI 02879Off Market
A local agent can set up tours, give advice and negotiate with sellers.
A local lender can help you make sure your offer is ready when you are.
Similar homes
- $1,595,0003 bd3 ba2.7k sqft251 Succotash Rd, South Kingstown, RI 02879For Sale

 MLS ID #1414733, Mary Ann Lisi, Residential Properties Ltd.. StateWide MLS RI
 - $1,995,0004 bd3 ba3.5k sqft280 Bittersweet Farm Way, South Kingstown, RI 02879For Sale
 MLS ID #1419797, Mary Ann Lisi, Residential Properties Ltd.. StateWide MLS RI
 - $1,549,5004 bd3 ba2.8k sqft95-7 N Woods Trl, South Kingstown, RI 02879For Sale
 MLS ID #1406009, Paul Chapman, Residential Properties Ltd.. StateWide MLS RI
 - $1,599,5004 bd2 ba2.8k sqft95-4 N Woods Trl, South Kingstown, RI 02879For Sale
 MLS ID #1406010, Paul Chapman, Residential Properties Ltd.. StateWide MLS RI
 - $1,574,5004 bd3 ba2.5k sqft95-5 N Woods Trl, South Kingstown, RI 02879For SaleMLS ID #1406003, Paul Chapman, Residential Properties Ltd.. StateWide MLS RI
- $945,0004 bd3 ba3.4k sqft77 Mockingbird Ln, South Kingstown, RI 02879For SaleMLS ID #1418485, Sheil Readyhough Team, SERHANT.. StateWide MLS RI
- $2,395,0003 bd3 ba3.7k sqft216 Spartina Cove Way, South Kingstown, RI 02879For SaleMLS ID #1419014, The Fraioli-Wilson Team, Edge Realty RI. StateWide MLS RI
- $1,495,0006 bd4 ba2.3k sqft6 Mac Alder St, Narragansett, RI 02879For SaleMLS ID #1413009, Linda Sweet, Residential Properties Ltd.. StateWide MLS RI
- $2,650,0006 bd4 ba3.8k sqft919 A Matunuck School House Rd, South Kingstown, RI 02879For SaleMLS ID #1413662, Dina Karousos/Nicole Lucenti Team, SERHANT.. StateWide MLS RI
- $949,9004 bd5 ba3.7k sqft2185 Post Rd, South Kingstown, RI 02879For SaleMLS ID #1413114, Justin Gallant, J.E. Group Properties. StateWide MLS RI
- $2,499,0003 bd2 ba3.2k sqft980 Matunuck Beach Rd, South Kingstown, RI 02879For SaleMLS ID #1416447, David Cappucci, KEY Real Estate Services. StateWide MLS RI
- $1,750,0003 bd4 ba3.2k sqft112 W Willow Ln, Charlestown, RI 02813For SaleMLS ID #1413900, Alpern & Mesenbourg Group, Alpern and Mesenbourg. StateWide MLS RI
- $1,575,0003 bd3 ba2k sqft1619A Ministerial Rd, South Kingstown, RI 02879For SaleMLS ID #1412679, Team KEY, KEY Real Estate Services. StateWide MLS RI
- $1,739,5004 bd3 ba3k sqftLOT 3 Fifteen Crosswinds Dr, Charlestown, RI 02813New ConstructionMLS ID #1419383, Matthew St. Ours, RE/MAX Professionals. StateWide MLS RI
- $1,070,0004 bd3 ba2.7k sqft11 Prides Crossing Ln N, Saunderstown, RI 02874For SaleMLS ID #1421127, Kelli Improta, RI Real Estate Services. StateWide MLS RI
- $899,9004 bd4 ba3.5k sqft59 Sylvan Way S, Kingstown, RI 02881For SaleMLS ID #1419448, Ken Munroe, Keller Williams Coastal. StateWide MLS RI
- $1,745,0005 bd4 ba4k sqft27 Oceanview Dr, Middletown, RI 02842For SaleMLS ID #1419750, Jennifer O'Hora Lawrence, Lila Delman Compass. StateWide MLS RI
- $1,849,5004 bd3 ba2.8k sqftLOT 2 Fifteen Crosswinds Dr, Charlestown, RI 02813New ConstructionMLS ID #1419377, Matthew St. Ours, RE/MAX Professionals. StateWide MLS RI
- $949,9004 bd3 ba2.5k sqft86 Wickham Rd, North Kingstown, RI 02852For SaleMLS ID #1421455, Melanie Linkevich, RI Real Estate Services. StateWide MLS RI
- $949,9004 bd5 ba3.4k sqft2185-A/B Post Rd, Wakefield, RI 02879For SaleMLS ID #1413170, Justin Gallant, J.E. Group Properties. StateWide MLS RI
