TO BE BUILT – The Weston is a 2,530 sq. ft. custom single-level home in the desirable North Woods community of South Kingstown. Designed by Meridian Custom Homes, this residence offers 4 bedrooms, 2.5 baths, and a 2-car garage. The exterior highlights natural cedar shingle siding, stone accents, and a welcoming front porch with columns. Inside, an open floor plan with 9’ ceilings and transom windows fills the home with natural light. The great room features a cathedral ceiling, wood-burning fireplace, and custom built-ins. The kitchen includes 42” cabinetry with glass doors, granite countertops, tiled backsplash, oversized island, walk-in pantry, breakfast area, and formal dining with custom wall detailing. The primary suite offers a reading alcove, walk-in closet, and spa bath with double sinks, soaking tub, and tiled shower. Three additional bedrooms and a family bath complete the private spaces. Additional features include hardwoods in main living areas, tile baths, laundry/mudroom, Navien on-demand hot water, and gas-fired warm air with central AC. ***Offered at $1,574,500, The Weston blends coastal New England charm with single-level convenience in a thoughtfully designed layout for today's lifestyle.*** Choose from a variety of options and finishes when working with Meridian Custom Homes. Photos are of previously built homes and may depict options not included herein. *Located just North of the South Rd & Curtis Corner Rd intersection.*
For sale
$1,574,500
95-5 N Woods Trl, South Kingstown, RI 02879
4beds
2,530sqft
Single Family Residence
Built in 2026
0.45 Acres Lot
$-- Zestimate®
$622/sqft
$50/mo HOA
What's special
Wood-burning fireplaceBreakfast areaWalk-in pantryStone accentsCustom built-insGranite countertopsTile baths
- 159 days |
- 174 |
- 9 |
Zillow last checked:
Listing updated:
Listed by:
Paul Chapman 401-338-4509,
Residential Properties Ltd.
Source: StateWide MLS RI,MLS#: 1406003
Facts & features
Interior
Bedrooms & bathrooms
- Bedrooms: 4
- Bathrooms: 3
- Full bathrooms: 2
- 1/2 bathrooms: 1
Bathroom
- Features: Bath w Tub & Shower
Heating
- Electric, Bottle Gas, Forced Air
Cooling
- Central Air
Appliances
- Included: Electric Water Heater
Features
- Wall (Plaster), Cathedral Ceiling(s), Insulation (Ceiling), Insulation (Floors), Insulation (Walls)
- Flooring: Ceramic Tile, Hardwood, Carpet
- Basement: Full,Interior and Exterior,Unfinished,Bath/Stubbed,Bedroom(s),Family Room,Kitchen,Laundry,Living Room,Office,Playroom,Storage Space,Utility
- Number of fireplaces: 1
- Fireplace features: Insert, Wood Insert
Interior area
- Total structure area: 2,530
- Total interior livable area: 2,530 sqft
- Finished area above ground: 2,530
- Finished area below ground: 0
Property
Parking
- Total spaces: 5
- Parking features: Attached
- Attached garage spaces: 2
Features
- Patio & porch: Patio, Porch
Lot
- Size: 0.45 Acres
- Features: Cul-De-Sac
Details
- Zoning: R-30
Construction
Type & style
- Home type: SingleFamily
- Architectural style: Contemporary
- Property subtype: Single Family Residence
Materials
- Plaster, Masonry, Shingles
- Foundation: Concrete Perimeter
Condition
- New construction: No
- Year built: 2026
Utilities & green energy
- Electric: 200+ Amp Service
- Sewer: Septic Tank
- Water: Individual Meter, Municipal
- Utilities for property: Water Connected
Community & HOA
Community
- Features: Golf, Highway Access, Marina, Private School, Public School, Recreational Facilities, Restaurants, Schools, Near Shopping, Near Swimming
HOA
- Has HOA: No
- HOA fee: $50 monthly
Location
- Region: South Kingstown
Financial & listing details
- Price per square foot: $622/sqft
- Date on market: 3/10/2026
Estimated market value
Not available
Estimated sales range
Not available
Not available
Price history
| Date | Event | Price |
|---|---|---|
| 3/10/2026 | Listed for sale | $1,574,500$622/sqft |
Source:  StateWide MLS RI #1406003 Report a problem StateWide MLS RI #1406003 Report a problem | ||
Public tax history
Tax history is unavailable.
Monthly payment
Est. payment
Payment breakdown
Explore the cost of this home by adjusting the details. Changes won't be saved.Climate risks
Neighborhood: 02879
Nearby schools
GreatSchools rating
- 8/10Matunuck SchoolGrades: K-5Distance: 2.8 mi
- 9/10Broad Rock Middle SchoolGrades: 6-8Distance: 3.4 mi
- 8/10South Kingstown High SchoolGrades: 9-12Distance: 2.6 mi
- $759,6003 bd2 ba1.7k sqft156 C Ministerial Rd, South Kingstown, RI 02879Off Market
- $321,500-- bd-- ba-- sqftBaylor Ave, Hastings, FL 32145Sold
- $21,600-- bd-- ba-- sqftWolf Rock Rd, South Kingstown, RI 02879Off Market
- $22,200-- bd-- ba-- sqftLedgewood Rd, South kingstown, RI 02879Off Market
- $65,500-- bd-- ba-- sqftLedgewood Rd, South kingstown, RI 02879Off Market
- $9,600-- bd-- ba-- sqftLittle Rest Rd, South kingstown, RI 02879Off Market
- $902,7003 bd2 ba1.5k sqftLittle Rest Rd, South kingstown, RI 02879Off Market
- $1,016,2003 bd2 ba1.9k sqftParkwood Dr, South kingstown, RI 02879Off Market
- $644,400-- bd-- ba-- sqftZech Dr, South kingstown, RI 02879Off Market
A local agent can set up tours, give advice and negotiate with sellers.
A local lender can help you make sure your offer is ready when you are.
Similar homes
- $1,549,5004 bd3 ba2.8k sqft95-7 N Woods Trl, South Kingstown, RI 02879For Sale

 MLS ID #1406009, Paul Chapman, Residential Properties Ltd.. StateWide MLS RI
 - $1,599,5004 bd2 ba2.8k sqft95-4 N Woods Trl, South Kingstown, RI 02879For Sale
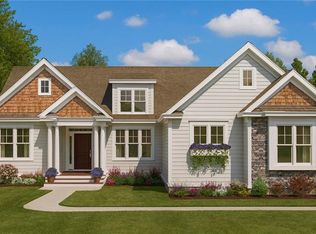 MLS ID #1406010, Paul Chapman, Residential Properties Ltd.. StateWide MLS RI
 - $1,595,0003 bd3 ba2.7k sqft251 Succotash Rd, South Kingstown, RI 02879For Sale
 MLS ID #1414733, Mary Ann Lisi, Residential Properties Ltd.. StateWide MLS RI
 - $1,775,0004 bd4 ba2.8k sqft23 E Matunuck Farm Dr, South Kingstown, RI 02879For Sale
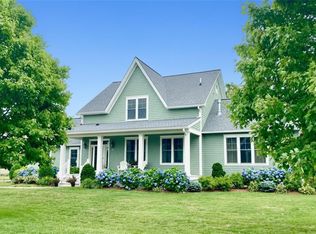 MLS ID #1411585, Linda Supron, Residential Properties Ltd.. StateWide MLS RI
 - $2,195,0004 bd3 ba3.5k sqft280 Bittersweet Farm Way, South Kingstown, RI 02879For SaleMLS ID #1419797, Mary Ann Lisi, Residential Properties Ltd.. StateWide MLS RI
- $1,575,0003 bd3 ba2k sqft1619A Ministerial Rd, South Kingstown, RI 02879For SaleMLS ID #1412679, Team KEY, KEY Real Estate Services. StateWide MLS RI
- $879,0004 bd3 ba2.8k sqft662 Rose Hill Rd, South Kingstown, RI 02879For SaleMLS ID #1419678, Ann McCrory, RI Real Estate Services. StateWide MLS RI
- $1,000,0003 bd2 ba1.6k sqft15 Dawsons Cir, South Kingstown, RI 02879New ConstructionMLS ID #1419191, Sean Carlino Esq., RI Real Estate Services. StateWide MLS RI
- $850,0004 bd3 ba2k sqft172 Broad Rock Rd, South Kingstown, RI 02879For SaleMLS ID #1420063, April Holland, Keller Williams Leading Edge. StateWide MLS RI
- $998,8004 bd3 ba3.4k sqft77 Mockingbird Ln, South Kingstown, RI 02879For SaleMLS ID #1418485, Sheil Readyhough Team, SERHANT.. StateWide MLS RI
- $849,0004 bd3 ba3.3k sqft104 Birchwood Dr, South Kingstown, RI 02879For SaleMLS ID #1419937, Christina Rosciti, Residential Properties Ltd.. StateWide MLS RI
- $799,9002 bd3 ba3k sqft102 Woodbine Rd, South Kingstown, RI 02879For SaleMLS ID #1418247, Chris Henson, RI Real Estate Services. StateWide MLS RI
- $1,739,5004 bd3 ba3k sqftLOT 3 Fifteen Crosswinds Dr, Charlestown, RI 02813New ConstructionMLS ID #1419383, Matthew St. Ours, RE/MAX Professionals. StateWide MLS RI
- $1,699,5003 bd2 ba2.2k sqftLOT 1 Fifteen Crosswinds Dr, Charlestown, RI 02813New ConstructionMLS ID #1419368, Matthew St. Ours, RE/MAX Professionals. StateWide MLS RI
- $1,849,5004 bd3 ba2.8k sqftLOT 2 Fifteen Crosswinds Dr, Charlestown, RI 02813New ConstructionMLS ID #1419377, Matthew St. Ours, RE/MAX Professionals. StateWide MLS RI
- $1,249,0004 bd3 ba3.6k sqft64 Fieldstone Ln, Saunderstown, RI 02874For SaleMLS ID #1415850, Tammy Comstock, RI Real Estate Services. StateWide MLS RI
- $1,590,0005 bd3 ba3.7k sqft95 Holman St, Portsmouth, RI 02871For SaleMLS ID #1420295, Kevin Dumont, Better Living Real Estate, LLC. StateWide MLS RI
- $849,9003 bd3 ba2k sqft4434 A South County Trl, Charlestown, RI 02813For SaleMLS ID #1419816, Dan Saffer, PVD Properties. StateWide MLS RI
- $1,749,5004 bd3 ba3.2k sqft210 Explorer Dr N, Saunderstown, RI 02874For SaleMLS ID #1411530, Maura Sayre, Coldwell Banker Realty. StateWide MLS RI
- $1,295,0003 bd3 ba2.2k sqft18 Starfish Dr, Narragansett, RI 02882For SaleMLS ID #1416994, Kathy Kourakis, Mott & Chace Sotheby's Intl.. StateWide MLS RI
