New Construction! Stop looking at homes that don't check all the boxes and let me help you build exactly what you want. Discover Slocum Woods, a beautiful neighborhood in Saunderstown, North Kingstown. This thoughtfully crafted 3,200 sq. ft. custom home blends timeless design with modern luxury-ready to be built for you by Meridian Custom Homes. Offering 4 bedrooms and 2.5 baths, it features a first-floor primary suite with walk-in closet and spa-like bath with dual vanities, soaking tub, and oversized tiled shower. The custom exterior and charming front porch create lasting curb appeal, while sun-filled open living spaces are designed for comfort and entertaining. Highlights include a great room with wood-burning fireplace, gourmet kitchen with custom cabinetry, tiled backsplash, oversized granite island, nine-foot ceilings, crown molding, hardwood floors, and mudroom with built-in bench. Additional features include a rear deck, tiled baths, smooth ceilings, optional black windows, Navien on-demand hot water, gas heat, and central air. One of the last 2 lots available in this desirable neighborhood, conveniently located near beaches, shopping, schools, Amtrak, and MBTA. Photos may depict previously built home and may have additional features not included. Taxes and assessment based on vacant lot.
For sale
$1,749,500
210 Explorer Dr N, Saunderstown, RI 02874
4beds
3,200sqft
Single Family Residence
Built in 2026
1.49 Acres Lot
$1,709,100 Zestimate®
$547/sqft
$42/mo HOA
What's special
Mudroom with built-in benchCustom exteriorRear deckTiled bathsOversized tiled showerOversized granite islandCharming front porch
- 168 days
- 382
- 15
Zillow last checked:
Listing updated:
Listed by:
Maura Sayre 401-742-0153,
Coldwell Banker Realty
Source: StateWide MLS RI,MLS#: 1411530
Facts & features
Interior
Bedrooms & bathrooms
- Bedrooms: 4
- Bathrooms: 3
- Full bathrooms: 2
- 1/2 bathrooms: 1
Primary bedroom
- Level: First
Bedroom 2
- Level: Second
Bedroom 3
- Level: Second
Bedroom 4
- Level: Second
Bathroom
- Level: First
Bathroom
- Level: Second
Dining room
- Level: First
Great room
- Level: First
Kitchen
- Level: First
Laundry
- Level: First
Mud room
- Level: First
Pantry
- Level: First
Porch
- Level: First
Heating
- Natural Gas, Central Air, Central
Cooling
- Central Air
Appliances
- Included: Gas Water Heater
Features
- Wall (Plaster), Stairs, Plumbing (Mixed), Insulation (Ceiling), Insulation (Walls)
- Flooring: Ceramic Tile, Hardwood, Carpet
- Basement: Full,Interior and Exterior,Unfinished,Storage Space,Utility
- Number of fireplaces: 1
- Fireplace features: Brick, Marble
Interior area
- Total structure area: 3,200
- Total interior livable area: 3,200 sqft
- Finished area above ground: 3,200
- Finished area below ground: 0
Property
Parking
- Total spaces: 6
- Parking features: Attached
- Attached garage spaces: 2
Accessibility
- Accessibility features: One Level
Features
- Waterfront features: Access, Walk to Fresh Water
Lot
- Size: 1.49 Acres
- Features: Cul-De-Sac
Details
- Zoning: VRC
Construction
Type & style
- Home type: SingleFamily
- Architectural style: Contemporary
- Property subtype: Single Family Residence
Materials
- Plaster, Clapboard
- Foundation: Concrete Perimeter
Condition
- New construction: No
- Year built: 2026
Utilities & green energy
- Electric: 200+ Amp Service
- Sewer: Septic Tank
- Water: Public
- Utilities for property: Underground Utilities
Green energy
- Energy efficient items: HVAC, Lighting, Water Heater, Windows
- Water conservation: Efficient Hot Water Distribution, Low-Flow Fixtures
Community & HOA
Community
- Features: Near Public Transport, Commuter Bus, Golf, Highway Access, Hospital, Interstate, Marina, Private School, Public School, Railroad, Recreational Facilities, Schools, Near Shopping, Near Swimming, Tennis
- Subdivision: Slocum Woods
HOA
- Has HOA: No
- HOA fee: $500 annually
Location
- Region: Saunderstown
Financial & listing details
- Price per square foot: $547/sqft
- Annual tax amount: $243
- Date on market: 5/2/2026
Estimated market value
$1,709,100
$1.62M - $1.79M
$5,390/mo
Price history
| Date | Event | Price |
|---|---|---|
| 5/2/2026 | Listed for sale | $1,749,500-10.3%$547/sqft |
Source:  StateWide MLS RI #1411530 Report a problem StateWide MLS RI #1411530 Report a problem | ||
| 4/24/2026 | Listing removed | $1,949,500+211.9%$609/sqft |
Source: StateWide MLS RI #1377871 Report a problem | ||
| 4/10/2026 | Contingent | $625,000-67.9%$195/sqft |
Source: StateWide MLS RI #1376682 Report a problem | ||
| 8/6/2025 | Price change | $1,949,500-1.3%$609/sqft |
Source: StateWide MLS RI #1377871 Report a problem | ||
| 2/10/2025 | Price change | $1,974,500+215.9%$617/sqft |
Source: StateWide MLS RI #1377871 Report a problem | ||
| 1/24/2025 | Listed for sale | $625,000$195/sqft |
Source: StateWide MLS RI #1376682 Report a problem | ||
Public tax history
Tax history is unavailable.
Monthly payment
Est. payment
Payment breakdown
Explore the cost of this home by adjusting the details. Changes won't be saved.Climate risks
Neighborhood: 02874

Similar homes
- $1,849,5004 bd4 ba4.1k sqft0 Explorer Dr N, Saunderstown, RI 02874For Sale
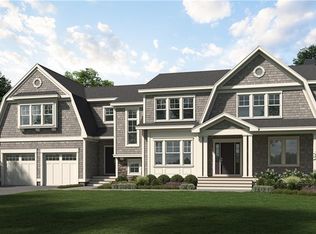
 MLS ID #1413802, Maura Sayre, Coldwell Banker Realty. StateWide MLS RI
 - $1,575,0003 bd3 ba2k sqft1619A Ministerial Rd, South Kingstown, RI 02879For Sale
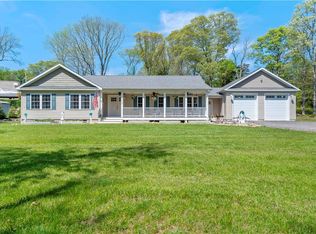 MLS ID #1412679, Team KEY, KEY Real Estate Services. StateWide MLS RI
 - $1,779,5003 bd3 ba2.2k sqft1 Carrs Ln, North Kingstown, RI 02852New Construction
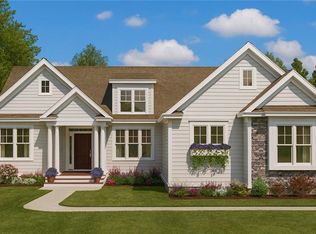 MLS ID #1425576, Matthew St. Ours, RE/MAX Professionals. StateWide MLS RI
 - $1,899,5004 bd3 ba2.5k sqft3 Carrs Ln, North Kingstown, RI 02852New Construction
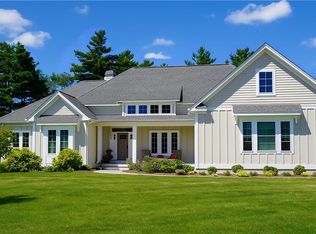 MLS ID #1425579, Matthew St. Ours, RE/MAX Professionals. StateWide MLS RI
 - $1,924,5004 bd3 ba3.1k sqft2 Carrs Ln, North Kingstown, RI 02852New ConstructionMLS ID #1425578, Matthew St. Ours, RE/MAX Professionals. StateWide MLS RI
- $2,099,5004 bd3 ba3k sqft0 Sanctuary Ln, North Kingstown, RI 02852New ConstructionMLS ID #1425582, Matthew St. Ours, RE/MAX Professionals. StateWide MLS RI
- $1,949,5004 bd3 ba3.3k sqftLOT 3 25 Highland Woods Dr, East Greenwich, RI 02818New ConstructionMLS ID #1419396, Matthew St. Ours, RE/MAX Professionals. StateWide MLS RI
- $2,129,5004 bd4 ba4.1k sqft4 Carrs Ln, North Kingstown, RI 02852New ConstructionMLS ID #1425580, Matthew St. Ours, RE/MAX Professionals. StateWide MLS RI
- $1,795,0003 bd3 ba2.6k sqft51 Burchard Ave, Little Compton, RI 02837For SaleMLS ID #1425375, Kimberly Marion, Engel & Volkers Oceanside. StateWide MLS RI
- $1,695,0004 bd4 ba2.8k sqft23 E Matunuck Farm Dr, South Kingstown, RI 02879For SaleMLS ID #1425052, Linda Supron, Residential Properties Ltd.. StateWide MLS RI
- $1,649,5004 bd3 ba3.2k sqft41-2 Woodsia Trl, Wakefield, RI 02879For SaleMLS ID #1422428, Paul Chapman, Residential Properties Ltd.. StateWide MLS RI
- $2,359,5004 bd4 ba4.4k sqft1 Sanctuary Ln, North Kingstown, RI 02852New ConstructionMLS ID #1425585, Matthew St. Ours, RE/MAX Professionals. StateWide MLS RI
- $2,450,0004 bd5 ba3.8k sqft416B Bridgetown Rd, Saunderstown, RI 02874For SaleMLS ID #1418442, Sheil Readyhough Team, SERHANT.. StateWide MLS RI
- $1,624,5004 bd2 ba2.8k sqft95-12 N Woods Trl, South Kingstown, RI 02879New ConstructionMLS ID #1422425, Paul Chapman, Residential Properties Ltd.. StateWide MLS RI
- $1,589,5004 bd3 ba2.5k sqft39-2 N Woods Trl, South Kingstown, RI 02879New ConstructionMLS ID #1422430, Paul Chapman, Residential Properties Ltd.. StateWide MLS RI
- $1,125,0004 bd4 ba3.7k sqft900 South Rd, East Greenwich, RI 02818For SaleMLS ID #1425581, Erica Gregg, Lila Delman Compass. StateWide MLS RI
- $2,059,5004 bd4 ba4.4k sqftLOT 1 25 Highland Woods Dr, East Greenwich, RI 02818New ConstructionMLS ID #1419389, Matthew St. Ours, RE/MAX Professionals. StateWide MLS RI
- $1,599,5004 bd3 ba3.1k sqft95-14 N Woods Trl, South Kingstown, RI 02879New ConstructionMLS ID #1422424, Paul Chapman, Residential Properties Ltd.. StateWide MLS RI
- $1,739,5004 bd3 ba3k sqftLOT 3 Fifteen Crosswinds Dr, Charlestown, RI 02813New ConstructionMLS ID #1419383, Matthew St. Ours, RE/MAX Professionals. StateWide MLS RI
- $1,449,5004 bd3 ba3.1k sqft2400 Division Rd #1, East Greenwich, RI 02818New ConstructionMLS ID #1417816, Matthew St. Ours, RE/MAX Professionals. StateWide MLS RI
