TO BE BUILT – Imagine living minutes from Rhode Island’s South County beaches in a custom-designed home built for comfort, elegance, and effortless entertaining. Introducing “The Cove,” a custom home by Meridian Custom Homes in the desirable North Woods neighborhood of South Kingstown, offered at $1,624,500. This beautifully designed 2,825 sq. ft. single-level home offers 4 bedrooms, 2 baths, and an attached 2-car garage. The open, light-filled interior features 9-foot ceilings, hardwood flooring in the main living areas, and elegant architectural details. A stunning great room with cathedral ceiling, custom built-ins, and gas fireplace with marble surround creates an inviting central gathering space. The kitchen is designed for everyday living and entertaining with granite countertops, tile backsplash, glass-front cabinetry, and an expansive island, flowing into the bright breakfast area and dining space. The primary suite offers an oversized walk-in closet and spa-style bath with dual vanities and tiled shower. Exterior finishes include Hardie Plank siding, cedar shingles, stone accents, Anderson windows, and a TimberTech front portico. A large composite rear deck extends the living space outdoors. Choose from many options and finishes when working with Meridian Custom Homes. Photos are of previously built homes and may depict features not included herein. *Located just North of the South Rd & Curtis Corner Rd intersection.*
New construction
$1,624,500
95-12 N Woods Trl, South Kingstown, RI 02879
4beds
2,825sqft
Single Family Residence
Built in 2026
0.45 Acres Lot
$-- Zestimate®
$575/sqft
$50/mo HOA
What's special
Expansive islandTile backsplashGlass-front cabinetryStone accentsAnderson windowsCustom built-insGranite countertops
- 1 day
- 107
- 2
Zillow last checked:
Listing updated:
Listed by:
Paul Chapman 401-338-4509,
Residential Properties Ltd.
Source: StateWide MLS RI,MLS#: 1422425
Facts & features
Interior
Bedrooms & bathrooms
- Bedrooms: 4
- Bathrooms: 2
- Full bathrooms: 2
Bathroom
- Features: Bath w Tub & Shower
Heating
- Electric, Bottle Gas, Forced Air
Cooling
- Central Air
Appliances
- Included: Electric Water Heater
Features
- Wall (Plaster), Cathedral Ceiling(s), Insulation (Ceiling), Insulation (Floors), Insulation (Walls)
- Flooring: Ceramic Tile, Hardwood, Carpet
- Basement: None,Interior and Exterior
- Number of fireplaces: 1
- Fireplace features: Marble
Interior area
- Total structure area: 2,825
- Total interior livable area: 2,825 sqft
- Finished area above ground: 2,825
- Finished area below ground: 0
Property
Parking
- Total spaces: 5
- Parking features: Attached
- Attached garage spaces: 2
Features
- Patio & porch: Patio, Porch
Lot
- Size: 0.45 Acres
- Features: Cul-De-Sac
Details
- Parcel number: 9512NORTHWOODSTRLSKNG
- Zoning: R-30
Construction
Type & style
- Home type: SingleFamily
- Architectural style: Colonial
- Property subtype: Single Family Residence
Materials
- Plaster, Masonry, Shingles
- Foundation: Concrete Perimeter
Condition
- New construction: Yes
- Year built: 2026
Utilities & green energy
- Electric: 200+ Amp Service
- Sewer: Septic Tank
- Water: Individual Meter
- Utilities for property: Water Connected
Community & HOA
Community
- Features: Golf, Highway Access, Marina, Private School, Public School, Recreational Facilities, Restaurants, Schools, Near Shopping, Near Swimming
- Subdivision: Kingston
HOA
- Has HOA: No
- HOA fee: $50 monthly
Location
- Region: South Kingstown
Financial & listing details
- Price per square foot: $575/sqft
- Date on market: 9/5/2026
Estimated market value
Not available
Estimated sales range
Not available
Not available
Price history
| Date | Event | Price |
|---|---|---|
| 9/5/2026 | Listed for sale | $1,624,500$575/sqft |
Source:  StateWide MLS RI #1422425 Report a problem StateWide MLS RI #1422425 Report a problem | ||
Public tax history
Tax history is unavailable.
Monthly payment
Est. payment
Payment breakdown
Explore the cost of this home by adjusting the details. Changes won't be saved.Climate risks
Neighborhood: 02879
Similar homes
- $1,589,5004 bd3 ba2.5k sqft39-2 N Woods Trl, South Kingstown, RI 02879New Construction

 MLS ID #1422430, Paul Chapman, Residential Properties Ltd.. StateWide MLS RI
 - $1,599,5004 bd3 ba3.1k sqft95-14 N Woods Trl, South Kingstown, RI 02879New Construction
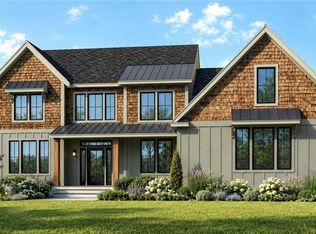 MLS ID #1422424, Paul Chapman, Residential Properties Ltd.. StateWide MLS RI
 - $1,649,5004 bd3 ba3.2k sqft41-2 Woodsia Trl, Wakefield, RI 02879For Sale
 MLS ID #1422428, Paul Chapman, Residential Properties Ltd.. StateWide MLS RI
 - $1,250,0004 bd3 ba2.3k sqft25 Dawsons Cir, South Kingstown, RI 02879New Construction
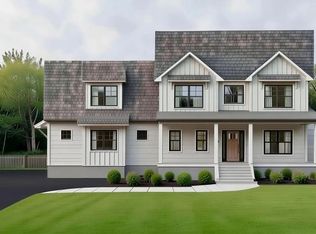 MLS ID #1422118, Sean Carlino Esq., RI Real Estate Services. StateWide MLS RI
 - $1,590,0004 bd3 ba2.7k sqft91 Green Hill Beach Rd, South Kingstown, RI 02879New ConstructionMLS ID #1421598, Allen Gammons, BHHS Commonwealth Real Estate. StateWide MLS RI
- $1,325,0003 bd3 ba2.1k sqft54 N Woods Trl, South Kingstown, RI 02879New ConstructionMLS ID #1418351, Dan Mansolillo, Mansolillo & Co.. StateWide MLS RI
- $1,995,0004 bd3 ba3.5k sqft280 Bittersweet Farm Way, South Kingstown, RI 02879For SaleMLS ID #1419797, Mary Ann Lisi, Residential Properties Ltd.. StateWide MLS RI
- $1,590,0004 bd3 ba2.5k sqft81 Green Hill Beach Rd, South Kingstown, RI 02879New ConstructionMLS ID #1417319, Allen Gammons, BHHS Commonwealth Real Estate. StateWide MLS RI
- $2,395,0004 bd3 ba3.7k sqft216 Spartina Cove Way, South Kingstown, RI 02879For SaleMLS ID #1422277, Matthew Price, Edge Realty RI. StateWide MLS RI
- $1,775,0004 bd4 ba2.8k sqft23 E Matunuck Farm Dr, South Kingstown, RI 02879For SaleMLS ID #1411585, Linda Supron, Residential Properties Ltd.. StateWide MLS RI
- $1,000,0003 bd2 ba1.6k sqft15 Dawsons Cir, South Kingstown, RI 02879New ConstructionMLS ID #1422116, Sean Carlino Esq., RI Real Estate Services. StateWide MLS RI
- $1,320,0004 bd3 ba3.2k sqft3548 Commodore Perry Hwy #B, Wakefield, RI 02879For SaleMLS ID #1420684, Peter McLaughlin, WATERFRONT PROPERTIES. StateWide MLS RI
- $1,680,0004 bd2 ba3k sqft176 Saugatucket Rd, South Kingstown, RI 02879New ConstructionMLS ID #1403044, Sheil Readyhough Team, SERHANT.. StateWide MLS RI
- $875,0005 bd2 ba1.6k sqft475 Woodruff Ave, South Kingstown, RI 02879For SaleMLS ID #1422510, Robin Leclerc, Residential Properties Ltd.. StateWide MLS RI
- $1,700,0004 bd3 ba3.7k sqft43 Slope Ave, South Kingstown, RI 02879For SaleMLS ID #1416753, Nina Fiasconaro, Residential Properties Ltd.. StateWide MLS RI
- $825,0003 bd2 ba1.6k sqft52 Elm Rd, South Kingstown, RI 02879For SaleMLS ID #1421807, John Fusaro, Coldwell Banker Coastal Homes. StateWide MLS RI
- $1,390,0004 bd3 ba2.2k sqft35 N Woods Trl, South Kingstown, RI 02879New ConstructionMLS ID #1411305, Dan Mansolillo, Mansolillo & Co.. StateWide MLS RI
- $1,199,0004 bd3 ba3.2k sqft572 Green Hill Beach Rd, South Kingstown, RI 02879For SaleMLS ID #1419242, Michael HIMMEL, Mott & Chace Sotheby's Intl.. StateWide MLS RI
- $1,390,0003 bd4 ba2.2k sqft44 N Woods Trl, South Kingstown, RI 02879New ConstructionMLS ID #1411306, Dan Mansolillo, Mansolillo & Co.. StateWide MLS RI
- $1,575,0003 bd3 ba2k sqft1619A Ministerial Rd, South Kingstown, RI 02879For SaleMLS ID #1412679, Team KEY, KEY Real Estate Services. StateWide MLS RI
