Welcome to The Village at Broad Rock, South Kingstown's newest luxury residential community featuring just 19 exclusive homesites by premier Developer; Rhode Island Custom Builders. This limited collection of thoughtfully designed homes offers exceptional craftsmanship, modern finishes, and an unparalleled opportunity to own new construction in one of South County's most desirable locations. Scheduled to be built on Lot 2, The Magnolia is a stunning 4-bedroom, 2.5-bath colonial offering 2,313 square feet of beautifully designed living space. A charming covered front porch welcomes you home, while the open-concept floor plan is perfect for both everyday living and entertaining. The designer kitchen features custom cabinetry, quartz countertops, stainless steel appliances, and a spacious center island overlooking the main living areas. Oversized windows fill the home with natural light, highlighting the wide-plank hardwood flooring and premium finishes throughout. The spacious primary suite offers a private retreat complete with a walk-in closet and well-appointed bath. Built with energy-efficient construction and high-performance systems, The Magnolia combines timeless design, modern comfort, and lasting value. Visit our website today to explore your dream home in this exceptional new community before these limited homesites are gone!
Active
$1,250,000
25 Dawsons Cir, South Kingstown, RI 02879
4beds
2,313sqft
Single Family Residence
Built in 2026
10,345 Square Feet Lot
$1,239,300 Zestimate®
$540/sqft
$-- HOA
What's special
Designer kitchenSpacious center islandCovered front porchWell-appointed bathQuartz countertopsPremium finishesPrivate retreat
- 27 days
- 457
- 27
Zillow last checked:
Listing updated:
Listed by:
Sean Carlino Esq. 401-640-6010,
RI Real Estate Services
Source: StateWide MLS RI,MLS#: 1424113
Facts & features
Interior
Bedrooms & bathrooms
- Bedrooms: 4
- Bathrooms: 3
- Full bathrooms: 2
- 1/2 bathrooms: 1
Bedroom 1
- Level: Second
Bedroom 2
- Level: Second
Bedroom 3
- Level: Second
Bedroom 4
- Level: Second
Bathroom
- Level: First
Dining room
- Level: First
Family room
- Level: First
Laundry
- Level: Second
Utility room
- Level: Lower
Heating
- Electric, Heat Pump
Cooling
- Heat Pump
Appliances
- Included: Electric Water Heater
Features
- Wall (Dry Wall), Plumbing (Mixed), Insulation (Ceiling), Insulation (Floors), Insulation (Walls)
- Flooring: Hardwood
- Basement: Full,Interior Entry,Unfinished,Utility
- Number of fireplaces: 1
- Fireplace features: Gas
Interior area
- Total structure area: 2,313
- Total interior livable area: 2,313 sqft
- Finished area above ground: 2,313
- Finished area below ground: 0
Property
Parking
- Total spaces: 6
- Parking features: Attached
- Attached garage spaces: 2
Lot
- Size: 10,345 Square Feet
Details
- Parcel number: 25DAWSONSCIRSKNG
Construction
Type & style
- Home type: SingleFamily
- Architectural style: Colonial
- Property subtype: Single Family Residence
Materials
- Dry Wall, Vinyl Siding
- Foundation: Concrete Perimeter
Condition
- New construction: Yes
- Year built: 2026
Utilities & green energy
- Electric: 200+ Amp Service
- Sewer: Septic Tank
- Utilities for property: Water Connected
Community & HOA
Community
- Features: Golf, Interstate, Marina, Restaurants, Schools, Near Shopping, Near Swimming
HOA
- Has HOA: No
Location
- Region: South Kingstown
Financial & listing details
- Price per square foot: $540/sqft
- Date on market: 9/23/2026
- Inclusions: The landscaping pictured in each design is for example only. Any advanced landscaping design is the responsibility of the buyer.
Estimated market value
$1,239,300
$1.18M - $1.30M
$4,324/mo
Price history
| Date | Event | Price |
|---|---|---|
| 6/30/2026 | Listed for sale | $1,250,000$540/sqft |
Source:  StateWide MLS RI #1415927 Report a problem StateWide MLS RI #1415927 Report a problem | ||
Public tax history
Tax history is unavailable.
Monthly payment
Est. payment
Payment breakdown
Explore the cost of this home by adjusting the details. Changes won't be saved.Climate risks
Neighborhood: 02879
Similar homes
- $1,230,0004 bd3 ba2.2k sqft3640 Commodore Oliver Hazard Perry Hwy, Wakefield, RI 02879For Sale
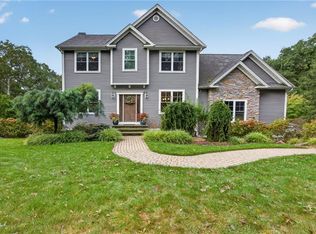
 MLS ID #1424986, Janet Kermes, Mott & Chace Sotheby's Intl.. StateWide MLS RI
 - $1,589,5004 bd3 ba2.5k sqft39-2 N Woods Trl, South Kingstown, RI 02879New Construction
 MLS ID #1422430, Paul Chapman, Residential Properties Ltd.. StateWide MLS RI
 - $1,599,5004 bd3 ba3.1k sqft95-14 N Woods Trl, South Kingstown, RI 02879New Construction
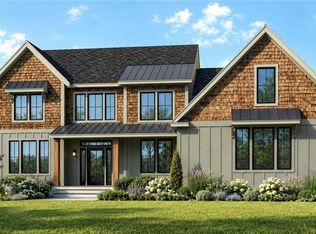 MLS ID #1422424, Paul Chapman, Residential Properties Ltd.. StateWide MLS RI
 - $1,624,5004 bd2 ba2.8k sqft95-12 N Woods Trl, South Kingstown, RI 02879New Construction
 MLS ID #1422425, Paul Chapman, Residential Properties Ltd.. StateWide MLS RI
 - $1,349,8003 bd3 ba2.7k sqft251 Succotash Rd, South Kingstown, RI 02879For SaleMLS ID #1423185, Sheil Readyhough Team, SERHANT.. StateWide MLS RI
- $1,000,0003 bd2 ba1.6k sqft15 Dawsons Cir, South Kingstown, RI 02879New ConstructionMLS ID #1424114, Sean Carlino Esq., RI Real Estate Services. StateWide MLS RI
- $938,0004 bd3 ba3.4k sqft77 Mockingbird Ln, South Kingstown, RI 02879For SaleMLS ID #1425438, Sheil Readyhough Team, SERHANT.. StateWide MLS RI
- $1,359,0004 bd3 ba2.9k sqft99 Fresh Meadow Rd, South Kingstown, RI 02879For SaleMLS ID #1422640, Jen Serafin, Coldwell Banker Coastal Homes. StateWide MLS RI
- $1,695,0004 bd4 ba2.8k sqft23 E Matunuck Farm Dr, South Kingstown, RI 02879For SaleMLS ID #1425052, Linda Supron, Residential Properties Ltd.. StateWide MLS RI
- $749,0004 bd2 ba1.9k sqft136 Briarwood Dr, South Kingstown, RI 02879For SaleMLS ID #1425330, Kara Guerette, REMAX Revolution. StateWide MLS RI
- $790,0004 bd3 ba2k sqft172 Broad Rock Rd, South Kingstown, RI 02879For SaleMLS ID #1424772, April Holland, Keller Williams Leading Edge. StateWide MLS RI
- $1,649,5004 bd3 ba3.2k sqft41-2 Woodsia Trl, Wakefield, RI 02879For SaleMLS ID #1422428, Paul Chapman, Residential Properties Ltd.. StateWide MLS RI
- $684,9003 bd2 ba1.6k sqft433 Gravelly Hill Rd, South Kingstown, RI 02879For SaleMLS ID #1422690, Team KEY, KEY Real Estate Services. StateWide MLS RI
- $899,9004 bd5 ba3.4k sqft2185-A/B Post Rd, Wakefield, RI 02879For SaleMLS ID #1413170, Justin Gallant, J.E. Group Properties. StateWide MLS RI
- $695,0003 bd2 ba1.6k sqft270 Weathervane Rd, South Kingstown, RI 02879For SaleMLS ID #1423437, Slocum Home Team, eXp Realty. StateWide MLS RI
- $799,9993 bd3 ba2.6k sqft55 Holly Rd, South Kingstown, RI 02879For SaleMLS ID #1420405, Jonathan Annear, Broadway Real Estate Group. StateWide MLS RI
- $799,9503 bd2 ba1.6k sqft52 Elm Rd, South Kingstown, RI 02879For SaleMLS ID #1421807, John Fusaro, Coldwell Banker Coastal Homes. StateWide MLS RI
- $1,295,0003 bd2 ba2.2k sqft18 Fallon Trl, Westerly, RI 02891For SaleMLS ID #1424438, Dan Liese, Seaport Real Estate Services. StateWide MLS RI
- $1,249,9002 bd2 ba3.2k sqftSouth Shore Village, Wakefield, RI 02879For SaleMLS ID #1418977, Jeffrey Fontaine, Fontaine Real Estate, Inc.. StateWide MLS RI
- $875,0004 bd3 ba2.3k sqft301 Liberty Rd, Exeter, RI 02822For SaleMLS ID #1424734, Kayla Marie Martinez, K & M Realty. StateWide MLS RI
