To be built by Meridian Custom Homes — The Weston, a 2,530 SF single-level custom home tucked into the quiet northeast corner of North Woods, South Kingstown's newest conservation-design neighborhood. Natural cedar shingle siding, a columned front porch, and optional stone and standing-seam accents open to a light-filled plan with 9' ceilings and transom windows. The great room rises to a cathedral ceiling around a wood-burning fireplace flanked by optional built-ins, flowing to a kitchen with an expansive island, glass-front wall cabinets, granite counters, tiled backsplash, and a sunny breakfast area. The dining room carries custom wall detailing. A private primary suite offers a reading alcove with oversized windows, an oversized walk-in closet, and a spa bath with his-and-her sinks, tub, and expansive tile shower. Two more bedrooms, a full bath, and a den/fourth bedroom complete the plan, with a laundry/mudroom off the two-car garage and a rear deck for entertaining. Public water, gas warm air with central air, Navien on-demand hot water. Wooded privacy backing to preserved open space, with walking trails, gardens, and picnic areas — minutes to Wakefield and South County beaches. Photos are of previously built Meridian homes and may show upgrades not included.
New construction
$1,589,500
39-2 N Woods Trl, South Kingstown, RI 02879
4beds
2,530sqft
Single Family Residence
Built in 2026
0.63 Acres Lot
$-- Zestimate®
$628/sqft
$50/mo HOA
What's special
Wood-burning fireplaceColumned front porchRear deck for entertainingGranite countersSunny breakfast areaPrivate primary suiteTransom windows
- 1 day
- 118
- 7
Zillow last checked:
Listing updated:
Listed by:
Paul Chapman 401-338-4509,
Residential Properties Ltd.
Source: StateWide MLS RI,MLS#: 1422430
Facts & features
Interior
Bedrooms & bathrooms
- Bedrooms: 4
- Bathrooms: 3
- Full bathrooms: 2
- 1/2 bathrooms: 1
Bathroom
- Features: Bath w Tub, Bath w Shower Stall, Bath w Tub & Shower
Heating
- Bottle Gas, Central
Cooling
- Central Air
Appliances
- Included: Tankless Water Heater
Features
- Flooring: Ceramic Tile, Hardwood, Carpet
- Basement: None
- Number of fireplaces: 1
- Fireplace features: Marble
Interior area
- Total structure area: 2,530
- Total interior livable area: 2,530 sqft
- Finished area above ground: 2,530
- Finished area below ground: 0
Property
Parking
- Total spaces: 5
- Parking features: Attached
- Attached garage spaces: 2
Features
- Patio & porch: Deck
Lot
- Size: 0.63 Acres
Details
- Parcel number: 392NORTHWOODSTRLSKNG
- Zoning: R30
Construction
Type & style
- Home type: SingleFamily
- Architectural style: Contemporary
- Property subtype: Single Family Residence
Materials
- Foundation: Concrete Perimeter
Condition
- New construction: Yes
- Year built: 2026
Utilities & green energy
- Electric: 200+ Amp Service
- Sewer: Septic Tank
- Water: Municipal
Community & HOA
Community
- Subdivision: Curtis Corner
HOA
- Has HOA: No
- HOA fee: $50 monthly
Location
- Region: South Kingstown
Financial & listing details
- Price per square foot: $628/sqft
- Date on market: 9/5/2026
- Inclusions: To-be-built; photos are of previously built Meridian homes and may show upgrades not included. Price is for the base plan on Lot 1. Photos show options priced separately. Lot 1 = 27, 319 SF (24, 158 SF upland), R-30 zone under FDRP/R-10 dimensional standards. No direct street frontage — access via a recorded 35' access easement (3, 161 SF) over Lot 12's panhandle to North Woods Trail (private 20' paved road, association maintained); subdivision carries an approved frontage waiver. Lot also carries a drainage easement and a 25' cemetery no-excavation buffer on the easterly line. Public water; individual OWTS septic permitted for 4 bedrooms. Flood Zone X. Contact Paul Chapman 401.338.4509 for plans, specs, and lot walk.
Estimated market value
Not available
Estimated sales range
Not available
Not available
Price history
| Date | Event | Price |
|---|---|---|
| 9/5/2026 | Listed for sale | $1,589,500$628/sqft |
Source:  StateWide MLS RI #1422430 Report a problem StateWide MLS RI #1422430 Report a problem | ||
Public tax history
Tax history is unavailable.
Monthly payment
Est. payment
Payment breakdown
Explore the cost of this home by adjusting the details. Changes won't be saved.Climate risks
Neighborhood: 02879
Similar homes
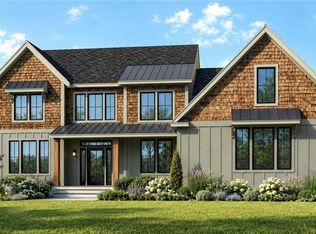
- $1,599,5004 bd3 ba3.1k sqft95-14 N Woods Trl, South Kingstown, RI 02879New Construction
 MLS ID #1422424, Paul Chapman, Residential Properties Ltd.. StateWide MLS RI
 - $1,624,5004 bd2 ba2.8k sqft95-12 N Woods Trl, South Kingstown, RI 02879New Construction
 MLS ID #1422425, Paul Chapman, Residential Properties Ltd.. StateWide MLS RI
 - $1,649,5004 bd3 ba3.2k sqft41-2 Woodsia Trl, Wakefield, RI 02879For Sale
 MLS ID #1422428, Paul Chapman, Residential Properties Ltd.. StateWide MLS RI
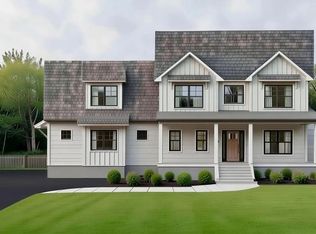
 - $1,250,0004 bd3 ba2.3k sqft25 Dawsons Cir, South Kingstown, RI 02879New Construction
 MLS ID #1422118, Sean Carlino Esq., RI Real Estate Services. StateWide MLS RI
 - $1,590,0004 bd3 ba2.7k sqft91 Green Hill Beach Rd, South Kingstown, RI 02879New ConstructionMLS ID #1421598, Allen Gammons, BHHS Commonwealth Real Estate. StateWide MLS RI
- $1,590,0004 bd3 ba2.5k sqft81 Green Hill Beach Rd, South Kingstown, RI 02879New ConstructionMLS ID #1417319, Allen Gammons, BHHS Commonwealth Real Estate. StateWide MLS RI
- $1,325,0003 bd3 ba2.1k sqft54 N Woods Trl, South Kingstown, RI 02879New ConstructionMLS ID #1418351, Dan Mansolillo, Mansolillo & Co.. StateWide MLS RI
- $1,995,0004 bd3 ba3.5k sqft280 Bittersweet Farm Way, South Kingstown, RI 02879For SaleMLS ID #1419797, Mary Ann Lisi, Residential Properties Ltd.. StateWide MLS RI
- $1,000,0003 bd2 ba1.6k sqft15 Dawsons Cir, South Kingstown, RI 02879New ConstructionMLS ID #1422116, Sean Carlino Esq., RI Real Estate Services. StateWide MLS RI
- $1,775,0004 bd4 ba2.8k sqft23 E Matunuck Farm Dr, South Kingstown, RI 02879For SaleMLS ID #1411585, Linda Supron, Residential Properties Ltd.. StateWide MLS RI
- $1,320,0004 bd3 ba3.2k sqft3548 Commodore Perry Hwy #B, Wakefield, RI 02879For SaleMLS ID #1420684, Peter McLaughlin, WATERFRONT PROPERTIES. StateWide MLS RI
- $875,0005 bd2 ba1.6k sqft475 Woodruff Ave, South Kingstown, RI 02879For SaleMLS ID #1422510, Robin Leclerc, Residential Properties Ltd.. StateWide MLS RI
- $1,680,0004 bd2 ba3k sqft176 Saugatucket Rd, South Kingstown, RI 02879New ConstructionMLS ID #1403044, Sheil Readyhough Team, SERHANT.. StateWide MLS RI
- $1,390,0004 bd3 ba2.2k sqft35 N Woods Trl, South Kingstown, RI 02879New ConstructionMLS ID #1411305, Dan Mansolillo, Mansolillo & Co.. StateWide MLS RI
- $1,700,0004 bd3 ba3.7k sqft43 Slope Ave, South Kingstown, RI 02879For SaleMLS ID #1416753, Nina Fiasconaro, Residential Properties Ltd.. StateWide MLS RI
- $1,575,0003 bd3 ba2k sqft1619A Ministerial Rd, South Kingstown, RI 02879For SaleMLS ID #1412679, Team KEY, KEY Real Estate Services. StateWide MLS RI
- $1,390,0003 bd4 ba2.2k sqft44 N Woods Trl, South Kingstown, RI 02879New ConstructionMLS ID #1411306, Dan Mansolillo, Mansolillo & Co.. StateWide MLS RI
- $825,0003 bd2 ba1.6k sqft52 Elm Rd, South Kingstown, RI 02879For SaleMLS ID #1421807, John Fusaro, Coldwell Banker Coastal Homes. StateWide MLS RI
- $1,199,0004 bd3 ba3.2k sqft572 Green Hill Beach Rd, South Kingstown, RI 02879For SaleMLS ID #1419242, Michael HIMMEL, Mott & Chace Sotheby's Intl.. StateWide MLS RI
- $850,0004 bd3 ba2k sqft172 Broad Rock Rd, South Kingstown, RI 02879For SaleMLS ID #1420063, April Holland, Keller Williams Leading Edge. StateWide MLS RI
