North Woods is a new and exclusive 21-acre luxury residential development on North Woods Trail in the sought after coastal community of South Kingstown, RI. It features 15 custom-built single-family homes with 40% of it's land dedicated to open space. Each half-acre lot features huge property buffers, mature trees, town water and underground utilities. Residents will have access to private hiking trails and communal open spaces. Situated just off the corner of South Road and Curtis Corner Road, the community is 2 miles from URI and minutes from Route 1 and the village of Wakefield. I am pleased to share details regarding an upcoming luxury residence to be built by Joseph Furtado. As one of New England's premier builders, Mr. Furtado is well-known for his high-quality work in Newport, Martha's Vineyard, and the East Side of Providence. This project will be completed with an incomparable level of craft, utilizing the finest building materials and most desirable finishes. Because of his commitment to quality, upgrades are rarely necessary. The displayed 3 Bed 2.5 Bath Ranch with Chef's Kitchen and Home Office to be built is a digitally enhanced rendering that can be modified to your specifications. Please let me know if you would like more information. The Seller has a contractual interest in this property but is not the legal owner.
New construction
Price cut: $134K (7/29)
$1,325,000
54 N Woods Trl, South Kingstown, RI 02879
3beds
2,114sqft
:
Get pre-qualified$8,420/mo
Single Family Residence
Built in 2026
0.49 Acres Lot
$1,314,500 Zestimate®
$627/sqft
$50/mo HOA
What's special
Communal open spacesMature treesHalf-acre lotHuge property buffers
- 20 days |
- 433 |
- 10 |
Zillow last checked:
Listing updated:
Listed by:
Dan Mansolillo 401-862-6888,
Mansolillo & Co.
Source: StateWide MLS RI,MLS#: 1418351
Facts & features
Interior
Bedrooms & bathrooms
- Bedrooms: 3
- Bathrooms: 3
- Full bathrooms: 2
- 1/2 bathrooms: 1
Bathroom
- Features: Bath w Tub, Bath w Shower Stall, Bath w Tub & Shower
Heating
- Bottle Gas, Central Air, Zoned
Cooling
- Central Air
Appliances
- Included: Dishwasher, Exhaust Fan, Range Hood, Oven/Range, Refrigerator
Features
- Wall (Cermaic), Wall (Plaster), Plumbing (Copper), Plumbing (Mixed), Plumbing (PEX), Plumbing (PVC), Insulation (Cap), Insulation (Walls)
- Flooring: Ceramic Tile, Hardwood, Carpet
- Windows: Insulated Windows
- Basement: Full,Walk-Out Access,Unfinished
- Number of fireplaces: 1
- Fireplace features: Marble
Interior area
- Total structure area: 2,114
- Total interior livable area: 2,114 sqft
- Finished area above ground: 2,114
- Finished area below ground: 0
Property
Parking
- Total spaces: 8
- Parking features: Attached, Garage Door Opener, Driveway
- Attached garage spaces: 2
- Has uncovered spaces: Yes
Lot
- Size: 0.49 Acres
- Features: Wooded
Details
- Foundation area: 2211
- Parcel number: 54NORTHWOODSTRLSKNG
- Zoning: R-30
Construction
Type & style
- Home type: SingleFamily
- Architectural style: Ranch
- Property subtype: Single Family Residence
Materials
- Ceramic, Plaster, Other Siding
- Foundation: Concrete Perimeter
Condition
- New construction: Yes
- Year built: 2026
Utilities & green energy
- Electric: 200+ Amp Service
- Sewer: Septic Tank
- Water: Individual Meter, Public
- Utilities for property: Water Connected
Community & HOA
Community
- Features: Golf, Highway Access, Hospital, Interstate, Marina, Private School, Public School, Recreational Facilities, Restaurants, Schools, Near Shopping, Near Swimming, Tennis
- Subdivision: North Woods
HOA
- Has HOA: No
- HOA fee: $50 monthly
Location
- Region: South Kingstown
Financial & listing details
- Price per square foot: $627/sqft
- Date on market: 7/20/2026
Estimated market value
$1,314,500
$1.25M - $1.38M
$3,769/mo
Price history
| Date | Event | Price |
|---|---|---|
| 7/29/2026 | Price change | $1,325,000-9.2%$627/sqft |
Source:  StateWide MLS RI #1418351 Report a problem StateWide MLS RI #1418351 Report a problem | ||
| 7/20/2026 | Listed for sale | $1,459,000$690/sqft |
Source: StateWide MLS RI #1418351 Report a problem | ||
Public tax history
Tax history is unavailable.
Monthly payment
Est. payment
Payment breakdown
Explore the cost of this home by adjusting the details. Changes won't be saved.Climate risks
Neighborhood: 02879
Nearby schools
GreatSchools rating
- 8/10Matunuck SchoolGrades: K-5Distance: 2.8 mi
- 9/10Broad Rock Middle SchoolGrades: 6-8Distance: 3.4 mi
- 8/10South Kingstown High SchoolGrades: 9-12Distance: 2.6 mi
- $764,3003 bd2 ba1.7k sqft156 C Ministerial Rd, South Kingstown, RI 02879Off Market
- $321,500-- bd-- ba-- sqftBaylor Ave, Hastings, FL 32145Sold
- $21,600-- bd-- ba-- sqftWolf Rock Rd, South Kingstown, RI 02879Off Market
- $22,200-- bd-- ba-- sqftLedgewood Rd, South kingstown, RI 02879Off Market
- $65,500-- bd-- ba-- sqftLedgewood Rd, South kingstown, RI 02879Off Market
- $9,600-- bd-- ba-- sqftLittle Rest Rd, South kingstown, RI 02879Off Market
- $907,7003 bd2 ba1.5k sqftLittle Rest Rd, South kingstown, RI 02879Off Market
- $993,1003 bd2 ba1.9k sqftParkwood Dr, South kingstown, RI 02879Off Market
- $644,400-- bd-- ba-- sqftZech Dr, South kingstown, RI 02879Off Market
A local agent can set up tours, give advice and negotiate with sellers.
A local lender can help you make sure your offer is ready when you are.
Similar homes
- $1,250,0004 bd3 ba2.3k sqft25 Dawsons Cir, South Kingstown, RI 02879New Construction
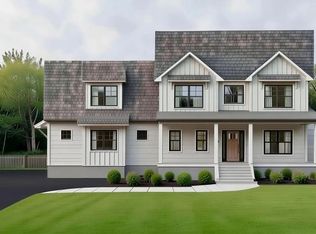
 MLS ID #1419190, Sean Carlino Esq., RI Real Estate Services. StateWide MLS RI
 - $1,000,0003 bd2 ba1.6k sqft15 Dawsons Cir, South Kingstown, RI 02879New Construction
 MLS ID #1419191, Sean Carlino Esq., RI Real Estate Services. StateWide MLS RI
 - $1,574,5004 bd3 ba2.5k sqft95-5 N Woods Trl, South Kingstown, RI 02879For Sale
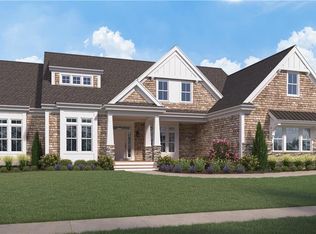 MLS ID #1406003, Paul Chapman, Residential Properties Ltd.. StateWide MLS RI
 - $1,549,5004 bd3 ba2.8k sqft95-7 N Woods Trl, South Kingstown, RI 02879For Sale
 MLS ID #1406009, Paul Chapman, Residential Properties Ltd.. StateWide MLS RI
 - $1,390,0003 bd4 ba2.2k sqft44 N Woods Trl, South Kingstown, RI 02879New ConstructionMLS ID #1411306, Dan Mansolillo, Mansolillo & Co.. StateWide MLS RI
- $879,0004 bd3 ba2.8k sqft662 Rose Hill Rd, South Kingstown, RI 02879For SaleMLS ID #1419678, Ann McCrory, RI Real Estate Services. StateWide MLS RI
- $1,390,0004 bd3 ba2.2k sqft35 N Woods Trl, South Kingstown, RI 02879New ConstructionMLS ID #1411305, Dan Mansolillo, Mansolillo & Co.. StateWide MLS RI
- $1,595,0003 bd3 ba2.7k sqft251 Succotash Rd, South Kingstown, RI 02879For SaleMLS ID #1414733, Mary Ann Lisi, Residential Properties Ltd.. StateWide MLS RI
- $1,590,0003 bd3 ba2.2k sqft91 Green Hill Beach Rd, South Kingstown, RI 02879New ConstructionMLS ID #1416237, Allen Gammons, BHHS Commonwealth Real Estate. StateWide MLS RI
- $1,590,0004 bd3 ba2.5k sqft81 Green Hill Beach Rd, South Kingstown, RI 02879New ConstructionMLS ID #1417319, Allen Gammons, BHHS Commonwealth Real Estate. StateWide MLS RI
- $749,0003 bd2 ba2.5k sqft257 Shannock Rd, South Kingstown, RI 02879For SaleMLS ID #1418567, Maura Sayre, Coldwell Banker Realty. StateWide MLS RI
- $1,295,0006 bd2 ba2.1k sqft33 Glendale Rd, Narragansett, RI 02882For SaleMLS ID #1419278, Robenhymer Team, Ann O'Brien Realty. StateWide MLS RI
- $799,9002 bd3 ba3k sqft102 Woodbine Rd, South Kingstown, RI 02879For SaleMLS ID #1418247, Chris Henson, RI Real Estate Services. StateWide MLS RI
- $999,0004 bd3 ba2.6k sqft78 Riverside Dr, South Kingstown, RI 02879For SaleMLS ID #1419492, Jacquelyn Cinquegrana, Real Broker, LLC. StateWide MLS RI
- $1,395,0003 bd3 ba2.2k sqft18 Starfish Dr, Narragansett, RI 02882For SaleMLS ID #1416994, Kathy Kourakis, Mott & Chace Sotheby's Intl.. StateWide MLS RI
- $1,575,0003 bd3 ba2k sqft1619A Ministerial Rd, South Kingstown, RI 02879For SaleMLS ID #1412679, Team KEY, KEY Real Estate Services. StateWide MLS RI
- $1,775,0004 bd4 ba2.8k sqft23 E Matunuck Farm Dr, South Kingstown, RI 02879For SaleMLS ID #1411585, Linda Supron, Residential Properties Ltd.. StateWide MLS RI
- $739,0003 bd3 ba2.6k sqft54 Vespia Ln, South Kingstown, RI 02879For SaleMLS ID #1419346, Robin Tregenza, Residential Properties Ltd.. StateWide MLS RI
- $1,250,0004 bd3 ba2.8k sqft32 Starr Dr W, Narragansett, RI 02882For SaleMLS ID #1415588, Team KEY, KEY Real Estate Services. StateWide MLS RI
- $985,0004 bd2 ba1.9k sqft101 Sakonnet Blvd, Narragansett, RI 02882For SaleMLS ID #1419967, Rhonda Pavese-Morrill, Select Realty Services Corp. StateWide MLS RI
