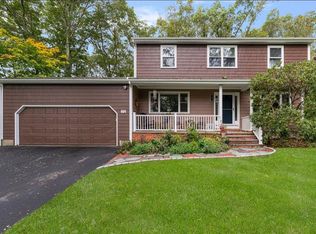
Beautifully updated and thoughtfully designed, this spacious home in South Kingstown's Middlebridge neighborhood offers generous living spaces, exceptional outdoor entertaining, and beautiful views overlooking Narrow River. Designed for both everyday living and entertaining, the heart of the home is a stunning updated kitchen that flows seamlessly into the living area filled with natural light. A first-floor laundry room adds convenience, while the expansive primary suite provides a peaceful retreat with generous space and comfort. Three additional bedrooms and three full baths offer flexibility for family, guests, plus a home office. Step outside to experience the true highlight of the property. A two-level outdoor living space overlooks Narrow River, featuring an upper deck perfect for outdoor dining and a lower-level screened porch ideal for relaxing with your morning coffee or unwinding at the end of the day. The in-ground pool creates the perfect backdrop for summer entertaining while taking in the tranquil water views. Ideally located just minutes from South County's beaches, marinas, restaurants, and downtown Wakefield, this move-in-ready home offers the perfect balance of privacy, modern updates, and coastal living in one of South Kingstown's most desirable neighborhoods.
Pending
Price cut: $24.1K (8/12)
$974,900
78 Riverside Dr, South Kingstown, RI 02879
4beds
2,600sqft
Single Family Residence
Built in 1997
0.28 Acres Lot
$954,700 Zestimate®
$375/sqft
$-- HOA
What's special
Thoughtfully designedHome officeTranquil water viewsStunning updated kitchenExceptional outdoor entertainingGenerous living spacesBeautifully updated
- 85 days
- 63
- 3
Likely to sell faster than
Zillow last checked:
Listing updated:
Listed by:
Jacquelyn Cinquegrana 401-218-2060,
Real Broker, LLC
Source: StateWide MLS RI,MLS#: 1419492
Facts & features
Interior
Bedrooms & bathrooms
- Bedrooms: 4
- Bathrooms: 3
- Full bathrooms: 3
Primary bedroom
- Level: Second
Bedroom 2
- Level: First
Bedroom 3
- Level: Second
Bedroom 3
- Level: First
Bathroom
- Level: Second
Bathroom
- Level: First
Den
- Level: Second
Great room
- Level: Second
Kitchen
- Level: Second
Other
- Level: First
Living room
- Level: First
Office
- Level: First
Porch
- Level: First
Heating
- Oil, Baseboard
Cooling
- Has cooling: Yes
Appliances
- Included: Dishwasher, Microwave, Refrigerator, Tankless Water Heater
Features
- Wall (Dry Wall), Stairs, Insulation (Ceiling), Insulation (Floors), Insulation (Walls)
- Flooring: Ceramic Tile, Hardwood, Carpet
- Doors: Storm Door(s)
- Basement: Full,Interior Entry,Unfinished,Storage Space
- Number of fireplaces: 2
- Fireplace features: Brick
Interior area
- Total structure area: 2,600
- Total interior livable area: 2,600 sqft
- Finished area above ground: 2,600
- Finished area below ground: 0
Video & virtual tour
Property
Parking
- Total spaces: 6
- Parking features: Attached, Driveway
- Attached garage spaces: 2
- Has uncovered spaces: Yes
Features
- Patio & porch: Deck, Patio, Screened
- Exterior features: Balcony
- Pool features: In Ground
- Fencing: Fenced
- Has view: Yes
- View description: Water
- Has water view: Yes
- Water view: Water
- Waterfront features: Flood Insurance, Walk To Water
Lot
- Size: 0.28 Acres
- Features: Sprinklers
Details
- Parcel number: SKINP0351L000049
- Zoning: R-20
Construction
Type & style
- Home type: SingleFamily
- Architectural style: Colonial
- Property subtype: Single Family Residence
Materials
- Dry Wall, Clapboard, Shingles
- Foundation: Concrete Perimeter
Condition
- New construction: No
- Year built: 1997
Utilities & green energy
- Electric: 200+ Amp Service, Generator
- Utilities for property: Sewer Connected, Water Connected
Community & HOA
Community
- Features: Recreational Facilities, Restaurants, Schools, Near Swimming
HOA
- Has HOA: No
Location
- Region: South Kingstown
Financial & listing details
- Price per square foot: $375/sqft
- Tax assessed value: $788,500
- Annual tax amount: $7,186
- Date on market: 7/31/2026
- Inclusions: Contingent upon the sellers finding suitable housing. Sellers are under contract on new construction... ideal closing, end of September
Estimated market value
$954,700
$907,000 - $1.00M
$3,951/mo
Price history
| Date | Event | Price |
|---|---|---|
| 9/5/2026 | Pending sale | $974,900$375/sqft |
Source:  StateWide MLS RI #1419492 Report a problem StateWide MLS RI #1419492 Report a problem | ||
| 8/15/2026 | Contingent | $974,900$375/sqft |
Source: StateWide MLS RI #1419492 Report a problem | ||
| 8/12/2026 | Price change | $974,900-2.4%$375/sqft |
Source: StateWide MLS RI #1419492 Report a problem | ||
| 7/20/2026 | Listed for sale | $999,000+114.8%$384/sqft |
Source: StateWide MLS RI #1418272 Report a problem | ||
| 6/16/2014 | Sold | $465,000-7%$179/sqft |
Source: Public Record Report a problem | ||
| 2/5/2014 | Listed for sale | $499,900+190.6%$192/sqft |
Source: RE/MAX Flagship #1059486 Report a problem | ||
| 5/30/1997 | Sold | $172,000$66/sqft |
Source: Public Record Report a problem | ||
Public tax history
| Year | Property taxes | Tax assessment |
|---|---|---|
| 2025 | $7,049 +0.7% | $788,500 +24.5% |
| 2024 | $6,998 +0.9% | $633,300 |
| 2023 | $6,935 | $633,300 |
| 2022 | $6,935 -0.5% | $633,300 +31.3% |
| 2021 | $6,969 | $482,300 |
| 2020 | $6,969 | $482,300 |
| 2019 | $6,969 +1.7% | $482,300 +10.4% |
| 2018 | $6,852 +2.4% | $437,000 |
| 2017 | $6,690 +1.5% | $437,000 |
| 2016 | $6,594 +4.1% | $437,000 +7.1% |
| 2015 | $6,332 +0.3% | $408,000 |
| 2014 | $6,316 +0.1% | $408,000 |
| 2013 | $6,312 +4.9% | $408,000 -1.7% |
| 2012 | $6,020 -0.1% | $415,200 |
| 2011 | $6,025 +2.3% | $415,200 |
| 2010 | $5,892 +6.8% | $415,200 -9% |
| 2009 | $5,517 +1% | $456,300 |
| 2008 | $5,462 +4.9% | $456,300 +0.9% |
| 2007 | $5,207 -12.6% | $452,400 -0.3% |
| 2005 | $5,960 +55.2% | $453,900 +135.4% |
| 2003 | $3,839 | $192,800 |
Find assessor info on the county website
Monthly payment
Est. payment
Payment breakdown
Explore the cost of this home by adjusting the details. Changes won't be saved.Climate risks
Neighborhood: 02879
- $447,0002 bd1 ba850 sqft817 Middlebridge Rd, South Kingstown, RI 02879Off Market
- $471,7002 bd1 ba624 sqft90 Riverside Dr, South Kingstown, RI 02879Off Market
- $694,7003 bd2 ba1k sqft825 Middlebridge Rd, South Kingstown, RI 02879Off Market
- $1,088,9004 bd2 ba1.8k sqft87 Riverside Dr, South Kingstown, RI 02879Off Market
Similar homes
- $790,0004 bd3 ba2k sqft172 Broad Rock Rd, South Kingstown, RI 02879For Sale
 MLS ID #1424772, April Holland, Keller Williams Leading Edge. StateWide MLS RI
 - $938,0004 bd3 ba3.4k sqft77 Mockingbird Ln, South Kingstown, RI 02879For Sale
 MLS ID #1425438, Sheil Readyhough Team, SERHANT.. StateWide MLS RI
 - $834,9004 bd3 ba3.3k sqft104 Birchwood Dr, South Kingstown, RI 02879For Sale
 MLS ID #1423418, Christina Rosciti, Residential Properties Ltd.. StateWide MLS RI
 - $1,359,0004 bd3 ba2.9k sqft99 Fresh Meadow Rd, South Kingstown, RI 02879For Sale
 MLS ID #1422640, Jen Serafin, Coldwell Banker Coastal Homes. StateWide MLS RI
 - $1,230,0004 bd3 ba2.2k sqft3640 Commodore Oliver Hazard Perry Hwy, Wakefield, RI 02879For SaleMLS ID #1424986, Janet Kermes, Mott & Chace Sotheby's Intl.. StateWide MLS RI
- $960,0003 bd4 ba2.6k sqft487 Union St, Portsmouth, RI 02871For SaleMLS ID #1425611, Kelly Powers, Hogan Associates Christie's. StateWide MLS RI
- $799,9002 bd3 ba3k sqft102 Woodbine Rd, South Kingstown, RI 02879For SaleMLS ID #1418247, Chris Henson, RI Real Estate Services. StateWide MLS RI
- $949,0004 bd3 ba1.8k sqft25 Pleasant Ave, Narragansett, RI 02882For SaleMLS ID #1418561, Iman Hanna, Pyramid Realty Inc. StateWide MLS RI
- $874,9003 bd3 ba2.3k sqft5 Hazelton Ln, South Kingstown, RI 02892For SaleMLS ID #1415412, Robert Babigian, Weichert REALTORS-Atlantic Prp. StateWide MLS RI
- $839,0002 bd4 ba3k sqftWakefield Meadows, South Kingstown, RI 02879For SaleMLS ID #1424758, James Wilson, Lila Delman Compass. StateWide MLS RI
- $1,349,8003 bd3 ba2.7k sqft251 Succotash Rd, South Kingstown, RI 02879For SaleMLS ID #1423185, Sheil Readyhough Team, SERHANT.. StateWide MLS RI
- $999,9994 bd3 ba3.6k sqft2254 Division Rd, East Greenwich, RI 02818For SaleMLS ID #1425253, Tyler Cote, Cote Partners Realty LLC. StateWide MLS RI
- $899,9004 bd3 ba3.1k sqft680 Fletcher Rd, North Kingstown, RI 02852For SaleMLS ID #1422952, Ann McCrory, RI Real Estate Services. StateWide MLS RI
- $850,0002 bd4 ba2.9k sqftBrandywyne, South Kingstown, RI 02879For SaleMLS ID #1420470, Spectrum Real Estate Consultants Team, Keller Williams Leading Edge. StateWide MLS RI
- $799,9004 bd3 ba3.2k sqft8 Robin Dr, North Kingstown, RI 02852For SaleMLS ID #1425281, The Local Group, The Agency Narragansett. StateWide MLS RI
- $949,9004 bd4 ba3.6k sqft150 Stone Ridge Dr, East Greenwich, RI 02818For SaleMLS ID #1421290, Alisha Tafuri-Scarpaci, BHHS Commonwealth Real Estate. StateWide MLS RI
- $987,5003 bd4 ba3k sqft32 James Francis Ter, Middletown, RI 02842For SaleMLS ID #1415384, The Donovan Group, Homes By Connect. StateWide MLS RI
- $749,9004 bd3 ba2.8k sqft22 Arbor Dr, Coventry, RI 02816For SaleMLS ID #1426665, Tina Hartley, The Mello Group, Inc.. StateWide MLS RI
- $899,0005 bd4 ba2.5k sqft5763 Post Rd, East Greenwich, RI 02818For SaleMLS ID #1425613, Allen Gammons, BHHS Commonwealth Real Estate. StateWide MLS RI
- $998,7003 bd2 ba2k sqft15 Milton Rd, Little Compton, RI 02837For SaleMLS ID #1424383, Amanda Nickerson Toste, Coastal Properties Group. StateWide MLS RI
