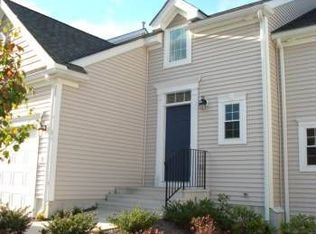
Welcome to Wakefield Meadows, a premier 55+ community that offers the perfect blend of convenience, comfort, and low-maintenance living. Ideally located within walking or biking distance of shopping, dining, and recreation—and just minutes from Narragansett and South County beaches—this move-in-ready condominium enjoys an especially desirable setting. Only a quarter of the homes at Wakefield Meadows offer views facing the community’s beautiful private forest and this is one of them. This spacious 2-bedroom, 2 full and 2 half bath home features an open floor plan designed for comfortable year-round living or an easy-care vacation retreat. A dramatic two-story foyer creates an impressive first entrance, while the eat-in kitchen opens to the fireplaced living room and formal dining area, creating a warm and inviting space for everyday living. Enjoy the deck and time outdoors.The first-floor primary suite offers the convenience of single-level living and includes a generous walk-in closet and spacious en-suite bath with a soaking tub and separate shower. A hallway off the foyer provides easy access to the laundry room and attached two-car garage. The second floor features a spacious bedroom, full bath and open space suitable for an office or study. The finished walk out lower level adds approximately 1000 square feet of additional living space, including a furnished recreation room and half bath—ideal for a media room, home office, or additional space for guests.
Active
$839,000
121 Hampton Way, South Kingstown, RI 02879
2beds
3,077sqft
Townhouse
Built in 2008
-- sqft lot
$-- Zestimate®
$273/sqft
$520/mo HOA
What's special
Attached two-car garageFurnished recreation roomEat-in kitchenFormal dining areaDeck and time outdoorsDramatic two-story foyerFirst-floor primary suite
- 38 days
- 477
- 11
Zillow last checked:
Listing updated:
Listed by:
James Wilson 401-529-4505,
Lila Delman Compass,
Debbie WILSON 401-529-2481,
Lila Delman Compass
Source: StateWide MLS RI,MLS#: 1424758
Facts & features
Interior
Bedrooms & bathrooms
- Bedrooms: 2
- Bathrooms: 4
- Full bathrooms: 2
- 1/2 bathrooms: 2
Primary bedroom
- Level: First
Bedroom 2
- Level: Second
Bathroom
- Level: First
Bathroom
- Level: Lower
Bathroom
- Level: Second
Dining room
- Level: First
Family room
- Level: Second
Family room
- Level: First
Other
- Level: First
Kitchen
- Level: First
Laundry
- Level: First
Office
- Level: Lower
Recreation room
- Level: Lower
Heating
- Natural Gas, Forced Air
Cooling
- Central Air
Appliances
- Included: Dishwasher, Dryer, Exhaust Fan, Disposal, Microwave, Refrigerator, Washer, Gas Water Heater
- Laundry: In Building
Features
- Wall (Dry Wall), Cathedral Ceiling(s), Cedar Closet(s)(s), Stairs, Plumbing (Mixed), Insulation (Ceiling), Insulation (Floors), Insulation (Walls), Ceiling Fan(s)
- Flooring: Ceramic Tile, Hardwood, Carpet
- Doors: Storm Door(s)
- Basement: Full,Walk-Out Access,Partially Finished,Bath/Stubbed,Family Room,Office,Work Shop
- Number of fireplaces: 1
- Fireplace features: Gas
Interior area
- Total structure area: 2,037
- Total interior livable area: 3,077 sqft
- Finished area above ground: 2,037
- Finished area below ground: 1,040
Video & virtual tour
Property
Parking
- Total spaces: 4
- Parking features: Attached, Unassigned
- Attached garage spaces: 2
Features
- Stories: 3
- Patio & porch: Deck
Details
- Parcel number: SKINP0493L06106
- Other equipment: Cable TV
Construction
Type & style
- Home type: Townhouse
- Property subtype: Townhouse
Materials
- Dry Wall, Vinyl Siding
- Foundation: Concrete Perimeter
Condition
- New construction: No
- Year built: 2008
Utilities & green energy
- Electric: 150 Amp Service
- Sewer: Public Sewer
- Water: Municipal
- Utilities for property: Sewer Connected, Water Connected
Community & HOA
Community
- Features: Near Public Transport, Highway Access, Hospital, Railroad, Recreational Facilities, Restaurants, Schools, Near Shopping, Near Swimming, Tennis
- Senior community: Yes
- Subdivision: Wakefield
HOA
- Has HOA: No
- HOA fee: $520 monthly
Location
- Region: South Kingstown
Financial & listing details
- Price per square foot: $273/sqft
- Tax assessed value: $767,100
- Annual tax amount: $6,996
- Date on market: 10/5/2026
Estimated market value
Not available
Estimated sales range
Not available
Not available
Price history
| Date | Event | Price |
|---|---|---|
| 10/5/2026 | Listed for sale | $839,000+123.7%$273/sqft |
Source:  StateWide MLS RI #1424758 Report a problem | ||
| 9/30/2008 | Sold | $375,000$122/sqft |
Source: Public Record Report a problem | ||
Public tax history
| Year | Property taxes | Tax assessment |
|---|---|---|
| 2025 | $6,858 +8.8% | $767,100 +34.5% |
| 2024 | $6,304 +0.9% | $570,500 |
| 2023 | $6,247 | $570,500 |
| 2022 | $6,247 +4.7% | $570,500 +38.2% |
| 2021 | $5,966 | $412,900 |
| 2020 | $5,966 | $412,900 |
| 2019 | $5,966 -14.4% | $412,900 -7.1% |
| 2018 | $6,968 +2.4% | $444,400 |
| 2017 | $6,804 +1.5% | $444,400 |
| 2016 | $6,706 +10.2% | $444,400 +13.4% |
| 2015 | $6,084 +5.7% | $392,000 +5.5% |
| 2014 | $5,754 +0.1% | $371,700 |
| 2013 | $5,750 +8.7% | $371,700 +1.9% |
| 2012 | $5,290 -0.1% | $364,800 |
| 2011 | $5,293 +2.2% | $364,800 |
| 2010 | $5,177 +22.3% | $364,800 +4.2% |
| 2009 | $4,232 | $350,000 |
Find assessor info on the county website
Monthly payment
Est. payment
Payment breakdown
Explore the cost of this home by adjusting the details. Changes won't be saved.Climate risks
Neighborhood: Wakefield
Similar homes
- $850,0002 bd4 ba2.9k sqftBrandywyne, South Kingstown, RI 02879For Sale

 MLS ID #1420470, Spectrum Real Estate Consultants Team, Keller Williams Leading Edge. StateWide MLS RI
- $639,9003 bd3 ba1.5k sqft1700 Kingstown Rd, South Kingstown, RI 02879For Sale
 MLS ID #1427516, Team KEY, KEY Real Estate Services. StateWide MLS RI
- $975,0002 bd3 ba2.6k sqftSouth Shore Village, South Kingstown, RI 02879For Sale
 MLS ID #1428339, Serpa-Nye Team, Coldwell Banker Realty. StateWide MLS RI
- $1,230,0004 bd3 ba2.2k sqft3640 Commodore Oliver Hazard Perry Hwy, Wakefield, RI 02879For Sale
 MLS ID #1424986, Janet Kermes, Mott & Chace Sotheby's Intl.. StateWide MLS RI
- $835,0004 bd2 ba2.2k sqft34 Birchwood Dr, Narragansett, RI 02882For SaleMLS ID #1426260, Sharon Ford, RI Real Estate Services. StateWide MLS RI
- $777,0003 bd3 ba3k sqft120 Old Mountain Trl, Richmond, RI 02892For SaleMLS ID #1428365, The Fooks Team, Coldwell Banker Realty. StateWide MLS RI
- $825,0003 bd3 ba2.6k sqft5 Sheffield Hill Rd, Exeter, RI 02822For SaleMLS ID #1427759, Donnie Bennett, Blackstone/Ocean Properties. StateWide MLS RI
- $874,9003 bd3 ba2.3k sqft5 Hazelton Ln, South Kingstown, RI 02892For SaleMLS ID #1415412, Robert Babigian, Weichert REALTORS-Atlantic Prp. StateWide MLS RI
- $859,9003 bd2 ba1.8k sqft32 Woodridge Rd, Narragansett, RI 02882For SaleMLS ID #1426660, Beatriz Giron, Coldwell Banker Realty. StateWide MLS RI
- $839,9002 bd3 ba2.2k sqftGreenwich Vine, East Greenwich, RI 02818For SaleMLS ID #1422142, Greg Dantas, RI Real Estate Services. StateWide MLS RI
- $839,9002 bd3 ba2.2k sqft30 Vine St, East Greenwich, RI 02818For SaleMLS ID #1422525, Greg Dantas, RI Real Estate Services. StateWide MLS RI
- $799,9004 bd3 ba3.2k sqft8 Robin Dr, North Kingstown, RI 02852For SaleMLS ID #1425281, The Local Group, The Agency Narragansett. StateWide MLS RI
- $1,070,0003 bd5 ba4.4k sqft685 C Curtis Corner Rd, Wakefield, RI 02879For SaleMLS ID #1425540, The DiSpirito Team, Engel & Volkers Oceanside. StateWide MLS RI
- $949,0003 bd3 ba2.4k sqft102 Edgewater Rd, Narragansett, RI 02882For SaleMLS ID #1423286, Kara Malkovich, Lila Delman Compass. StateWide MLS RI
- $835,0003 bd3 ba1.9k sqft808 Ten Rod Rd, Exeter, RI 02822For SaleMLS ID #1422305, Matthew Price, Edge Realty RI. StateWide MLS RI
- $879,9004 bd2 ba3k sqft210 New London Tpke, Richmond, RI 02898For SaleMLS ID #1426918, Sandy Bliven, RE/MAX South County. StateWide MLS RI
- $699,0003 bd4 ba3.5k sqft725 Ten Rod Rd, Exeter, RI 02822For SaleMLS ID #1427749, Julie LeBlanc, REMAX Revolution. StateWide MLS RI
- $795,0005 bd4 ba3.6k sqft559 Victory Hwy, West Greenwich, RI 02817For SaleMLS ID #1422192, Jeremiah Blum, William Raveis Inspire. StateWide MLS RI
