Not your average Pratt built Colonial! This exceptional home offers a stunning great room addition with vaulted ceilings, abundant natural light, and an open concept design connecting seamlessly to the kitchen. The kitchen features generous cabinetry, a breakfast bar, and a convenient prep sink in addition to the main sink. Set on approximately one acre and abutting conservation land, the property offers expansive front and back yards and a wonderful sense of privacy. The first floor features hardwoods, a cozy family room with fireplace, front to back living room, and convenient laundry in the first floor lavette. Upstairs, two primary suites provide exceptional flexibility. One is a spacious primary suite addition featuring vaulted ceilings, a large walk in closet, and private bath, while the second offers a generously sized bedroom and private bath. Two additional generously sized bedrooms and another full bath complete the second floor. Central air serves the second floor, with two mini splits providing cooling on the first. The bright walk out lower level with daylight windows offers updated, versatile space. Sliders from the kitchen lead to the deck with built in benches, and a spacious shed provides additional storage. Ideally located minutes from Main Street, shopping, I-95, Route 4, and approximately 12 minutes to TF Green International Airport and the MBTA. A truly special home offering space, flexibility, privacy, and room to live and entertain!
For sale
$949,900
150 Stone Ridge Dr, East Greenwich, RI 02818
4beds
3,688sqft
Single Family Residence
Built in 1975
1.02 Acres Lot
$-- Zestimate®
$258/sqft
$-- HOA
What's special
- 53 days
- 1,307
- 40
Zillow last checked:
Listing updated:
Listed by:
Alisha Tafuri-Scarpaci 401-529-7087,
BHHS Commonwealth Real Estate
Source: StateWide MLS RI,MLS#: 1421290
Facts & features
Interior
Bedrooms & bathrooms
- Bedrooms: 4
- Bathrooms: 4
- Full bathrooms: 3
- 1/2 bathrooms: 1
Primary bedroom
- Level: Second
Primary bedroom
- Level: Second
Bedroom 3
- Level: Second
Bedroom 4
- Level: Second
Bathroom
- Level: Second
Bathroom
- Level: First
Dining area
- Level: First
Dining room
- Level: First
Family room
- Level: First
Great room
- Level: First
Kitchen
- Level: First
Laundry
- Level: First
Living room
- Level: First
Recreation room
- Level: Lower
Storage
- Level: Lower
Utility room
- Level: Lower
Heating
- Oil, Baseboard
Cooling
- Central Air
Appliances
- Included: Dishwasher, Dryer, Microwave, Refrigerator, Washer
Features
- Wall (Dry Wall), Plumbing (Mixed), Insulation (Walls)
- Flooring: Ceramic Tile, Hardwood
- Basement: Full,Interior and Exterior,Partially Finished,Family Room,Storage Space,Utility
- Attic: Attic Stairs
- Number of fireplaces: 1
- Fireplace features: Brick
Interior area
- Total structure area: 2,837
- Total interior livable area: 3,688 sqft
- Finished area above ground: 2,837
- Finished area below ground: 851
Video & virtual tour
Property
Parking
- Total spaces: 8
- Parking features: Attached, Garage Door Opener, Driveway
- Attached garage spaces: 2
- Has uncovered spaces: Yes
Features
- Patio & porch: Deck
Lot
- Size: 1.02 Acres
Details
- Parcel number: EGREM061B012L150U0000
Construction
Type & style
- Home type: SingleFamily
- Architectural style: Colonial
- Property subtype: Single Family Residence
Materials
- Dry Wall, Shingles, Wood
- Foundation: Concrete Perimeter
Condition
- New construction: No
- Year built: 1975
Utilities & green energy
- Electric: 200+ Amp Service
- Sewer: Septic Tank
- Utilities for property: Water Connected
Community & HOA
Community
- Features: Golf, Highway Access, Hospital, Interstate, Marina, Private School, Public School, Railroad, Recreational Facilities, Restaurants, Schools, Near Shopping, Near Swimming, Tennis
- Subdivision: Stone Ridge
HOA
- Has HOA: No
Location
- Region: East Greenwich
Financial & listing details
- Price per square foot: $258/sqft
- Tax assessed value: $736,800
- Annual tax amount: $12,253
- Date on market: 8/22/2026
- Inclusions: Central air is on the 2nd floor. There are 2 mini splits for a/c on the 1st floor.
Estimated market value
Not available
Estimated sales range
Not available
Not available
Price history
| Date | Event | Price |
|---|---|---|
| 8/28/2026 | Listed for sale | $949,900+123.5%$258/sqft |
Source:  StateWide MLS RI #1421290 Report a problem StateWide MLS RI #1421290 Report a problem | ||
| 8/18/2003 | Sold | $425,000$115/sqft |
Source: Public Record Report a problem | ||
Public tax history
| Year | Property taxes | Tax assessment |
|---|---|---|
| 2025 | $11,472 +5.7% | $736,800 |
| 2024 | $10,853 -9.5% | $736,800 +34.2% |
| 2023 | $11,998 +2% | $549,100 |
| 2022 | $11,762 +2% | $549,100 |
| 2021 | $11,537 +1% | $549,100 +12.6% |
| 2020 | $11,424 +0.9% | $487,600 |
| 2019 | $11,317 +0.9% | $487,600 |
| 2018 | $11,215 +4.9% | $487,600 +7.9% |
| 2017 | $10,694 -1.8% | $452,000 |
| 2016 | $10,889 +4.2% | $452,000 +0.6% |
| 2015 | $10,453 +7.8% | $449,400 +7.8% |
| 2014 | $9,699 +15.5% | $417,000 |
| 2013 | $8,398 | $417,000 |
| 2012 | $8,398 +0.7% | $417,000 -12.5% |
| 2011 | $8,339 -1.9% | $476,800 -3.3% |
| 2010 | $8,504 +8.7% | $493,000 -11.2% |
| 2009 | $7,826 +0.7% | $555,070 |
| 2008 | $7,771 +8.9% | $555,070 |
| 2007 | $7,138 -8% | $555,070 +31.1% |
| 2006 | $7,762 +2.3% | $423,470 |
| 2004 | $7,584 +4.5% | $423,470 |
| 2003 | $7,258 | $423,470 |
Find assessor info on the county website
Monthly payment
Est. payment
Payment breakdown
Explore the cost of this home by adjusting the details. Changes won't be saved.Climate risks
Neighborhood: 02818
- $885,1004 bd2 ba3.3k sqft130 Stone Ridge Dr, East Greenwich, RI 02818Off Market
- $975,6004 bd3 ba2.3k sqft170 Stone Ridge Dr, East Greenwich, RI 02818Off Market
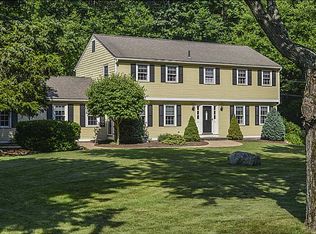
- $875,9004 bd3 ba3.1k sqft165 Stone Ridge Dr, East Greenwich, RI 02818Off Market
- $951,6004 bd2 ba3k sqft125 Stone Ridge Dr, East Greenwich, RI 02818Off Market
Similar homes
- $949,0004 bd3 ba3.9k sqft165 Lynn Cir, East Greenwich, RI 02818For Sale

 MLS ID #1423616, Steven Sitrin, Lila Delman Compass. StateWide MLS RI
 - $899,0005 bd4 ba2.5k sqft5763 Post Rd, East Greenwich, RI 02818For Sale
 MLS ID #1425613, Allen Gammons, BHHS Commonwealth Real Estate. StateWide MLS RI
 - $945,0005 bd3 ba3.6k sqft46 Middle Rd, East Greenwich, RI 02818For Sale
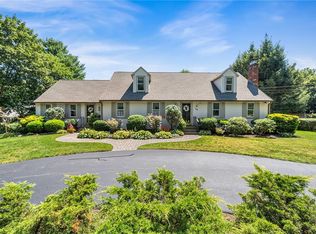 MLS ID #1421275, Alysandra Nemeth, Redfin Corporation. StateWide MLS RI
 - $998,0004 bd5 ba4.8k sqft110 Osprey Dr, East Greenwich, RI 02818For Sale
 MLS ID #1421587, Greg Dantas, RI Real Estate Services. StateWide MLS RI
 - $750,0004 bd3 ba4k sqft2157 Middle Rd, East Greenwich, RI 02818For SaleMLS ID #1421475, The Phipps Team, Compass. StateWide MLS RI
- $1,049,0003 bd4 ba4k sqft2360 Middle Rd, East Greenwich, RI 02818For SaleMLS ID #1416345, Carlos Polanco, Conway Commercial Group. StateWide MLS RI
- $899,9004 bd3 ba3.1k sqft680 Fletcher Rd, North Kingstown, RI 02852For SaleMLS ID #1422952, Ann McCrory, RI Real Estate Services. StateWide MLS RI
- $875,0002 bd3 ba2.2k sqft30 Vine St, East Greenwich, RI 02818For SaleMLS ID #1422525, Greg Dantas, RI Real Estate Services. StateWide MLS RI
- $799,9004 bd3 ba3.2k sqft8 Robin Dr, North Kingstown, RI 02852For SaleMLS ID #1425281, The Local Group, The Agency Narragansett. StateWide MLS RI
- $950,0003 bd4 ba4.1k sqft230 Kirby Ave, Warwick, RI 02889For SaleMLS ID #1418014, Amy Doorley-Lucas, Mott & Chace Sotheby's Intl.. StateWide MLS RI
- $899,9993 bd3 ba3k sqft67 Love Ln, Warwick, RI 02886For SaleMLS ID #1421284, Jennifer Cosgrove O'Leary, Greenwich Bay Brokers. StateWide MLS RI
- $895,0005 bd4 ba3.6k sqft559 Victory Hwy, West Greenwich, RI 02817For SaleMLS ID #1422192, Jeremiah Blum, William Raveis Inspire. StateWide MLS RI
- $938,0004 bd3 ba3.4k sqft77 Mockingbird Ln, South Kingstown, RI 02879For SaleMLS ID #1425438, Sheil Readyhough Team, SERHANT.. StateWide MLS RI
- $750,0004 bd3 ba2.9k sqft465 Red Chimney Dr, Warwick, RI 02886For SaleMLS ID #1420458, Kathleen Odell, Abbott Properties, LLC. StateWide MLS RI
- $959,9003 bd4 ba3.2k sqft73 Nottingham Dr, Scituate, RI 02831For SaleMLS ID #1419382, John Mulhearn, Rhode Island Realty Group, LLC. StateWide MLS RI
- $939,9004 bd3 ba3.4k sqft125 Walker St, Seekonk, MA 02771For SaleMLS ID #1422757, Patty Bain, REMAX Revolution. StateWide MLS RI
- $850,0004 bd3 ba3.9k sqft50 Countryside Dr, Cranston, RI 02921For SaleMLS ID #1422515, The Willett Team, SERHANT.. StateWide MLS RI
- $829,9003 bd4 ba2.9k sqft7 White Birch Rd, Cranston, RI 02920For SaleMLS ID #1425817, Marie Puleo Flaherty, RE/MAX ONE. StateWide MLS RI
- $835,0004 bd3 ba1.9k sqft808 Ten Rod Rd, Exeter, RI 02822For SaleMLS ID #1422305, Matthew Price, Edge Realty RI. StateWide MLS RI
- $999,0004 bd4 ba4k sqft128 Windmill Dr, South Kingstown, RI 02879For SaleMLS ID #1425182, Colleen Mercurio, Redfin Corporation. StateWide MLS RI
