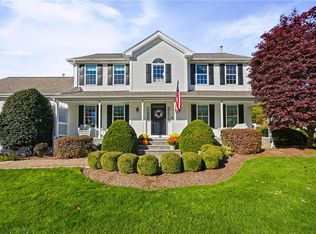
Gorgeous Colonial in desirable Dean Estates! Move right into this beautifully updated home featuring freshly painted interiors, renovated kitchen and baths, and spacious bedrooms. Freshly painted exterior with circular drive. Lovely entry with stunning staircase to the second level. Updated kitchen features granite countertops and double ovens. This striking home offers 3 bedrooms, 3.5 baths, a fireplaced Living Room, and a Sunroom overlooking the private backyard. Relax in the spacious Family Room with vaulted ceilings and an impressive stone fireplace. Double sliders open to a deck, perfect for indoor/outdoor entertaining. Hardwood floors, central air, and first-floor laundry add comfort and convenience. The generous Primary Suite includes an en-suite bath, walk-in closet, and double closets. Additional highlights include a cedar closet and 2-car garage with loft storage. Minutes from Garden City and Chapel View shopping and dining, with easy access to Routes 37, 95, and 295. A rare blend of elegance, updates, and location—truly move-in ready!
Active
$829,900
7 White Birch Rd, Cranston, RI 02920
3beds
2,920sqft
Single Family Residence
Built in 1939
0.25 Acres Lot
$-- Zestimate®
$284/sqft
$-- HOA
What's special
Impressive stone fireplaceFirst-floor laundryFreshly painted interiorsCedar closetCentral airSpacious bedroomsRenovated kitchen and baths
- 20 days
- 600
- 27
Zillow last checked:
Listing updated:
Listed by:
Marie Puleo Flaherty 401-474-7508,
RE/MAX ONE
Source: StateWide MLS RI,MLS#: 1425817
Facts & features
Interior
Bedrooms & bathrooms
- Bedrooms: 3
- Bathrooms: 4
- Full bathrooms: 3
- 1/2 bathrooms: 1
Primary bedroom
- Level: Second
Bedroom 2
- Level: Second
Bedroom 3
- Level: Second
Bathroom
- Level: First
Bathroom
- Level: First
Bathroom
- Level: Second
Dining room
- Level: First
Family room
- Level: First
Kitchen
- Level: First
Other
- Level: First
Living room
- Level: First
Sun room
- Level: First
Heating
- Oil, Baseboard
Cooling
- Central Air
Appliances
- Included: Dishwasher, Disposal, Microwave, Refrigerator, Washer, Electric Water Heater
Features
- Cedar Closet(s)(s), Plumbing (Mixed), Insulation (Unknown), Ceiling Fan(s)
- Flooring: Ceramic Tile, Hardwood
- Basement: Full,Interior Entry,Unfinished,Playroom,Storage Space,Utility
- Number of fireplaces: 2
- Fireplace features: Gas, Stone
Interior area
- Total structure area: 2,920
- Total interior livable area: 2,920 sqft
- Finished area above ground: 2,920
- Finished area below ground: 0
Video & virtual tour
Property
Parking
- Total spaces: 9
- Parking features: Attached, Garage Door Opener
- Attached garage spaces: 2
Features
- Patio & porch: Deck
Lot
- Size: 0.25 Acres
Details
- Parcel number: CRANM162L382U
- Other equipment: Cable TV
Construction
Type & style
- Home type: SingleFamily
- Architectural style: Colonial
- Property subtype: Single Family Residence
Materials
- Clapboard
- Foundation: Concrete Perimeter
Condition
- New construction: No
- Year built: 1939
Utilities & green energy
- Electric: 200+ Amp Service, Circuit Breakers
- Utilities for property: Sewer Connected, Water Connected
Community & HOA
Community
- Features: Near Public Transport, Commuter Bus, Highway Access, Hospital, Private School, Public School, Restaurants, Schools, Near Shopping
- Subdivision: Dean Estates
HOA
- Has HOA: No
Location
- Region: Cranston
Financial & listing details
- Price per square foot: $284/sqft
- Tax assessed value: $679,900
- Annual tax amount: $9,437
- Date on market: 10/13/2026
Estimated market value
Not available
Estimated sales range
Not available
Not available
Price history
| Date | Event | Price |
|---|---|---|
| 10/13/2026 | Listed for sale | $829,900-3.5%$284/sqft |
Source:  StateWide MLS RI #1425817 Report a problem | ||
| 10/5/2026 | Listing removed | $859,900$294/sqft |
Source: StateWide MLS RI #1412918 Report a problem | ||
| 7/23/2026 | Price change | $859,900-1.1%$294/sqft |
Source: StateWide MLS RI #1412918 Report a problem | ||
| 6/9/2026 | Price change | $869,900-1.7%$298/sqft |
Source: StateWide MLS RI #1412918 Report a problem | ||
| 5/18/2026 | Listed for sale | $885,000+90.3%$303/sqft |
Source: StateWide MLS RI #1412918 Report a problem | ||
| 11/1/2018 | Sold | $465,000-6.8%$159/sqft |
Source: Public Record Report a problem | ||
| 7/11/2018 | Price change | $499,000-5.7%$171/sqft |
Source: RE/MAX PROFESSIONALS (EAST GREENWICH) #1192939 Report a problem | ||
| 5/24/2018 | Listed for sale | $529,000-3.8%$181/sqft |
Source: RE/MAX Professionals #1192939 Report a problem | ||
| 12/12/2017 | Listing removed | $549,900$188/sqft |
Source: Northern Rhode Island #1171546 Report a problem | ||
| 10/11/2017 | Price change | $549,900-1.6%$188/sqft |
Source: Northern Rhode Island #1171546 Report a problem | ||
| 8/28/2017 | Price change | $559,000-6.1%$191/sqft |
Source: Keller Williams Realty Leading #1171546 Report a problem | ||
| 7/20/2017 | Listed for sale | $595,000$204/sqft |
Source: Owner Report a problem | ||
Public tax history
| Year | Property taxes | Tax assessment |
|---|---|---|
| 2025 | $9,437 +2% | $679,900 |
| 2024 | $9,253 -0.9% | $679,900 +37.7% |
| 2023 | $9,335 +2.1% | $493,900 |
| 2022 | $9,142 +2.8% | $493,900 |
| 2021 | $8,890 -0.5% | $493,900 +14.8% |
| 2020 | $8,933 | $430,100 |
| 2019 | $8,933 +2.4% | $430,100 |
| 2018 | $8,727 -5% | $430,100 +7.4% |
| 2017 | $9,185 +2.2% | $400,400 |
| 2016 | $8,989 | $400,400 |
| 2015 | $8,989 +8.7% | $400,400 +10.5% |
| 2014 | $8,273 | $362,200 |
| 2013 | $8,273 | $362,200 |
| 2012 | $8,273 -8.8% | $362,200 -19.1% |
| 2011 | $9,072 +3.6% | $447,800 |
| 2010 | $8,759 +2.4% | $447,800 |
| 2009 | $8,557 -1.5% | $447,800 -20.9% |
| 2008 | $8,684 | $566,100 |
| 2007 | $8,684 +5.2% | $566,100 |
| 2006 | $8,254 +8.7% | $566,100 +73.2% |
| 2004 | $7,594 +3.7% | $326,900 |
| 2003 | $7,323 | $326,900 |
Find assessor info on the county website
Monthly payment
Est. payment
Payment breakdown
Explore the cost of this home by adjusting the details. Changes won't be saved.Climate risks
Neighborhood: 02920
Similar homes
- $669,0003 bd2 ba2.1k sqft222 Glen Hills Dr, Cranston, RI 02920For Sale

 MLS ID #1427189, Susan Rowles, Williams & Stuart Real Estate. StateWide MLS RI
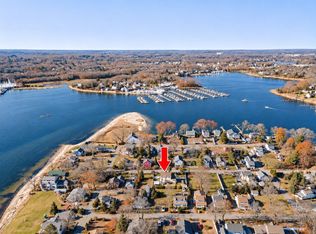
- $979,0003 bd4 ba3.6k sqft32 Red Hawk Dr, Cranston, RI 02921For Sale
 MLS ID #1425694, Renee D'Amico, Strive Realty. StateWide MLS RI
- $840,0005 bd4 ba2.6k sqft80 Preston Dr, Warwick, RI 02886For Sale By Owner
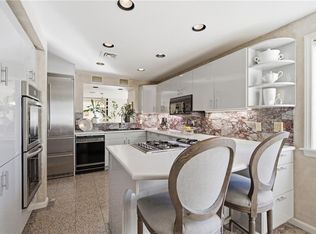
- $615,9002 bd3 ba1.9k sqftCity View Place, Cranston, RI 02920For Sale
 MLS ID #1420199, Mike Behm, RE/MAX ONE. StateWide MLS RI
- $640,0003 bd4 ba3.2k sqft10 Di Fazio Dr, Johnston, RI 02919For SaleMLS ID #1421259, Fawaad Qamar, Circle 100 Real Estate. StateWide MLS RI
- $699,9003 bd3 ba2.8k sqft151 Hope Rd, Cranston, RI 02921For SaleMLS ID #1422815, Mike Pereira, Long Realty, Inc.. StateWide MLS RI
- $449,9002 bd1 ba1.9k sqft22 Celestia Ave, Cranston, RI 02920For SaleMLS ID #1427285, Melissa Riley, Westcott Properties. StateWide MLS RI
- $599,9004 bd4 ba2.5k sqft51 Cleveland Ave, Cranston, RI 02920For SaleMLS ID #1425110, Claudia Carvalho, RI Real Estate Services. StateWide MLS RI
- $729,9003 bd4 ba2.5k sqft104 Alpine Estates Dr, Cranston, RI 02921For SaleMLS ID #1421452, Ann McCrory, RI Real Estate Services. StateWide MLS RI
- $750,0003 bd2 ba1.9k sqft804 Love Ln, Warwick, RI 02818For SaleMLS ID #1427231, Jack Silberman, Blue Star Properties. StateWide MLS RI
- $600,0003 bd3 ba1.6k sqft20 Wheelock Ave, Cranston, RI 02920For SaleMLS ID #1423350, Roberto Mejia, Redfin Corporation. StateWide MLS RI
- $739,9003 bd2 ba2.5k sqft29 Valentine Cir, Warwick, RI 02886For SaleMLS ID #1423154, Greg Dantas, RI Real Estate Services. StateWide MLS RI
- $919,9003 bd4 ba3.2k sqft73 Nottingham Dr, Scituate, RI 02831For SaleMLS ID #1419382, John Mulhearn, Rhode Island Realty Group, LLC. StateWide MLS RI
- $799,0004 bd3 ba3.2k sqft1 Cedar Path, Lincoln, RI 02865For SaleMLS ID #1426176, Millie Ocampo, REMAX Revolution. StateWide MLS RI
- $699,9003 bd2 ba2.2k sqft23 Wildrose Ct, Warwick, RI 02888For SaleMLS ID #1425604, Nick Muschiano, Cityside Properties. StateWide MLS RI
- $999,0004 bd3 ba3k sqft50 Pleasant St E, Providence, RI 02906For SaleMLS ID #1426986, Jean Clarke, RE/MAX River's Edge. StateWide MLS RI
- $599,0004 bd3 ba2.7k sqft43 Franklin Rd, Scituate, RI 02825For SaleMLS ID #1427537, Christine Corriveau, RE/MAX Properties. StateWide MLS RI
- $850,0004 bd3 ba2.7k sqft21 Woodcrest Dr, Cumberland, RI 02864For SaleMLS ID #1427128, Aaron Coutu, Keller Williams Leading Edge. StateWide MLS RI
- $849,0003 bd3 ba3.4k sqft632 Shermantown Rd, Saunderstown, RI 02874For SaleMLS ID #1426256, Monica Boss, SERHANT.. StateWide MLS RI
- $839,9004 bd3 ba2.4k sqft11 Aubin St, Seekonk, MA 02771For SaleMLS ID #1420017, Ellen Connelly, RE/MAX Real Estate Center. StateWide MLS RI
