Set on nearly an acre in a South Kingstown cul-de-sac, this four-bedroom home features a newly renovated island kitchen, an in-ground pool and generous indoor and outdoor living spaces. With 2,806 square feet above grade, there is room to gather, work and unwind. Interior updates include newly installed French oak flooring and beautifully refinished hardwoods, while a stone wood-burning fireplace brings warmth and character to the living room. Upstairs, the spacious primary suite features a private bath and walk-in closet. Three additional bedrooms, a fully renovated full bathroom, laundry room, dedicated home office and versatile bonus space complete the second floor. A covered porch, rear deck and expansive backyard offer room to entertain or unwind, complemented by an in-ground pool and outdoor shower. A renovated half bath and two-car garage add everyday convenience. Enjoy easy access to Wakefield Village shops and restaurants, South County beaches, URI, golf courses and Route 1, with space and privacy to enjoy at home.
Active
Price cut: $7K (10/8)
$938,000
77 Mockingbird Ln, South Kingstown, RI 02879
4beds
3,456sqft
Single Family Residence
Built in 2000
0.95 Acres Lot
$-- Zestimate®
$271/sqft
$13/mo HOA
What's special
Two-car garageStone wood-burning fireplaceLaundry roomVersatile bonus spaceIn-ground poolNewly renovated island kitchenCovered porch
- 16 days
- 1,800
- 120
Likely to sell faster than
Zillow last checked:
Listing updated:
Listed by:
Sheil Readyhough Team 401-243-7041,
SERHANT.,
Allie Readyhough Shore 401-932-6597,
SERHANT.
Source: StateWide MLS RI,MLS#: 1425438
Facts & features
Interior
Bedrooms & bathrooms
- Bedrooms: 4
- Bathrooms: 3
- Full bathrooms: 2
- 1/2 bathrooms: 1
Primary bedroom
- Level: Second
Bedroom
- Level: Second
Bedroom
- Level: Second
Bedroom
- Level: Second
Bathroom
- Level: Second
Bathroom
- Level: First
Den
- Level: Second
Dining area
- Level: First
Dining room
- Level: First
Family room
- Level: First
Other
- Level: First
Kitchen
- Level: First
Laundry
- Level: Second
Living room
- Level: First
Office
- Level: Second
Recreation room
- Level: Lower
Utility room
- Level: Lower
Heating
- Oil, Baseboard, Forced Water, Zoned
Cooling
- None
Appliances
- Included: Dishwasher, Range Hood, Microwave, Refrigerator
Features
- Stairs, Plumbing (Mixed), Ceiling Fan(s)
- Flooring: Ceramic Tile, Hardwood, Carpet
- Doors: Storm Door(s)
- Basement: Full,Interior and Exterior,Partially Finished,Playroom,Storage Space,Utility
- Attic: Attic Storage
- Number of fireplaces: 1
- Fireplace features: Stone
Interior area
- Total structure area: 2,806
- Total interior livable area: 3,456 sqft
- Finished area above ground: 2,806
- Finished area below ground: 650
Property
Parking
- Total spaces: 7
- Parking features: Attached, Garage Door Opener
- Attached garage spaces: 2
Features
- Patio & porch: Deck, Patio, Porch
- Pool features: In Ground
Lot
- Size: 0.95 Acres
- Features: Cul-De-Sac, Wooded
Details
- Additional structures: Outbuilding
- Parcel number: SKINP0721L000052
- Zoning: R80
Construction
Type & style
- Home type: SingleFamily
- Architectural style: Colonial
- Property subtype: Single Family Residence
Materials
- Vinyl Siding
- Foundation: Concrete Perimeter
Condition
- New construction: No
- Year built: 2000
Utilities & green energy
- Electric: 200+ Amp Service, Circuit Breakers
- Sewer: Septic Tank
- Water: Well
- Utilities for property: Underground Utilities
Community & HOA
Community
- Features: Near Public Transport, Commuter Bus, Golf, Highway Access, Hospital, Interstate, Marina, Private School, Public School, Railroad, Recreational Facilities, Restaurants, Schools, Near Shopping, Near Swimming, Tennis
- Subdivision: Shannock / Matunuck
HOA
- Has HOA: No
- HOA fee: $150 annually
Location
- Region: South Kingstown
Financial & listing details
- Price per square foot: $271/sqft
- Tax assessed value: $696,700
- Annual tax amount: $6,354
- Date on market: 10/8/2026
Estimated market value
Not available
Estimated sales range
Not available
Not available
Price history
| Date | Event | Price |
|---|---|---|
| 10/8/2026 | Listed for sale | $938,000-0.7%$271/sqft |
Source:  StateWide MLS RI #1425438 Report a problem StateWide MLS RI #1425438 Report a problem | ||
| 9/10/2026 | Contingent | $945,000$273/sqft |
Source: StateWide MLS RI #1418485 Report a problem | ||
| 8/25/2026 | Price change | $945,000-5.4%$273/sqft |
Source: StateWide MLS RI #1418485 Report a problem | ||
| 7/30/2026 | Listed for sale | $998,800+50.2%$289/sqft |
Source: StateWide MLS RI #1418485 Report a problem | ||
| 1/7/2022 | Sold | $665,000+2.5%$192/sqft |
Source: StateWide MLS RI #1295961 Report a problem | ||
| 11/27/2021 | Pending sale | $649,000$188/sqft |
Source: StateWide MLS RI #1295961 Report a problem | ||
| 11/10/2021 | Contingent | $649,000$188/sqft |
Source: StateWide MLS RI #1295961 Report a problem | ||
| 11/3/2021 | Listed for sale | $649,000+742.9%$188/sqft |
Source: StateWide MLS RI #1295961 Report a problem | ||
| 4/24/2000 | Sold | $77,000$22/sqft |
Source: Public Record Report a problem | ||
Public tax history
| Year | Property taxes | Tax assessment |
|---|---|---|
| 2025 | $6,228 -1.6% | $696,700 +21.7% |
| 2024 | $6,328 +0.9% | $572,700 |
| 2023 | $6,271 | $572,700 |
| 2022 | $6,271 -1.3% | $572,700 +30.2% |
| 2021 | $6,354 | $439,700 |
| 2020 | $6,354 | $439,700 |
| 2019 | $6,354 +0.6% | $439,700 +9.2% |
| 2018 | $6,316 +2.4% | $402,800 |
| 2017 | $6,167 +1.5% | $402,800 |
| 2016 | $6,078 +1.5% | $402,800 +4.4% |
| 2015 | $5,988 +0.3% | $385,800 |
| 2014 | $5,972 +0.1% | $385,800 |
| 2013 | $5,968 +1.8% | $385,800 -4.6% |
| 2012 | $5,864 -0.1% | $404,400 |
| 2011 | $5,868 +2.3% | $404,400 |
| 2010 | $5,738 -4% | $404,400 -18.2% |
| 2009 | $5,980 +1% | $494,600 |
| 2008 | $5,920 +4% | $494,600 |
| 2007 | $5,693 +1.7% | $494,600 +16% |
| 2005 | $5,597 +11.5% | $426,300 +69% |
| 2003 | $5,021 | $252,200 |
Find assessor info on the county website
Monthly payment
Est. payment
Payment breakdown
Explore the cost of this home by adjusting the details. Changes won't be saved.Climate risks
Neighborhood: 02879
- $785,7003 bd3 ba2k sqft86 Mockingbird Ln, South Kingstown, RI 02879Off Market
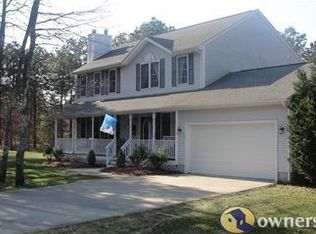
- $784,9004 bd2 ba2.3k sqft65 Mockingbird Ln, South Kingstown, RI 02879Off Market
- $793,1004 bd2 ba2.2k sqft97 Mockingbird Ln, South Kingstown, RI 02879Off Market
- $699,9003 bd3 ba1.6k sqft42 Mockingbird Ln, South Kingstown, RI 02879Off Market
Similar homes
- $999,0004 bd4 ba4k sqft128 Windmill Dr, South Kingstown, RI 02879For Sale

 MLS ID #1425182, Colleen Mercurio, Redfin Corporation. StateWide MLS RI
 - $599,0003 bd3 ba2.1k sqft590 Shannock Rd, South Kingstown, RI 02879For Sale
 MLS ID #1424161, Sheil Readyhough Team, SERHANT.. StateWide MLS RI
 - $1,230,0004 bd3 ba2.2k sqft3640 Commodore Oliver Hazard Perry Hwy, Wakefield, RI 02879For Sale
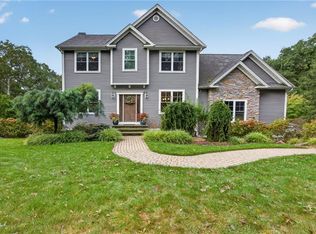 MLS ID #1424986, Janet Kermes, Mott & Chace Sotheby's Intl.. StateWide MLS RI
 - $834,9004 bd3 ba3.3k sqft104 Birchwood Dr, South Kingstown, RI 02879For Sale
 MLS ID #1423418, Christina Rosciti, Residential Properties Ltd.. StateWide MLS RI
 - $814,9004 bd2 ba3.6k sqft172 Estelle Dr, South Kingstown, RI 02892For SaleMLS ID #1424613, David Cappucci, KEY Real Estate Services. StateWide MLS RI
- $1,199,0004 bd3 ba3.2k sqft572 Green Hill Beach Rd, South Kingstown, RI 02879For SaleMLS ID #1419242, Michael HIMMEL, Mott & Chace Sotheby's Intl.. StateWide MLS RI
- $749,9003 bd3 ba1.7k sqft39 Deer Ridge Way, South Kingstown, RI 02879For SaleMLS ID #1426299, Michael Russo, RI Real Estate Services. StateWide MLS RI
- $799,9993 bd3 ba2.6k sqft55 Holly Rd, South Kingstown, RI 02879For SaleMLS ID #1420405, Jonathan Annear, Broadway Real Estate Group. StateWide MLS RI
- $499,0004 bd2 ba1.8k sqft209 Shannock Rd, South Kingstown, RI 02879For SaleMLS ID #1420434, The Mackinney Gold Group, SERHANT.. StateWide MLS RI
- $790,0004 bd3 ba2k sqft172 Broad Rock Rd, South Kingstown, RI 02879For SaleMLS ID #1424772, April Holland, Keller Williams Leading Edge. StateWide MLS RI
- $1,349,8003 bd3 ba2.7k sqft251 Succotash Rd, South Kingstown, RI 02879For SaleMLS ID #1423185, Sheil Readyhough Team, SERHANT.. StateWide MLS RI
- $925,0003 bd3 ba2.2k sqft39 Moonlight Dr, Westerly, RI 02891For SaleMLS ID #1426296, Ashley Bowne, KEY Real Estate Services. StateWide MLS RI
- $799,9002 bd3 ba3k sqft102 Woodbine Rd, South Kingstown, RI 02879For SaleMLS ID #1418247, Chris Henson, RI Real Estate Services. StateWide MLS RI
- $975,0002 bd3 ba2.6k sqftSouth Shore Village Country Club, South Kingstown, RI 02879For SaleMLS ID #1421471, Serpa-Nye Team, Coldwell Banker Realty. StateWide MLS RI
- $1,359,0004 bd3 ba2.9k sqft99 Fresh Meadow Rd, South Kingstown, RI 02879For SaleMLS ID #1422640, Jen Serafin, Coldwell Banker Coastal Homes. StateWide MLS RI
- $849,9003 bd3 ba2k sqft4434 A South County Trl, Charlestown, RI 02813For SaleMLS ID #1419816, Dan Saffer, PVD Properties. StateWide MLS RI
- $1,070,0003 bd5 ba4.4k sqft685 C Curtis Corner Rd, Wakefield, RI 02879For SaleMLS ID #1425540, The DiSpirito Team, Engel & Volkers Oceanside. StateWide MLS RI
- $949,0004 bd3 ba3.9k sqft165 Lynn Cir, East Greenwich, RI 02818For SaleMLS ID #1423616, Steven Sitrin, Lila Delman Compass. StateWide MLS RI
- $825,0003 bd2 ba3.1k sqft57 Sheila Dr, Charlestown, RI 02813For SaleMLS ID #1413431, David Cappucci, KEY Real Estate Services. StateWide MLS RI
