Opportunity Knocks. Set on a quiet cul-de-sac in the highly desirable Tefft Hill Farm neighborhood you'll find this lovingly cared for Colonial surrounded by lush gardens, greenspace and wooded open space. The living level is very functional including a sun filled granite kitchen with gathering island and a dining area featuring a cozy bench seat under your picture window overlooking the private back yard. The kitchen is flanked by your fireplaced living room for those chilly winter nights, a formal dining room (or another gathering space) and entry to the 2 car attached garage. The first level is complimented by an additional den, home office or first floor bedroom, a powder room for guests and slider to your lounging deck. The second floor features a generous primary ensuite including a full bath with shower & soaking tub and walk-in closet, your 2nd & 3rd bedrooms, a renovated full bath and ample closet space. The lower level offers many potential uses including future finishing for expanded living space, storage, workshop, laundry, etc. All set in desirable South County moments to all of RI's best beaches, URI, Wakefield's shops/restaurants, bike path and everything southern RI has to offer. 4 Bedroom septic system in place. Low taxes. Location.
Active
$749,900
39 Deer Ridge Way, South Kingstown, RI 02879
3beds
1,757sqft
Single Family Residence
Built in 1992
0.46 Acres Lot
$-- Zestimate®
$427/sqft
$13/mo HOA
What's special
Powder room for guestsQuiet cul-de-sacAmple closet space
- 29 days
- 2,612
- 148
Likely to sell faster than
Zillow last checked:
Listing updated:
Listed by:
Michael Russo 401-465-0417,
RI Real Estate Services
Source: StateWide MLS RI,MLS#: 1426299
Facts & features
Interior
Bedrooms & bathrooms
- Bedrooms: 3
- Bathrooms: 3
- Full bathrooms: 2
- 1/2 bathrooms: 1
Primary bedroom
- Features: Ceiling Height 7 to 9 ft
- Level: Second
- Area: 154 Square Feet
- Dimensions: 11
Bedroom 2
- Features: Ceiling Height 7 to 9 ft
- Level: Second
- Area: 132 Square Feet
- Dimensions: 11
Bedroom 3
- Features: Ceiling Height 7 to 9 ft
- Level: Second
- Area: 108 Square Feet
- Dimensions: 12
Bathroom
- Features: Ceiling Height 7 to 9 ft
- Level: Second
- Area: 32 Square Feet
- Dimensions: 4
Bathroom
- Features: Ceiling Height 7 to 9 ft
- Level: Second
- Area: 72 Square Feet
- Dimensions: 8
Bathroom
- Features: Ceiling Height 7 to 9 ft
- Level: First
- Area: 25 Square Feet
- Dimensions: 5
Den
- Features: Ceiling Height 7 to 9 ft
- Level: First
- Area: 108 Square Feet
- Dimensions: 12
Dining area
- Features: Ceiling Height 7 to 9 ft
- Level: First
- Area: 77 Square Feet
- Dimensions: 11
Dining room
- Features: Ceiling Height 7 to 9 ft
- Level: First
- Area: 110 Square Feet
- Dimensions: 11
Other
- Features: Ceiling Height 7 to 9 ft
- Level: Second
- Area: 36 Square Feet
- Dimensions: 4
Other
- Features: Ceiling Height 7 to 9 ft
- Level: First
- Area: 32 Square Feet
- Dimensions: 4
Other
- Features: Ceiling Height 7 to 9 ft
- Level: First
- Area: 25 Square Feet
- Dimensions: 5
Kitchen
- Features: Ceiling Height 7 to 9 ft
- Level: First
- Area: 108 Square Feet
- Dimensions: 12
Other
- Features: Ceiling Height 7 to 9 ft
- Level: Lower
- Area: 504 Square Feet
- Dimensions: 21
Living room
- Features: Ceiling Height 7 to 9 ft
- Level: First
- Area: 204 Square Feet
- Dimensions: 17
Office
- Features: Ceiling Height 7 to 9 ft
- Level: Lower
- Area: 108 Square Feet
- Dimensions: 12
Porch
- Features: Ceiling Height 7 to 9 ft
- Level: First
- Area: 20 Square Feet
- Dimensions: 5
Storage
- Features: Ceiling Height 7 to 9 ft
- Level: Lower
- Area: 204 Square Feet
- Dimensions: 17
Heating
- Natural Gas, Forced Air
Cooling
- Ductless
Appliances
- Included: Dishwasher, Dryer, Microwave, Refrigerator, Washer, Gas Water Heater
Features
- Plumbing (Mixed), Insulation (Unknown), Ceiling Fan(s)
- Flooring: Ceramic Tile, Hardwood, Vinyl, Carpet
- Windows: Insulated Windows
- Basement: Full,Interior and Exterior,Partially Finished,Laundry,Office,Storage Space
- Number of fireplaces: 1
- Fireplace features: Gas, Marble, Wood Burning
Interior area
- Total structure area: 1,632
- Total interior livable area: 1,757 sqft
- Finished area above ground: 1,632
- Finished area below ground: 125
Video & virtual tour
Property
Parking
- Total spaces: 6
- Parking features: Attached, Garage Door Opener, Integral, Driveway
- Attached garage spaces: 2
- Has uncovered spaces: Yes
Features
- Patio & porch: Deck, Porch
Lot
- Size: 0.46 Acres
- Features: Cul-De-Sac
Details
- Parcel number: SKINP0391L000077
Construction
Type & style
- Home type: SingleFamily
- Architectural style: Colonial
- Property subtype: Single Family Residence
Materials
- Vinyl Siding, Wood
- Foundation: Concrete Perimeter
Condition
- New construction: No
- Year built: 1992
Utilities & green energy
- Electric: 100 Amp Service, 220 Volts, Circuit Breakers, Underground
- Sewer: Septic Tank
- Water: Municipal, Public
- Utilities for property: Water Connected, Underground Utilities
Community & HOA
Community
- Features: Near Public Transport, Commuter Bus, Golf, Highway Access, Hospital, Interstate, Marina, Private School, Public School, Recreational Facilities, Restaurants, Schools, Near Shopping, Near Swimming, Tennis
- Subdivision: Tefft Hill
HOA
- Has HOA: No
- HOA fee: $150 annually
Location
- Region: South Kingstown
Financial & listing details
- Price per square foot: $427/sqft
- Tax assessed value: $551,300
- Annual tax amount: $5,028
- Date on market: 10/19/2026
Estimated market value
Not available
Estimated sales range
Not available
Not available
Price history
| Date | Event | Price |
|---|---|---|
| 10/19/2026 | Listed for sale | $749,900+97.3%$427/sqft |
Source:  StateWide MLS RI #1426299 Report a problem | ||
| 6/30/2004 | Sold | $380,000+133.1%$216/sqft |
Source: Public Record Report a problem | ||
| 7/23/1992 | Sold | $163,000$93/sqft |
Source: Public Record Report a problem | ||
Public tax history
| Year | Property taxes | Tax assessment |
|---|---|---|
| 2025 | $4,929 +0.7% | $551,300 +24.4% |
| 2024 | $4,895 +0.9% | $443,000 |
| 2023 | $4,851 | $443,000 |
| 2022 | $4,851 -0.1% | $443,000 +31.8% |
| 2021 | $4,855 | $336,000 |
| 2020 | $4,855 | $336,000 |
| 2019 | $4,855 +0.1% | $336,000 +8.6% |
| 2018 | $4,850 +2.4% | $309,300 |
| 2017 | $4,735 +1.5% | $309,300 |
| 2016 | $4,667 +3.2% | $309,300 +6.1% |
| 2015 | $4,524 +0.3% | $291,500 |
| 2014 | $4,512 +0% | $291,500 |
| 2013 | $4,510 -0.3% | $291,500 -6.6% |
| 2012 | $4,524 -0.1% | $312,000 |
| 2011 | $4,527 +2.3% | $312,000 |
| 2010 | $4,427 -5.1% | $312,000 -19.2% |
| 2009 | $4,666 +1% | $385,900 |
| 2008 | $4,619 +4% | $385,900 |
| 2007 | $4,442 +6% | $385,900 +20.9% |
| 2005 | $4,190 +5.4% | $319,100 +59.8% |
| 2003 | $3,976 | $199,700 |
Find assessor info on the county website
Monthly payment
Est. payment
Payment breakdown
Explore the cost of this home by adjusting the details. Changes won't be saved.Climate risks
Neighborhood: 02879
- $686,4003 bd2 ba1.6k sqft42 Deer Ridge Way, South Kingstown, RI 02879Off Market
- $773,3004 bd3 ba2k sqft31 Deer Ridge Way, South Kingstown, RI 02879Off Market

- $746,9004 bd2 ba1.9k sqft21 Deer Ridge Way, South Kingstown, RI 02879Off Market
- $821,8004 bd2 ba2.4k sqft40 Deer Ridge Way, South Kingstown, RI 02879Off Market
Similar homes
- $639,9003 bd3 ba1.5k sqft1700 Kingstown Rd, South Kingstown, RI 02879For Sale
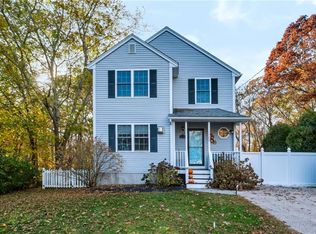
 MLS ID #1427516, Team KEY, KEY Real Estate Services. StateWide MLS RI
- $529,0003 bd1 ba1.1k sqft66 Schaeffer St, South Kingstown, RI 02879For Sale
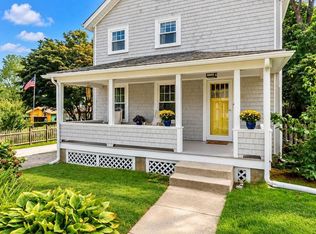 MLS ID #1428556, Gladys Barbosa, Edge Realty RI. StateWide MLS RI
- $699,0003 bd3 ba2.2k sqft41 Timber Ridge Rd, Charlestown, RI 02813For Sale
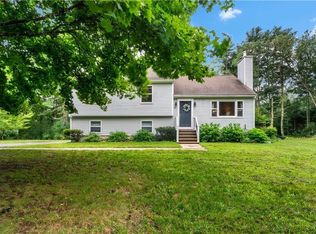 MLS ID #1427689, Team KEY, KEY Real Estate Services. StateWide MLS RI
- $874,9003 bd3 ba2.3k sqft5 Hazelton Ln, South Kingstown, RI 02892For Sale
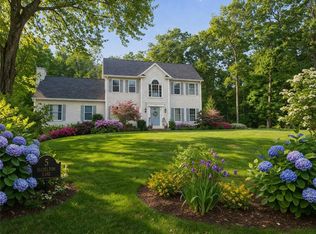 MLS ID #1415412, Robert Babigian, Weichert REALTORS-Atlantic Prp. StateWide MLS RI
- $665,0004 bd3 ba2.1k sqft189 Wolf Rock Rd, Exeter, RI 02822For SaleMLS ID #1418890, Steven Rei, RI Real Estate Services. StateWide MLS RI
- $799,9003 bd2 ba1.2k sqft43 Flintstone Rd, Narragansett, RI 02882For SaleMLS ID #1428020, The Local Group, The Agency Narragansett. StateWide MLS RI
- $660,0003 bd2 ba1.3k sqft16 Woodridge Rd, Narragansett, RI 02882For SaleMLS ID #1426371, Emma Parker, SERHANT.. StateWide MLS RI
- $859,9003 bd2 ba1.8k sqft32 Woodridge Rd, Narragansett, RI 02882For SaleMLS ID #1426660, Beatriz Giron, Coldwell Banker Realty. StateWide MLS RI
- $639,9003 bd2 ba1.7k sqft63 Collins Rd, Ashaway, RI 02804For SaleMLS ID #1423035, Elise Labbe, BHHS New England Properties. StateWide MLS RI
- $685,0003 bd3 ba2k sqft278 Harrison St, North Kingstown, RI 02852For SaleMLS ID #1426348, Missie Rose, RE/MAX River's Edge. StateWide MLS RI
- $849,9002 bd2 ba1.1k sqft106 Cedar Island Rd, Narragansett, RI 02882For SaleMLS ID #1418456, The Soby-Roberts Team, Mott & Chace Sotheby's Intl.. StateWide MLS RI
- $569,9002 bd2 ba1.3k sqft218 Shannock Hill Rd, Richmond, RI 02892For SaleMLS ID #1420097, Paul Costa, REMAX Revolution. StateWide MLS RI
- $975,0002 bd3 ba2.6k sqftSouth Shore Village, South Kingstown, RI 02879For SaleMLS ID #1428339, Serpa-Nye Team, Coldwell Banker Realty. StateWide MLS RI
- $549,0003 bd2 ba2.1k sqft392 Hillsdale Rd, Richmond, RI 02892For SaleMLS ID #1425418, Jenny Palm Group, SERHANT.. StateWide MLS RI
- $924,0003 bd2 ba1.4k sqft85 N River Dr, Narragansett, RI 02882For SaleMLS ID #1421226, Jessica Martin, EXPERIENCE Real Estate. StateWide MLS RI
- $1,050,0003 bd2 ba1.6k sqft7 Arciero Ct, Narragansett, RI 02882For SaleMLS ID #1427781, Dan Driscoll, Coastal Properties RI. StateWide MLS RI
- $549,0003 bd2 ba2.2k sqft16 Bayview Dr, Exeter, RI 02822For SaleMLS ID #1427059, Team KEY, KEY Real Estate Services. StateWide MLS RI
- $625,0003 bd2 ba2k sqft27 Sunset Hill Ave, Prudence Island, RI 02872For SaleMLS ID #1421685, Jennifer Gempp, JH Realty Group. StateWide MLS RI
- $650,0003 bd2 ba1.9k sqft49 Evergreen Dr, Portsmouth, RI 02871For SaleMLS ID #1422223, Tammy Bass, SERHANT.. StateWide MLS RI
