Welcome to 49 Evergreen Drive, an inviting and bright ranch home offering desirable single-level living in a centrally located Portsmouth neighborhood. Tucked away on a quiet cul-de-sac just off scenic Middle Road, this well-maintained home enjoys a prime location near Green Valley Country Club, strawberry picking at Quonset View Farm, Sandy Point Beach, and the Newport International Polo Grounds, with easy access to shopping, restaurants, and Newport. Inside, you'll find 3 bedrooms, 1.5 bathrooms, beautiful hardwood floors, and a welcoming living room centered around a classic wood-burning fireplace. The partially finished lower level adds valuable living space with a spacious recreation room, wet bar, and flexibility for entertaining, movie nights, a playroom, home office, or fitness area. An attached one-car garage and all-new Pella windows provide everyday convenience, energy efficiency, and abundant natural light throughout. Step outside to enjoy a private, park-like setting. The expansive backyard is surrounded by mature arborvitaes, creating exceptional privacy and a peaceful backdrop for everyday living. With an oversized lawn offering plenty of space for entertaining, gardening, pets, or play, and a spacious rear deck perfect for outdoor dining or relaxing, this beautiful yard is a true extension of the home's living space. Schedule your private tour today!
For sale
$665,000
49 Evergreen Dr, Portsmouth, RI 02871
3beds
1,944sqft
:
Get pre-qualified$4,366/mo
Single Family Residence
Built in 1971
0.3 Acres Lot
$642,300 Zestimate®
$342/sqft
$-- HOA
What's special
Classic wood-burning fireplaceAttached one-car garageDesirable single-level livingPartially finished lower levelExpansive backyardSpacious recreation roomWet bar
- 6 days |
- 1,331 |
- 85 |
Likely to sell faster than
Zillow last checked:
Listing updated:
Listed by:
Tammy Bass 401-430-0856,
SERHANT.
Source: StateWide MLS RI,MLS#: 1418434
Facts & features
Interior
Bedrooms & bathrooms
- Bedrooms: 3
- Bathrooms: 2
- Full bathrooms: 1
- 1/2 bathrooms: 1
Bathroom
- Features: Bath w Tub & Shower
Heating
- Oil, Baseboard, Forced Water
Cooling
- None
Appliances
- Included: Dishwasher, Dryer, Microwave, Oven/Range, Refrigerator, Washer
Features
- Wall (Dry Wall), Stairs, Plumbing (Mixed), Insulation (Unknown)
- Flooring: Ceramic Tile, Hardwood, Vinyl
- Doors: Storm Door(s)
- Windows: Insulated Windows
- Basement: Full,Interior Entry,Partially Finished,Playroom,Storage Space,Utility,Workout Room
- Number of fireplaces: 1
- Fireplace features: Brick
Interior area
- Total structure area: 1,262
- Total interior livable area: 1,944 sqft
- Finished area above ground: 1,262
- Finished area below ground: 682
Property
Parking
- Total spaces: 3
- Parking features: Attached
- Attached garage spaces: 1
Features
- Patio & porch: Deck
Lot
- Size: 0.3 Acres
- Features: Cul-De-Sac
Details
- Parcel number: PORTM057B0046
- Zoning: R20
Construction
Type & style
- Home type: SingleFamily
- Architectural style: Ranch
- Property subtype: Single Family Residence
Materials
- Dry Wall, Clapboard, Shingles
- Foundation: Concrete Perimeter
Condition
- New construction: No
- Year built: 1971
Utilities & green energy
- Electric: 200+ Amp Service
- Sewer: Septic Tank
- Water: Municipal
- Utilities for property: Water Connected
Community & HOA
Community
- Features: Golf, Private School, Public School, Schools, Near Swimming
- Subdivision: Middle Road
HOA
- Has HOA: No
Location
- Region: Portsmouth
Financial & listing details
- Price per square foot: $342/sqft
- Tax assessed value: $411,400
- Annual tax amount: $5,595
- Date on market: 7/23/2026
Estimated market value
$642,300
$610,000 - $674,000
$3,494/mo
Price history
| Date | Event | Price |
|---|---|---|
| 7/23/2026 | Listed for sale | $665,000+42.1%$342/sqft |
Source:  StateWide MLS RI #1418434 Report a problem StateWide MLS RI #1418434 Report a problem | ||
| 6/27/2024 | Sold | $468,000+4%$241/sqft |
Source: Public Record Report a problem | ||
| 11/4/2022 | Sold | $450,000$231/sqft |
Source: StateWide MLS RI #1320329 Report a problem | ||
| 9/28/2022 | Contingent | $450,000$231/sqft |
Source: StateWide MLS RI #1320329 Report a problem | ||
| 9/23/2022 | Listed for sale | $450,000+229.7%$231/sqft |
Source: StateWide MLS RI #1320329 Report a problem | ||
| 8/27/1993 | Sold | $136,500$70/sqft |
Source: Public Record Report a problem | ||
Public tax history
| Year | Property taxes | Tax assessment |
|---|---|---|
| 2025 | $5,463 +0.8% | $411,400 |
| 2024 | $5,422 +10.3% | $411,400 +30.2% |
| 2023 | $4,917 | $316,000 |
| 2022 | $4,917 +1.6% | $316,000 |
| 2021 | $4,838 +7.1% | $316,000 |
| 2020 | $4,516 +14.4% | $316,000 +23.6% |
| 2019 | $3,947 -3.4% | $255,700 |
| 2018 | $4,084 +3.6% | $255,700 |
| 2017 | $3,943 +8.3% | $255,700 +12.4% |
| 2016 | $3,640 +1.3% | $227,500 |
| 2015 | $3,595 | $227,500 |
| 2014 | $3,595 -5.9% | $227,500 -13.5% |
| 2013 | $3,820 +2% | $262,900 |
| 2012 | $3,744 +2.4% | $262,900 |
| 2011 | $3,657 +3.6% | $262,900 -15.9% |
| 2010 | $3,531 +0.3% | $312,500 |
| 2009 | $3,519 +3.9% | $312,500 |
| 2008 | $3,388 -0.7% | $312,500 +4.2% |
| 2007 | $3,412 +5.9% | $299,800 |
| 2006 | $3,223 +3.9% | $299,800 |
| 2005 | $3,103 +3.6% | $299,800 +62.1% |
| 2004 | $2,995 -1.6% | $184,900 |
| 2003 | $3,043 | $184,900 |
Find assessor info on the county website
Monthly payment
Est. payment
Payment breakdown
Explore the cost of this home by adjusting the details. Changes won't be saved.Climate risks
Neighborhood: 02871
Nearby schools
GreatSchools rating
- 8/10Portsmouth Middle SchoolGrades: 5-8Distance: 1.5 mi
- 9/10Portsmouth High SchoolGrades: 9-12Distance: 3.6 mi
- 10/10Melville SchoolGrades: PK-4Distance: 1.8 mi
- $644,3003 bd2 ba1.8k sqft45 Evergreen Dr, Portsmouth, RI 02871Off Market
- $561,2003 bd1 ba1.3k sqft55 Evergreen Dr, Portsmouth, RI 02871Off Market
- $--1 bd1 ba800 sqft0 Union St #2, Portsmouth, RI 02871Off Market

- $604,9003 bd2 ba1.6k sqft29 Union St, Portsmouth, RI 02871Off Market

- $--0.442 Acres0 Union Street, Portsmouth, RI 02871Off Market
- $509,1003 bd1 ba1.1k sqft41 Union St, Portsmouth, RI 02871Off Market
- $553,3003 bd1 ba1.4k sqft35 Evergreen Dr, Portsmouth, RI 02871Off Market
- $1,300,0004 bd2 ba2.6k sqft906 E Main Rd, Portsmouth, RI 02871Sold
A local agent can set up tours, give advice and negotiate with sellers.
A local lender can help you make sure your offer is ready when you are.
Similar homes
- $895,0003 bd2 ba2.9k sqft0 Glen Meade Dr, Portsmouth, RI 02871For Sale
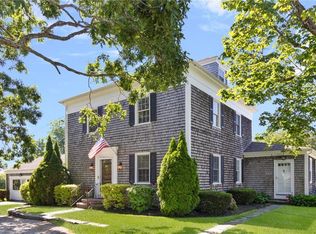
 MLS ID #1414578, Jennifer O'Hora Lawrence, Lila Delman Compass. StateWide MLS RI
 - $515,0003 bd1 ba1.2k sqft27 Alan Ave, Portsmouth, RI 02871For Sale
 MLS ID #1414041, The Mathew J. Arruda Group, Compass. StateWide MLS RI
 - $695,0003 bd2 ba2.3k sqft55 Mixter St, Middletown, RI 02842For Sale
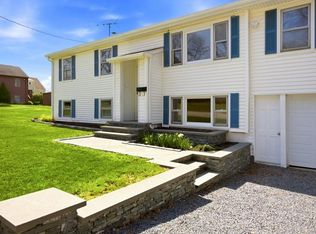 MLS ID #1412638, The Chad Kritzas Team, REMAX Revolution. StateWide MLS RI
 - $750,0004 bd1 ba2.2k sqft3 Wabasso Ter, Newport, RI 02842For Sale
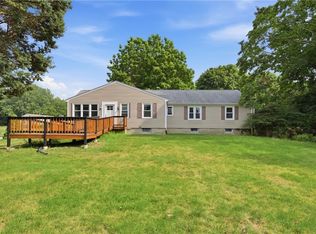 MLS ID #1417410, Fitzpatrick Team, RE/MAX Results. StateWide MLS RI
 - $570,0003 bd2 ba1.7k sqft37 Squantum Dr, Middletown, RI 02842For SaleMLS ID #1409759, Jeff Brooks, Hogan Associates Christie's. StateWide MLS RI
- $749,9003 bd3 ba2k sqft102 Windward Walk, North Kingstown, RI 02852For SaleMLS ID #1418707, Sean Hevenor, RI Real Estate Services. StateWide MLS RI
- $638,0003 bd2 ba2k sqft201 Randolph Ave, Tiverton, RI 02878For SaleMLS ID #1415678, Devin Sheehan, SERHANT.. StateWide MLS RI
- $649,0003 bd3 ba2.5k sqft896-894 Main Rd, Tiverton, RI 02878For SaleMLS ID #1395682, James Holland, T. L. Holland Agency. StateWide MLS RI
- $865,0003 bd2 ba1.9k sqft401 Gondola Ave, Jamestown, RI 02835For SaleMLS ID #1418633, Nicole Carstensen, Mott & Chace Sotheby's Intl.. StateWide MLS RI
- $675,0003 bd3 ba1.8k sqft47 Gentian Dr, South Kingstown, RI 02879For SaleMLS ID #1416007, Linda Sweet, Residential Properties Ltd.. StateWide MLS RI
- $769,9004 bd2 ba2k sqft278 Green End Ave, Middletown, RI 02842For SaleMLS ID #1416772, Ryan Fonseca, Century 21 Topsail Realty. StateWide MLS RI
- $574,9003 bd2 ba1.4k sqft433 Pearse Rd, Swansea, MA 02777For SaleMLS ID #73544985, Christopher R. Carreiro, Esquire, Lands End Realty, Inc.. MLS PIN
- $699,9004 bd3 ba2.2k sqft103 Brown St, Dartmouth, MA 02747For SaleMLS ID #73535873, Tania DeSousa, RE/MAX Vantage. MLS PIN
- $475,0003 bd2 ba1.6k sqft26 Crandall Ct, Warwick, RI 02889For SaleMLS ID #1419210, Devin Sheehan, SERHANT.. StateWide MLS RI
- $659,9003 bd3 ba1.9k sqft29 Oak Ave, Westport, MA 02790For SaleMLS ID #73523999, Henrique De Oliveira, Dell Realty Inc.. MLS PIN
- $649,9003 bd2 ba1.7k sqft341 Seaview Ave, Swansea, MA 02777For SaleMLS ID #73539975, Julie Ruggeiro, New Road Realty. MLS PIN
- $724,9004 bd2 ba2.1k sqft35 Old Pine Rd, Narragansett, RI 02882For SaleMLS ID #1417463, Christie Denelle Creamer, R.D. Denelle And Company Inc.. StateWide MLS RI
- $628,9993 bd3 ba2k sqft146 Colonial Dr, Somerset, MA 02726For SaleMLS ID #73520151, Christopher Migneault, Migneault REALTORS®. MLS PIN
- $795,0003 bd2 ba1.9k sqft255-251 John Dyer Rd, Little Compton, RI 02837For SaleMLS ID #1396688, Elizabeth Kinnane, Mott & Chace Sotheby's Intl.. StateWide MLS RI
- $760,0004 bd2 ba2.1k sqft6 Jenkins St, Bristol, RI 02809For SaleMLS ID #1406838, Dina Karousos/Nicole Lucenti Team, SERHANT.. StateWide MLS RI
