Known as “The Farm House,” this charming Colonial-style residence, originally built in 1898, offers timeless character, historic charm, and exceptional potential in a highly desirable location off Glen Meade Drive. Set on over 38,000 square feet and abutting protected Land Trust open space, the property enjoys a private setting just minutes from the beach and adjacent to The Glen, home to seasonal polo matches and outdoor recreation. Offering just under 3,000 square feet of living space, the home features a bright family room with a wood-burning fireplace and a sun-filled four-season room that showcases the surrounding landscape throughout the year. Rich architectural details and period character are found throughout, while a separate entrance provides flexibility for a home office, professional workspace, or potential in-law arrangement. The generous lot size and adaptable floor plan present a rare opportunity for expansion and the potential to add additional bedrooms, subject to local approvals. A unique offering that combines historic appeal, privacy, coastal proximity, and outstanding possibilities for customization and future growth. The property address is 445 East Main Road - You must go down Glen Meade Drive to get to 445 East Main Road.
For sale
$895,000
0 Glen Meade Dr, Portsmouth, RI 02871
3beds
2,912sqft
:
Get pre-qualified$5,809/mo
Single Family Residence
Built in 1898
0.88 Acres Lot
$831,700 Zestimate®
$307/sqft
$-- HOA
What's special
Wood-burning fireplaceHistoric appealBright family roomSun-filled four-season roomAdaptable floor planHistoric charmTimeless character
- 65 days |
- 1,722 |
- 125 |
Zillow last checked:
Listing updated:
Listed by:
Jennifer O'Hora Lawrence 401-743-9191,
Lila Delman Compass
Source: StateWide MLS RI,MLS#: 1414578
Facts & features
Interior
Bedrooms & bathrooms
- Bedrooms: 3
- Bathrooms: 2
- Full bathrooms: 1
- 1/2 bathrooms: 1
Bathroom
- Features: Ceiling Height 7 to 9 ft
- Level: Second
- Area: 45 Square Feet
- Dimensions: 9
Other
- Features: Ceiling Height 7 to 9 ft
- Level: Second
- Area: 108 Square Feet
- Dimensions: 9
Other
- Features: Ceiling Height 7 to 9 ft
- Level: Second
- Area: 132 Square Feet
- Dimensions: 11
Other
- Features: Ceiling Height 7 to 9 ft
- Level: Second
- Area: 224 Square Feet
- Dimensions: 14
Dining room
- Features: Ceiling Height 7 to 9 ft
- Level: First
- Area: 196 Square Feet
- Dimensions: 14
Family room
- Features: Ceiling Height 7 to 9 ft
- Level: First
- Area: 361 Square Feet
- Dimensions: 19
Other
- Features: Ceiling Height 7 to 9 ft
- Level: First
- Area: 135 Square Feet
- Dimensions: 15
Kitchen
- Features: Ceiling Height 7 to 9 ft
- Level: First
- Area: 285 Square Feet
- Dimensions: 15
Living room
- Features: Ceiling Height 7 to 9 ft
- Level: First
- Area: 182 Square Feet
- Dimensions: 14
Mud room
- Features: Ceiling Height 7 to 9 ft
- Level: First
- Area: 399 Square Feet
- Dimensions: 21
Office
- Features: Ceiling Height 7 to 9 ft
- Level: Third
- Area: 168 Square Feet
- Dimensions: 12
Office
- Features: Ceiling Height 7 to 9 ft
- Level: First
- Area: 252 Square Feet
- Dimensions: 12
Recreation room
- Features: Ceiling Height 7 to 9 ft
- Level: Third
- Area: 154 Square Feet
- Dimensions: 11
Sun room
- Features: Ceiling Height 7 to 9 ft
- Level: First
- Area: 285 Square Feet
- Dimensions: 19
Heating
- Electric, Oil, Baseboard, Forced Water
Cooling
- None
Appliances
- Included: Tankless Water Heater, Dishwasher, Dryer, Oven/Range, Refrigerator, Washer
Features
- Wall (Cermaic), Wall (Plaster), Wall (Wood), Stairs, Plumbing (Copper), Plumbing (Mixed), Plumbing (PVC), Insulation (Unknown), Ceiling Fan(s)
- Flooring: Ceramic Tile, Hardwood, Wood
- Doors: Storm Door(s)
- Basement: Partial,Interior Entry,Unfinished,Storage Space,Utility
- Attic: Attic Stairs, Attic Storage
- Number of fireplaces: 1
- Fireplace features: Brick
Interior area
- Total structure area: 2,912
- Total interior livable area: 2,912 sqft
- Finished area above ground: 2,912
- Finished area below ground: 0
Property
Parking
- Total spaces: 5
- Parking features: No Garage
Lot
- Size: 0.88 Acres
- Features: Cul-De-Sac
Details
- Foundation area: 900
- Zoning: R30
Construction
Type & style
- Home type: SingleFamily
- Architectural style: Colonial
- Property subtype: Single Family Residence
Materials
- Ceramic, Plaster, Wood Wall(s), Clapboard, Shingles, Wood
- Foundation: Concrete Perimeter, Mixed
Condition
- New construction: No
- Year built: 1898
Utilities & green energy
- Electric: 200+ Amp Service, Generator
- Sewer: Septic Tank
- Water: Municipal
- Utilities for property: Water Connected
Community & HOA
Community
- Features: Near Public Transport, Commuter Bus, Golf, Marina, Private School, Public School, Recreational Facilities, Restaurants, Near Shopping, Near Swimming, Tennis
- Subdivision: 445 East Main Road - Sandy Point
HOA
- Has HOA: No
Location
- Region: Portsmouth
Financial & listing details
- Price per square foot: $307/sqft
- Annual tax amount: $8,553
- Date on market: 6/5/2026
- Inclusions: The property address is 445 East Main Road - You must go down Glen Meade Drive to get to 445 East Main Road. Property Being Sold "As Is". No Disclosures - Trust/Estate
Estimated market value
$831,700
$790,000 - $873,000
$4,104/mo
Price history
| Date | Event | Price |
|---|---|---|
| 6/5/2026 | Listed for sale | $895,000$307/sqft |
Source:  StateWide MLS RI #1414578 Report a problem StateWide MLS RI #1414578 Report a problem | ||
Public tax history
Tax history is unavailable.
Monthly payment
Est. payment
Payment breakdown
Explore the cost of this home by adjusting the details. Changes won't be saved.Climate risks
Neighborhood: 02871
Nearby schools
GreatSchools rating
- 8/10Portsmouth Middle SchoolGrades: 5-8Distance: 1.5 mi
- 9/10Portsmouth High SchoolGrades: 9-12Distance: 4.4 mi
- 10/10Melville SchoolGrades: PK-4Distance: 2.4 mi
- $872,0005 bd1 ba2.9k sqft445 E Main Rd, Portsmouth, RI 02871Off Market
- $365,7001 bd1 ba770 sqft27 Glen Meade Dr APT A, Portsmouth, RI 02871Off Market
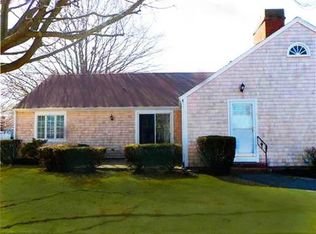
- $443,4002 bd1 ba908 sqft27 Glen Meade Dr APT C, Portsmouth, RI 02871Off Market
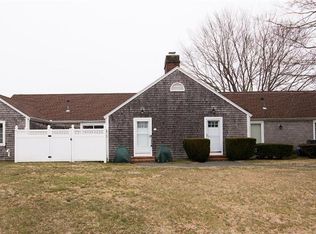
- $369,4001 bd1 ba770 sqft27 Glen Meade Dr APT D, Portsmouth, RI 02871Off Market
- $445,4002 bd1 ba908 sqft27 Glen Meade Dr APT B, Portsmouth, RI 02871Off Market
- $448,7002 bd1 ba1k sqft43 Glen Meade Dr APT A, Portsmouth, RI 02871Off Market
- $453,5002 bd1 ba1k sqft43 Glen Meade Dr APT B, Portsmouth, RI 02871Off Market
- $453,5002 bd1 ba1k sqft43 Glen Meade Dr APT D, Portsmouth, RI 02871Off Market
A local agent can set up tours, give advice and negotiate with sellers.
A local lender can help you make sure your offer is ready when you are.
Similar homes
- $895,0004 bd3 ba3.1k sqft279 Jepson Ln, Portsmouth, RI 02871For Sale
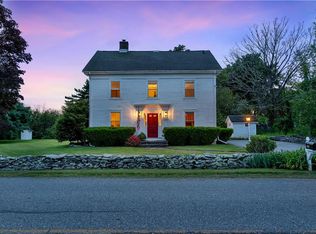
 MLS ID #1417208, Fitzpatrick Team, RE/MAX Results. StateWide MLS RI
 - $795,0003 bd4 ba2.3k sqft226 Turnpike Ave, Portsmouth, RI 02871For Sale
 MLS ID #1419230, Erica Arruda, Keller Williams Coastal. StateWide MLS RI
 - $895,0004 bd2 ba2k sqft22 South Ave, Tiverton, RI 02878For Sale
 MLS ID #1419976, Carol Guimond, Hearth & Harbor Realty. StateWide MLS RI
 - $799,0004 bd2 ba2k sqft94 Ferreira Ter, Portsmouth, RI 02871For Sale
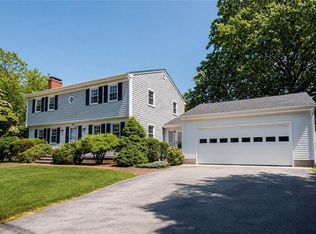 MLS ID #1417456, Mary Ulrich Budlong, RE/MAX Profnl. Newport, Inc.. StateWide MLS RI
 - $885,0003 bd3 ba2.8k sqft81 Seapowet Ave, Tiverton, RI 02878For SaleMLS ID #1412330, Joy Gilkeson, Keller Williams Coastal. StateWide MLS RI
- $879,0004 bd3 ba2.8k sqft662 Rose Hill Rd, South Kingstown, RI 02879For SaleMLS ID #1419678, Ann McCrory, RI Real Estate Services. StateWide MLS RI
- $995,0003 bd2 ba1.9k sqft47 Peckham Rd, Little Compton, RI 02837For SaleMLS ID #1419759, Renee WELCHMAN, Compass. StateWide MLS RI
- $997,5003 bd4 ba3k sqft32 James Francis Ter, Middletown, RI 02842For SaleMLS ID #1415384, The Donovan Group, Homes By Connect. StateWide MLS RI
- $874,9003 bd3 ba2.4k sqft132 Timberline Rd, Warwick, RI 02886For SaleMLS ID #1420140, Claudine Pande, Devfran Realty, Llc. StateWide MLS RI
- $865,0003 bd2 ba1.9k sqft401 Gondola Ave, Jamestown, RI 02835For SaleMLS ID #1418633, Nicole Carstensen, Mott & Chace Sotheby's Intl.. StateWide MLS RI
- $980,0004 bd3 ba3k sqft43 Bluegrass Dr, Middletown, RI 02842For SaleMLS ID #1412701, Christine MacDonald, Coldwell Banker Realty. StateWide MLS RI
- $799,0003 bd2 ba1.7k sqft247 W Main Rd, Middletown, RI 02842For SaleMLS ID #1418643, Jeanne Allen, William Raveis Inspire. StateWide MLS RI
- $1,095,0004 bd2 ba2.7k sqft75 Atlantic Ave, Portsmouth, RI 02872For SaleMLS ID #1410360, Grace Cimo McCluskey, Gustave White Sotheby's Realty. StateWide MLS RI
- $850,0004 bd3 ba2k sqft172 Broad Rock Rd, South Kingstown, RI 02879For SaleMLS ID #1420063, April Holland, Keller Williams Leading Edge. StateWide MLS RI
- $739,9004 bd2 ba2k sqft278 Green End Ave, Middletown, RI 02842For SaleMLS ID #1419196, Ryan Fonseca, Century 21 Topsail Realty. StateWide MLS RI
- $750,0004 bd1 ba2.2k sqft3 Wabasso Ter, Newport, RI 02842For SaleMLS ID #1417410, Fitzpatrick Team, RE/MAX Results. StateWide MLS RI
- $839,9004 bd2 ba3.6k sqft172 Estelle Dr, South Kingstown, RI 02892For SaleMLS ID #1419612, David Cappucci, KEY Real Estate Services. StateWide MLS RI
- $965,0004 bd3 ba2.7k sqft364 Orchard Woods Dr N, Saunderstown, RI 02874For SaleMLS ID #1418491, Patricia Berg, Lila Delman Compass. StateWide MLS RI
- $999,0003 bd3 ba3k sqft67 Love Ln, Warwick, RI 02886For SaleMLS ID #1419943, Jennifer Cosgrove O'Leary, Greenwich Bay Brokers. StateWide MLS RI
- $775,0003 bd2 ba1.9k sqft27 Crandall Rd, Little Compton, RI 02837For SaleMLS ID #1416524, Bryan Nadeau, Lamacchia Realty, Inc. StateWide MLS RI
