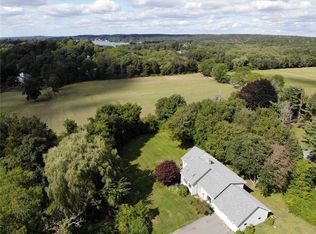
Your Private Sanctuary by the Sakonnet River. Tucked away at the end of a long driveway and embraced by nearly 2 acres of mature trees, this one-of-a-kind contemporary retreat is a place where you enjoy mornings on the balcony listening to the birds in the Preserve, evenings on the deck beneath a canopy of stars, and privacy is no longer a luxury—it is your everyday reality. Inside, soaring ceilings and huge windows invite natural light into every corner, creating warm, inviting spaces that feel both grand and intimate. The home's architecture blends seamlessly with its natural surroundings, offering peaceful views from nearly every room. Designed for both relaxed everyday living and memorable entertaining. Step outside and discover why this property is so special. Outdoor living spaces overlook beautifully wooded grounds, offering endless opportunities for summer dinners with friends and quiet afternoons surrounded by nature. Just beyond your private sanctuary lies one of Rhode Island's most treasured coastal settings. Spend your weekends exploring the shoreline, launching a kayak on the Sakonnet River, visiting nearby beaches, strolling Tiverton Four Corners, or enjoying the area's celebrated farm stands, vineyards, and waterfront restaurants. This is more than a home—it is a lifestyle that is rarely available and impossible to replicate. 6 yr old roof, whole-house generator with failover system, 4 bedrooms, 3 full baths.
Under contract
Price cut: $65K (7/27)
$885,000
81 Seapowet Ave, Tiverton, RI 02878
3beds
2,878sqft
Single Family Residence
Built in 1990
1.92 Acres Lot
$-- Zestimate®
$308/sqft
$-- HOA
What's special
Soaring ceilings
- 155 days
- 104
- 4
Zillow last checked:
Listing updated:
Listed by:
Joy Gilkeson 401-525-1714,
Keller Williams Coastal
Source: StateWide MLS RI,MLS#: 1412330
Facts & features
Interior
Bedrooms & bathrooms
- Bedrooms: 3
- Bathrooms: 3
- Full bathrooms: 3
Primary bedroom
- Level: First
- Area: 208 Square Feet
- Dimensions: 16
Bedroom 2
- Level: First
- Area: 165 Square Feet
- Dimensions: 15
Bedroom 3
- Level: First
- Area: 180 Square Feet
- Dimensions: 15
Bathroom
- Level: First
- Area: 60 Square Feet
- Dimensions: 10
Bathroom
- Level: Second
- Area: 48 Square Feet
- Dimensions: 8
Bathroom
- Level: First
- Area: 60 Square Feet
- Dimensions: 10
Dining room
- Level: First
- Area: 286 Square Feet
- Dimensions: 22
Great room
- Level: Second
- Area: 616 Square Feet
- Dimensions: 28
Kitchen
- Level: First
- Area: 210 Square Feet
- Dimensions: 21
Living room
- Level: First
- Area: 225 Square Feet
- Dimensions: 15
Office
- Level: Second
- Area: 224 Square Feet
- Dimensions: 16
Heating
- Electric, Oil, Forced Air, Zoned
Cooling
- Central Air
Appliances
- Included: Dishwasher, Dryer, Microwave, Oven/Range, Refrigerator, Washer
Features
- Wall (Dry Wall), Cathedral Ceiling(s), Stairs, Plumbing (Mixed), Insulation (Ceiling), Insulation (Floors), Insulation (Walls), Ceiling Fan(s)
- Flooring: Ceramic Tile, Hardwood, Vinyl, Carpet
- Windows: Skylight(s)
- Basement: Full,Interior Entry,Unfinished,Common
- Has fireplace: No
- Fireplace features: None
Interior area
- Total structure area: 2,878
- Total interior livable area: 2,878 sqft
- Finished area above ground: 2,878
- Finished area below ground: 0
Property
Parking
- Total spaces: 7
- Parking features: Integral
- Attached garage spaces: 1
Features
- Patio & porch: Deck
- Exterior features: Balcony
- Waterfront features: Walk to Salt Water, Walk To Water
Lot
- Size: 1.92 Acres
Details
- Parcel number: TIVEM701B106
- Zoning: R120
- Other equipment: Pellet Stove
Construction
Type & style
- Home type: SingleFamily
- Architectural style: Contemporary
- Property subtype: Single Family Residence
Materials
- Dry Wall, Wood
- Foundation: Concrete Perimeter
Condition
- New construction: No
- Year built: 1990
Utilities & green energy
- Electric: 200+ Amp Service, Circuit Breakers, Generator
- Sewer: Septic Tank
- Water: Private, Well
Community & HOA
Community
- Features: Recreational Facilities, Restaurants, Near Shopping, Near Swimming
- Security: Security System Owned
- Subdivision: Emilie Ruecker Preserve
HOA
- Has HOA: No
Location
- Region: Tiverton
Financial & listing details
- Price per square foot: $308/sqft
- Tax assessed value: $782,000
- Annual tax amount: $8,860
- Date on market: 5/12/2026
Estimated market value
Not available
Estimated sales range
Not available
Not available
Price history
| Date | Event | Price |
|---|---|---|
| 9/30/2026 | Pending sale | $885,000$308/sqft |
Source: MLS PIN #73520329 Report a problem | ||
| 9/7/2026 | Contingent | $885,000$308/sqft |
Source:  StateWide MLS RI #1412330 Report a problem StateWide MLS RI #1412330 Report a problem | ||
| 7/27/2026 | Price change | $885,000-6.8%$308/sqft |
Source: MLS PIN #73520329 Report a problem | ||
| 7/13/2026 | Price change | $950,000-4.9%$330/sqft |
Source: StateWide MLS RI #1412330 Report a problem | ||
| 5/12/2026 | Listed for sale | $999,000+193.8%$347/sqft |
Source: StateWide MLS RI #1412330 Report a problem | ||
| 6/21/2013 | Sold | $340,000+0%$118/sqft |
Source: Public Record Report a problem | ||
| 5/17/2013 | Price change | $339,900-2.9%$118/sqft |
Source: East Shore Properties #1029658 Report a problem | ||
| 11/24/2012 | Price change | $349,900-1.4%$122/sqft |
Source: East Shore Properties #1029658 Report a problem | ||
| 9/19/2012 | Price change | $354,900-2.7%$123/sqft |
Source: East Shore Properties #1023668 Report a problem | ||
| 8/28/2012 | Price change | $364,900-5.2%$127/sqft |
Source: East Shore Properties #1023668 Report a problem | ||
| 8/25/2012 | Price change | $384,900-3.5%$134/sqft |
Source: East Shore Properties #1023668 Report a problem | ||
| 3/3/2012 | Price change | $399,000-1.5%$139/sqft |
Source: Libby Kirwin Real Estate #1008785 Report a problem | ||
| 1/21/2012 | Listed for sale | $405,000$141/sqft |
Source: Libby Kirwin Real Estate, LLC #1008785 Report a problem | ||
Public tax history
| Year | Property taxes | Tax assessment |
|---|---|---|
| 2025 | $8,641 | $782,000 |
| 2024 | $8,641 -1.2% | $782,000 +30.7% |
| 2023 | $8,750 | $598,100 |
| 2022 | $8,750 +2.5% | $598,100 |
| 2021 | $8,535 +40% | $598,100 +58.9% |
| 2020 | $6,096 +2.5% | $376,500 |
| 2019 | $5,945 -3.7% | $376,500 |
| 2018 | $6,171 -9.8% | $376,500 +4.8% |
| 2017 | $6,841 -0.5% | $359,100 |
| 2016 | $6,873 | $359,100 |
| 2015 | $6,873 -11% | $359,100 -10.3% |
| 2014 | $7,726 +1.6% | $400,300 |
| 2012 | $7,602 +11.9% | $400,300 -7.5% |
| 2011 | $6,796 +2.3% | $432,600 |
| 2010 | $6,640 +7% | $432,600 |
| 2009 | $6,208 +3.7% | $432,600 -18.6% |
| 2008 | $5,986 +9.8% | $531,600 |
| 2007 | $5,454 +9.2% | $531,600 +61.2% |
| 2005 | $4,996 +7.8% | $329,800 |
| 2003 | $4,634 | $329,800 |
Find assessor info on the county website
Monthly payment
Est. payment
Payment breakdown
Explore the cost of this home by adjusting the details. Changes won't be saved.Climate risks
Neighborhood: 02878
Similar homes
- $875,0004 bd4 ba3.2k sqft365 Cottrell Rd, Tiverton, RI 02878For Sale

 MLS ID #1422306, Mekkel Blanchard, Cameron Prestige, LLC. StateWide MLS RI
 - $699,0004 bd2 ba2k sqft126 Hilton St, Tiverton, RI 02878For Sale
 MLS ID #1425208, Chris Whitten, Premeer Real Estate. StateWide MLS RI
 - $699,9003 bd2 ba3k sqft199 Lepes Rd, Tiverton, RI 02878For Sale
 MLS ID #1411339, Ronald Oliveira, RE/MAX Vantage. StateWide MLS RI
 - $569,0003 bd2 ba1.8k sqft21 King Rd, Tiverton, RI 02878For Sale
 MLS ID #1425583, Shannon Walker, Hogan Associates Christie's. StateWide MLS RI
 - $769,0003 bd4 ba2.3k sqft226 Turnpike Ave, Portsmouth, RI 02871For SaleMLS ID #1423900, Erica Arruda, Keller Williams Coastal. StateWide MLS RI
- $899,0004 bd3 ba3k sqft43 Bluegrass Dr, Middletown, RI 02842For SaleMLS ID #1412701, Christine MacDonald, Coldwell Banker Realty. StateWide MLS RI
- $799,9004 bd3 ba3.2k sqft8 Robin Dr, North Kingstown, RI 02852For SaleMLS ID #1425281, The Local Group, The Agency Narragansett. StateWide MLS RI
- $899,0005 bd4 ba2.5k sqft5763 Post Rd, East Greenwich, RI 02818For SaleMLS ID #1425613, Allen Gammons, BHHS Commonwealth Real Estate. StateWide MLS RI
- $799,0003 bd3 ba2k sqft117 Canonchet Dr, Portsmouth, RI 02871For SaleMLS ID #1422701, Tracie Hall, Lila Delman Compass. StateWide MLS RI
- $589,0004 bd2 ba2k sqft19 Sawdy Pond Ave, Tiverton, RI 02878For SaleMLS ID #1419721, Duckworth -Prentice Group, SERHANT.. StateWide MLS RI
- $899,9004 bd3 ba3.1k sqft680 Fletcher Rd, North Kingstown, RI 02852For SaleMLS ID #1422952, Ann McCrory, RI Real Estate Services. StateWide MLS RI
- $660,0004 bd2 ba1.9k sqft185 Kearns Ave, Tiverton, RI 02878For SaleMLS ID #1422914, Denise Pare, Keller Williams South Watuppa. StateWide MLS RI
- $819,0003 bd3 ba1.8k sqft81 Rogers Ave, Barrington, RI 02806For SaleMLS ID #1425987, Marianna Cote, Century 21 Limitless. StateWide MLS RI
- $998,7003 bd2 ba2k sqft15 Milton Rd, Little Compton, RI 02837For SaleMLS ID #1424383, Amanda Nickerson Toste, Coastal Properties Group. StateWide MLS RI
- $899,9004 bd4 ba3.1k sqft3076 County St, Dighton, MA 02715For SaleMLS ID #1412821, Luis Mateus, Mateus Realty. StateWide MLS RI
- $987,5003 bd4 ba3k sqft32 James Francis Ter, Middletown, RI 02842For SaleMLS ID #1415384, The Donovan Group, Homes By Connect. StateWide MLS RI
- $1,125,0004 bd4 ba3.3k sqftMitchell Brant, Portsmouth, RI 02871For SaleMLS ID #1424751, Colleen Mercurio, Redfin Corporation. StateWide MLS RI
- $519,0004 bd2 ba1.9k sqft40 Walnut St, Tiverton, RI 02878For SaleMLS ID #1421808, Zechariah Stockbarger, Keller Williams South Watuppa. StateWide MLS RI
- $749,9003 bd2 ba1.9k sqft255-251 John Dyer Rd, Little Compton, RI 02837For SaleMLS ID #1421770, Mark Mello, Coldwell Banker Realty. StateWide MLS RI
- $910,0002 bd3 ba3.3k sqftFerry Landing, Portsmouth, RI 02871For SaleMLS ID #1424980, The Chris Woodard Team, Keller Williams Coastal. StateWide MLS RI
