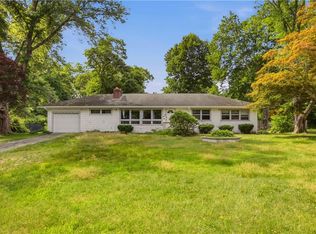
Enjoy year round water views of the Sawdy Pond from this spacious 4 Bedroom, 2 Bath Raised Ranch. This home offers a full 1 Bedroom In-Law Suite on the lower level, with walkout private access via a couple of steps to the driveway. The second level walks up to a large open living room featuring a fireplace with pellet stove insert. This home has hardwood flooring throughout the 2nd level, ample storage, newer appliances, new hot water tank, and new roof on the garage. The exterior offers a large new deck, private back yard, raised garden beds, along with a shed and oversized garage. Situated on a quiet street yet close to all area amenities and town beaches. Reach out today for additional information!
For sale
$599,000
19 Sawdy Pond Ave, Tiverton, RI 02878
4beds
2,026sqft
Single Family Residence
Built in 1979
0.46 Acres Lot
$-- Zestimate®
$296/sqft
$-- HOA
What's special
- 35 days
- 2,293
- 153
Likely to sell faster than
Zillow last checked:
Listing updated:
Listed by:
Duckworth -Prentice Group 508-284-0158,
SERHANT.
Source: StateWide MLS RI,MLS#: 1419721
Facts & features
Interior
Bedrooms & bathrooms
- Bedrooms: 4
- Bathrooms: 2
- Full bathrooms: 2
Primary bedroom
- Level: First
- Area: 165 Square Feet
- Dimensions: 15
Bedroom 1
- Level: First
- Area: 100 Square Feet
- Dimensions: 10
Bedroom 2
- Level: First
- Area: 130 Square Feet
- Dimensions: 10
Bedroom 3
- Level: Lower
- Area: 120 Square Feet
- Dimensions: 12
Bathroom
- Level: First
- Area: 88 Square Feet
- Dimensions: 8
Bathroom
- Level: Lower
- Area: 60 Square Feet
- Dimensions: 10
Dining area
- Level: First
- Area: 88 Square Feet
- Dimensions: 8
Family room
- Level: Lower
- Area: 154 Square Feet
- Dimensions: 14
Other
- Level: First
- Area: 18 Square Feet
- Dimensions: 6
Kitchen
- Level: First
- Area: 143 Square Feet
- Dimensions: 13
Kitchen
- Level: Lower
- Area: 200 Square Feet
- Dimensions: 20
Living room
- Level: First
- Area: 225 Square Feet
- Dimensions: 15
Utility room
- Level: Lower
- Area: 231 Square Feet
- Dimensions: 21
Heating
- Electric, Baseboard
Cooling
- None
Appliances
- Included: Electric Water Heater, Dishwasher, Dryer, Exhaust Fan, Oven/Range, Refrigerator, Washer
Features
- Wall (Dry Wall), Stairs, Plumbing (Mixed), Insulation (Unknown), Ceiling Fan(s), Central Vacuum
- Flooring: Ceramic Tile, Hardwood, Laminate
- Doors: Storm Door(s)
- Windows: Insulated Windows
- Basement: Full,Walk-Out Access,Finished,Bath/Stubbed,Bedroom(s),Family Room,Kitchen,Laundry,Storage Space
- Attic: Attic Stairs, Attic Storage
- Number of fireplaces: 1
- Fireplace features: Brick
Interior area
- Total structure area: 1,176
- Total interior livable area: 2,026 sqft
- Finished area above ground: 1,176
- Finished area below ground: 850
Video & virtual tour
Property
Parking
- Total spaces: 10
- Parking features: Detached, Garage Door Opener, Driveway
- Garage spaces: 2
- Has uncovered spaces: Yes
Features
- Patio & porch: Deck
- Pool features: Above Ground
- Has view: Yes
- View description: Water
- Has water view: Yes
- Water view: Water
- Waterfront features: Walk to Fresh Water, Walk To Water
Lot
- Size: 0.46 Acres
- Features: Wooded
Details
- Parcel number: TIVEM515B210
- Zoning: R120
- Other equipment: Cable TV, Pellet Stove
Construction
Type & style
- Home type: SingleFamily
- Architectural style: Raised Ranch
- Property subtype: Single Family Residence
Materials
- Dry Wall, Vinyl Siding
- Foundation: Concrete Perimeter
Condition
- New construction: No
- Year built: 1979
Utilities & green energy
- Electric: 200+ Amp Service
- Sewer: Septic Tank
- Water: Private, Well
Community & HOA
Community
- Features: Highway Access, Marina, Public School, Recreational Facilities, Restaurants, Schools, Near Shopping, Near Swimming, Tennis
HOA
- Has HOA: No
Location
- Region: Tiverton
Financial & listing details
- Price per square foot: $296/sqft
- Tax assessed value: $450,300
- Annual tax amount: $4,976
- Date on market: 8/5/2026
Estimated market value
Not available
Estimated sales range
Not available
Not available
Price history
| Date | Event | Price |
|---|---|---|
| 8/17/2026 | Listed for sale | $599,000+102.4%$296/sqft |
Source:  StateWide MLS RI #1419721 Report a problem StateWide MLS RI #1419721 Report a problem | ||
| 6/17/2017 | Listing removed | $295,900$146/sqft |
Source: Newport #1150055 Report a problem | ||
| 6/17/2017 | Listed for sale | $295,900-1%$146/sqft |
Source: Newport #1150055 Report a problem | ||
| 6/16/2017 | Sold | $299,000+1%$148/sqft |
Source: StateWide MLS RI #1150055 Report a problem | ||
| 5/9/2017 | Pending sale | $295,900$146/sqft |
Source: Newport #1150055 Report a problem | ||
| 5/1/2017 | Listed for sale | $295,900$146/sqft |
Source: Newport #1150055 Report a problem | ||
| 3/17/2017 | Pending sale | $295,900$146/sqft |
Source: Keller Williams - Newport #1150055 Report a problem | ||
| 3/15/2017 | Price change | $295,900-1.3%$146/sqft |
Source: Keller Williams - Newport #1150055 Report a problem | ||
| 3/7/2017 | Listed for sale | $299,900$148/sqft |
Source: Keller Williams - Newport #1150055 Report a problem | ||
| 2/28/2017 | Pending sale | $299,900$148/sqft |
Source: Keller Williams - Newport #1150055 Report a problem | ||
| 2/21/2017 | Listed for sale | $299,900$148/sqft |
Source: Keller Williams - Newport #1150055 Report a problem | ||
| 2/16/2017 | Pending sale | $299,900$148/sqft |
Source: KELLER WILLIAMS RLTY NEWPORT #1150055 Report a problem | ||
| 2/1/2017 | Listed for sale | $299,900+11.5%$148/sqft |
Source: KELLER WILLIAMS RLTY NEWPORT #1150055 Report a problem | ||
| 10/31/2014 | Sold | $269,000-2.2%$133/sqft |
Source: Public Record Report a problem | ||
| 7/17/2014 | Price change | $275,000-1.8%$136/sqft |
Source: Keller Williams Realty of Newport / East Bay #1073791 Report a problem | ||
| 1/14/2014 | Listed for sale | $279,900-12.5%$138/sqft |
Source: Keller Williams Realty of Newport / East Bay #1058085 Report a problem | ||
| 12/31/2010 | Listing removed | $319,900$158/sqft |
Source: James A Velozo #71109298 Report a problem | ||
| 7/15/2010 | Listed for sale | $319,900$158/sqft |
Source: James A Velozo #71109298 Report a problem | ||
Public tax history
| Year | Property taxes | Tax assessment |
|---|---|---|
| 2025 | $4,976 | $450,300 |
| 2024 | $4,976 +5.3% | $450,300 +39.4% |
| 2023 | $4,727 | $323,100 |
| 2022 | $4,727 +2.5% | $323,100 |
| 2021 | $4,611 +4.3% | $323,100 +15.4% |
| 2020 | $4,423 | $280,100 |
| 2019 | $4,423 -3.7% | $280,100 |
| 2018 | $4,591 -2.9% | $280,100 +12.8% |
| 2017 | $4,730 -0.5% | $248,300 |
| 2016 | $4,752 | $248,300 |
| 2015 | $4,752 +4.4% | $248,300 +5.3% |
| 2014 | $4,553 +1.6% | $235,900 |
| 2012 | $4,480 +11.5% | $235,900 -7.8% |
| 2011 | $4,019 +2.3% | $255,800 |
| 2010 | $3,927 +7% | $255,800 |
| 2009 | $3,671 -3.7% | $255,800 -24.5% |
| 2008 | $3,814 +8.3% | $338,700 -1.3% |
| 2007 | $3,521 +14.1% | $343,200 +68.5% |
| 2005 | $3,086 +7.8% | $203,700 |
| 2003 | $2,862 | $203,700 |
Find assessor info on the county website
Monthly payment
Est. payment
Payment breakdown
Explore the cost of this home by adjusting the details. Changes won't be saved.Climate risks
Neighborhood: 02878
Similar homes
- $495,0003 bd2 ba2.9k sqft1639 Bulgarmarsh Rd, Tiverton, RI 02878For Sale
 MLS ID #1419303, Erica Arruda, Keller Williams Coastal. StateWide MLS RI
 - $519,0004 bd2 ba1.9k sqft40 Walnut St, Tiverton, RI 02878For Sale
 MLS ID #1421808, Zechariah Stockbarger, Keller Williams South Watuppa. StateWide MLS RI
 - $555,0003 bd3 ba2.2k sqft117 Bulgarmarsh Rd, Tiverton, RI 02878For Sale
 MLS ID #1414533, Mark Raymond, Residential Properties Ltd.. StateWide MLS RI
 - $475,0004 bd1 ba1.2k sqft110 James M Beardsworth Ave, Tiverton, RI 02878For Sale
 MLS ID #1422814, Cathy Wicks, Hogan Associates Christie's. StateWide MLS RI
 - $699,9004 bd2 ba1.9k sqft11 Linda Ave, Portsmouth, RI 02871For SaleMLS ID #1422642, Lisa LaMontagne-Beausoleil, LaMontagne Real Estate. StateWide MLS RI
- $625,0003 bd1 ba1.2k sqft54 Narragansett Blvd, Portsmouth, RI 02871For SaleMLS ID #1418472, Shomari Lewis, Engel & Volkers Oceanside. StateWide MLS RI
- $599,0003 bd2 ba1.4k sqft7 Namquid Dr, Middletown, RI 02842For SaleMLS ID #1419997, Newport Living Group, Lila Delman Compass. StateWide MLS RI
- $895,0004 bd2 ba2k sqft22 South Ave, Tiverton, RI 02878For SaleMLS ID #1419976, Carol Guimond, Hearth & Harbor Realty. StateWide MLS RI
- $749,9003 bd2 ba3k sqft199 Lepes Rd, Tiverton, RI 02878For SaleMLS ID #1411339, Ronald Oliveira, RE/MAX Vantage. StateWide MLS RI
- $629,9004 bd2 ba1.9k sqft442 Eastview Ave, Somerset, MA 02726For SaleMLS ID #1419543, Tonya Peluso, Peluso Properties. StateWide MLS RI
- $598,0003 bd3 ba1.5k sqft36 Georgia Ave, North Kingstown, RI 02852For SaleMLS ID #1420966, Bill Sizeland, Lila Delman Compass. StateWide MLS RI
- $749,9003 bd2 ba1.9k sqft255-251 John Dyer Rd, Little Compton, RI 02837For SaleMLS ID #1421770, Mark Mello, Coldwell Banker Realty. StateWide MLS RI
- $699,9003 bd2 ba1.7k sqft154 Spring Valley Dr, East Greenwich, RI 02818For SaleMLS ID #1421496, Nick Delafano, Century 21 Limitless. StateWide MLS RI
- $799,0004 bd2 ba2k sqft94 Ferreira Ter, Portsmouth, RI 02871For SaleMLS ID #1417456, Mary Ulrich Budlong, RE/MAX Profnl. Newport, Inc.. StateWide MLS RI
- $589,9005 bd3 ba2.2k sqft22 Pennsylvania Ave, Warren, RI 02885For SaleMLS ID #1420365, Cody Sequino, Harborside Realty. StateWide MLS RI
- $320,0002 bd2 ba1.4k sqft9 Mockingbird Ln, Tiverton, RI 02878For SaleMLS ID #1418582, The Dowd Team, Keller Williams Coastal. StateWide MLS RI
- $539,9003 bd2 ba1.8k sqft11 Cedar Dr, Bristol, RI 02809For SaleMLS ID #1419908, Rachel Levendusky, SERHANT.. StateWide MLS RI
- $795,0003 bd4 ba2.3k sqft226 Turnpike Ave, Portsmouth, RI 02871For SaleMLS ID #1419230, Erica Arruda, Keller Williams Coastal. StateWide MLS RI
