Elevated sightlines toward Mount Hope Bay offer water views without the price tag of waterfront living, setting the tone for this well-positioned ranch on a level 10,000+ square foot lot. The single-level layout features hardwood floors, three bedrooms, two full baths and a comfortable, functional flow with opportunity to further enhance and personalize over time. A detached two-car garage with an integrated workshop adds versatility for storage, hobbies, or future use, while the oversized driveway accommodates multiple vehicles, boats, or recreational equipment. Steps from the Mount Hope Boat Launch and offering neighborhood water access with nearby shoreline entry, this location is exceptionally well-suited for boating and coastal living. Downtown Bristol is just minutes away, known for its historic charm, vibrant waterfront, local dining, boutique shopping, and access to the East Bay Bike Path. Offered as an estate sale, this property presents a unique opportunity and is conveyed as-is.
For sale
$539,900
11 Cedar Dr, Bristol, RI 02809
3beds
1,860sqft
Single Family Residence
Built in 1963
10,001 Square Feet Lot
$524,600 Zestimate®
$290/sqft
$-- HOA
What's special
Three bedroomsHardwood floorsSingle-level layout
- 69 days
- 1,806
- 79
Likely to sell faster than
Zillow last checked:
Listing updated:
Listed by:
Rachel Levendusky 401-441-4443,
SERHANT.
Source: StateWide MLS RI,MLS#: 1419908
Facts & features
Interior
Bedrooms & bathrooms
- Bedrooms: 3
- Bathrooms: 2
- Full bathrooms: 2
Bedroom 1
- Level: First
Bedroom 2
- Level: First
Bedroom 3
- Level: First
Bathroom
- Level: First
Bathroom
- Level: First
Dining area
- Level: First
Dining room
- Level: First
Family room
- Level: First
Kitchen
- Level: First
Living room
- Level: First
Heating
- Oil, Baseboard, Forced Water
Cooling
- None
Appliances
- Included: Electric Water Heater, Dishwasher, Oven/Range, Refrigerator
Features
- Wall (Dry Wall), Plumbing (Mixed), Insulation (Unknown)
- Flooring: Ceramic Tile, Hardwood, Laminate
- Doors: Storm Door(s)
- Windows: Insulated Windows
- Basement: None
- Number of fireplaces: 1
- Fireplace features: Brick
Interior area
- Total structure area: 1,860
- Total interior livable area: 1,860 sqft
- Finished area above ground: 1,860
- Finished area below ground: 0
Property
Parking
- Total spaces: 8
- Parking features: Detached, Driveway
- Garage spaces: 2
- Has uncovered spaces: Yes
Accessibility
- Accessibility features: One Level
Features
- Patio & porch: Patio
- Has view: Yes
- View description: Water
- Has water view: Yes
- Water view: Water
- Waterfront features: Access, Walk to Salt Water
Lot
- Size: 10,001 Square Feet
Details
- Additional structures: Outbuilding
- Parcel number: BRISM151L93
- Zoning: R-10
Construction
Type & style
- Home type: SingleFamily
- Architectural style: Ranch
- Property subtype: Single Family Residence
Materials
- Dry Wall, Vinyl Siding
- Foundation: Concrete Perimeter
Condition
- New construction: No
- Year built: 1963
Utilities & green energy
- Electric: 100 Amp Service, Circuit Breakers
- Water: Private, Well
- Utilities for property: Sewer Connected
Community & HOA
Community
- Features: Highway Access, Interstate, Marina, Recreational Facilities, Restaurants, Schools, Near Shopping, Near Swimming, Tennis
HOA
- Has HOA: No
Location
- Region: Bristol
Financial & listing details
- Price per square foot: $290/sqft
- Tax assessed value: $316,400
- Annual tax amount: $4,382
- Date on market: 8/5/2026
- Inclusions: Estate sale, conveying As Is.
Estimated market value
$524,600
$498,000 - $551,000
$3,913/mo
Price history
| Date | Event | Price |
|---|---|---|
| 8/5/2026 | Listed for sale | $539,900-1.8%$290/sqft |
Source:  StateWide MLS RI #1419908 Report a problem StateWide MLS RI #1419908 Report a problem | ||
| 8/5/2026 | Listing removed | $549,900$296/sqft |
Source: StateWide MLS RI #1416538 Report a problem | ||
| 6/28/2026 | Listed for sale | $549,900$296/sqft |
Source: StateWide MLS RI #1416538 Report a problem | ||
| 6/10/2026 | Pending sale | $549,900$296/sqft |
Source: StateWide MLS RI #1413637 Report a problem | ||
| 5/27/2026 | Price change | $549,900-8.3%$296/sqft |
Source: StateWide MLS RI #1413637 Report a problem | ||
| 5/5/2026 | Listed for sale | $599,900$323/sqft |
Source: StateWide MLS RI #1411621 Report a problem | ||
Public tax history
| Year | Property taxes | Tax assessment |
|---|---|---|
| 2025 | $4,373 | $316,400 |
| 2024 | $4,373 +3.5% | $316,400 |
| 2023 | $4,227 +2.8% | $316,400 |
| 2022 | $4,113 +10.4% | $316,400 +22.2% |
| 2021 | $3,724 +4.2% | $259,000 |
| 2020 | $3,574 | $259,000 |
| 2019 | $3,574 +19.7% | $259,000 +8.5% |
| 2018 | $2,987 -0.8% | $238,600 +18.2% |
| 2017 | $3,011 +5.4% | $201,800 -3.4% |
| 2016 | $2,857 -2.5% | $208,900 |
| 2015 | $2,931 -1% | $208,900 -7.8% |
| 2014 | $2,960 -6.4% | $226,670 -8.2% |
| 2013 | $3,161 +3% | $246,950 |
| 2012 | $3,070 | $246,950 |
| 2011 | $3,070 -8.9% | $246,950 -24% |
| 2010 | $3,369 | $324,860 |
| 2009 | $3,369 +0.2% | $324,860 |
| 2008 | $3,362 +7.9% | $324,860 +10% |
| 2007 | $3,116 +2.9% | $295,350 |
| 2005 | $3,027 | $295,350 |
Find assessor info on the county website
Monthly payment
Est. payment
Payment breakdown
Explore the cost of this home by adjusting the details. Changes won't be saved.Climate risks
Neighborhood: 02809
Similar homes
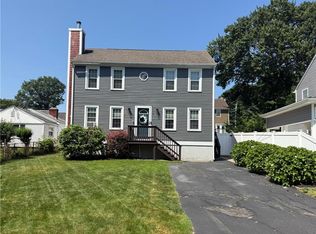
- $469,0003 bd1 ba1.3k sqft8 Wheeler Ave, Bristol, RI 02809For Sale

 MLS ID #1425740, Ryan Fonseca, Century 21 Topsail Realty. StateWide MLS RI
 - $524,9006 bd2 ba2k sqft41 Mount Hope Ave, Bristol, RI 02809For Sale
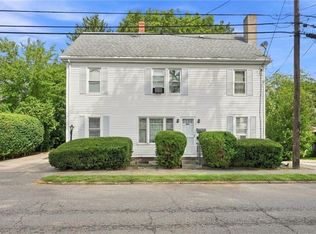 MLS ID #1425657, Tracey Mulvey, RE/MAX River's Edge - Bristol. StateWide MLS RI
 - $679,0004 bd3 ba2.1k sqft25 Fried Ave, Bristol, RI 02809For Sale
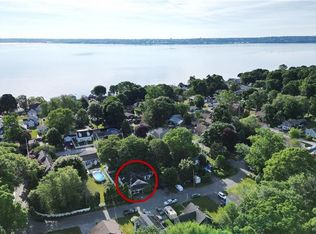 MLS ID #1421686, Nina Murphy, Harborside Realty. StateWide MLS RI
 - $575,0002 bd2 ba1.2k sqftNorth Farm, Bristol, RI 02809For Sale
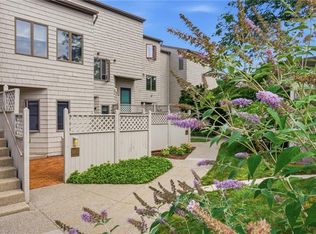 MLS ID #1423724, Tracey Mulvey, RE/MAX River's Edge - Bristol. StateWide MLS RI
 - $569,9004 bd3 ba2.2k sqft22 Pennsylvania Ave, Warren, RI 02885For SaleMLS ID #1423607, Cody Sequino, Harborside Realty. StateWide MLS RI
- $535,0003 bd2 ba2.3k sqft12 Bowen St, Johnston, RI 02919For SaleMLS ID #1425803, Christine Dupuis, Mott & Chace Sotheby's Intl.. StateWide MLS RI
- $540,0003 bd2 ba1.4k sqft156 Putnam St, East Providence, RI 02914For SaleMLS ID #1425288, Albert Hajdaraj, Real Broker, LLC. StateWide MLS RI
- $524,9993 bd2 ba1.7k sqft108 Elmwood Dr, North Kingstown, RI 02852For SaleMLS ID #1420963, Gary Jacques, Residential Properties Ltd.. StateWide MLS RI
- $625,0003 bd1 ba1.2k sqft54 Narragansett Blvd, Portsmouth, RI 02871For SaleMLS ID #1418472, Shomari Lewis, Engel & Volkers Oceanside. StateWide MLS RI
- $549,9003 bd2 ba1.3k sqft41 Wildwood Ave, Rumford, RI 02916For SaleMLS ID #1424792, Kathleen Coutu, CENTURY 21 Stachurski Agency. StateWide MLS RI
- $589,0004 bd2 ba2k sqft19 Sawdy Pond Ave, Tiverton, RI 02878For SaleMLS ID #1419721, Duckworth -Prentice Group, SERHANT.. StateWide MLS RI
- $539,9003 bd2 ba1.9k sqft6 Setian Cir, Johnston, RI 02919For SaleMLS ID #1424710, James Manzo, REMAX Revolution. StateWide MLS RI
- $669,9004 bd2 ba1.9k sqft11 Linda Ave, Portsmouth, RI 02871For SaleMLS ID #1422642, Lisa LaMontagne-Beausoleil, LaMontagne Real Estate. StateWide MLS RI
- $499,9003 bd2 ba1.7k sqft22 Baldino Dr, Cranston, RI 02920For SaleMLS ID #1425248, Lisa Pagano, Residential Properties Ltd.. StateWide MLS RI
- $520,0003 bd2 ba1.1k sqft48 Harris Ave, Warwick, RI 02889For SaleMLS ID #1422442, The Rachel Jones Team, SKD Real Estate. StateWide MLS RI
- $689,0004 bd2 ba1.8k sqft5 Beejay Ct, Warren, RI 02885For SaleMLS ID #1421341, Debra Jobin, RE/MAX River's Edge - Bristol. StateWide MLS RI
- $629,9002 bd2 ba1.4k sqft12 Draper Ave, Middletown, RI 02842For SaleMLS ID #1425775, David Travers, Keller Williams Coastal. StateWide MLS RI
- $550,0004 bd3 ba1.6k sqft849 Roger Williams Ave, Rumford, RI 02916For SaleMLS ID #1423138, Marie Mauricio, The Mello Group, Inc.. StateWide MLS RI
