Now being offered at a more attractive price - and BELOW appraised value! This motivated seller is offering you some INSTANT EQUITY! Pride of ownership SHINES in this lovingly built home that has served its departing family well for over 50 years. Located in one of Somerset's most desirable neighborhoods, this sophisticated Dutch Colonial boasts gleaming hardwood floors, expansive composite deck, stainless steel appliances, abundant closet space, built-in sound system, 2 pellet stoves and a gas stove. The updated first floor and decadently landscaped exterior will make you the envy of all! Entertain in the family room with custom built bar. Enjoy your morning coffee in the sunroom while watching the birds. Gather family and friends in the large eat-in kitchen. Cozy up with a good book by the pellet stove in the living room. There are just so many ways to utilize this charming abode! The first floor bedroom and full bath offer a great option for multi-generational living. Mature treescape in the back of the property offers privacy as well as tranquility. Come and see all of the ways your family can enjoy this well-loved home!
Pending
Price cut: $31K (9/4)
$699,000
195 Colonial Dr, Somerset, MA 02726
4beds
2,212sqft
Single Family Residence
Built in 1973
0.39 Acres Lot
$685,000 Zestimate®
$316/sqft
$-- HOA
What's special
Built-in sound systemExpansive composite deckGleaming hardwood floorsUpdated first floorDecadently landscaped exteriorStainless steel appliancesAbundant closet space
- 70 days
- 209
- 0
Zillow last checked:
Listing updated:
Listed by:
Jill Oliveira 774-254-1184,
Keller Williams South Watuppa 508-677-3233,
Elizabeth Voss 508-846-1161
Source: MLS PIN,MLS#: 73553797
Facts & features
Interior
Bedrooms & bathrooms
- Bedrooms: 4
- Bathrooms: 2
- Full bathrooms: 2
Primary bedroom
- Features: Ceiling Fan(s), Closet, Flooring - Wall to Wall Carpet
- Level: Second
Bedroom 2
- Features: Ceiling Fan(s), Closet, Flooring - Wall to Wall Carpet
- Level: Second
Bedroom 3
- Features: Ceiling Fan(s), Closet, Flooring - Wall to Wall Carpet
- Level: Second
Bedroom 4
- Features: Ceiling Fan(s), Closet, Flooring - Laminate
- Level: First
Primary bathroom
- Features: No
Bathroom 1
- Features: Bathroom - Full, Bathroom - With Shower Stall, Closet - Linen, Flooring - Stone/Ceramic Tile, Double Vanity
- Level: Second
Bathroom 2
- Features: Bathroom - With Shower Stall, Closet - Linen, Flooring - Stone/Ceramic Tile
- Level: First
Dining room
- Features: Ceiling Fan(s), Flooring - Hardwood, Chair Rail, Pocket Door
- Level: First
Family room
- Features: Wood / Coal / Pellet Stove, Ceiling Fan(s), Flooring - Hardwood, French Doors, Wet Bar, Chair Rail, Exterior Access, Recessed Lighting, Half Vaulted Ceiling(s)
- Level: First
Kitchen
- Features: Ceiling Fan(s), Flooring - Stone/Ceramic Tile, Chair Rail, Recessed Lighting, Stainless Steel Appliances
- Level: First
Living room
- Features: Wood / Coal / Pellet Stove, Flooring - Hardwood, Window(s) - Bay/Bow/Box, Exterior Access
- Level: First
Heating
- Forced Air, Natural Gas, Pellet Stove
Cooling
- Central Air, Ductless
Appliances
- Included: Gas Water Heater, Range, Dishwasher, Microwave, Refrigerator, Washer, Dryer, Gas Cooktop
- Laundry: Gas Dryer Hookup, Exterior Access, Washer Hookup, In Basement
Features
- Slider, Sun Room
- Flooring: Flooring - Stone/Ceramic Tile
- Doors: French Doors
- Basement: Full,Interior Entry,Bulkhead,Sump Pump,Concrete,Unfinished
- Number of fireplaces: 3
Interior area
- Total structure area: 2,212
- Total interior livable area: 2,212 sqft
- Finished area above ground: 2,212
Property
Parking
- Total spaces: 6
- Parking features: Attached, Garage Faces Side, Paved Drive, Off Street, Driveway
- Attached garage spaces: 2
- Uncovered spaces: 4
Features
- Patio & porch: Porch, Deck - Composite
- Exterior features: Balcony / Deck, Porch, Deck - Composite, Rain Gutters, Storage, Professional Landscaping, Sprinkler System
Lot
- Size: 0.39 Acres
- Features: Cul-De-Sac, Cleared, Level
Details
- Parcel number: M:0C4 L:0096,2953809
- Zoning: R1
Construction
Type & style
- Home type: SingleFamily
- Architectural style: Colonial
- Property subtype: Single Family Residence
Materials
- Frame
- Foundation: Concrete Perimeter
- Roof: Shingle
Condition
- Year built: 1973
Utilities & green energy
- Electric: 100 Amp Service
- Sewer: Public Sewer
- Water: Public
- Utilities for property: for Gas Range, for Gas Oven, for Gas Dryer, Washer Hookup
Community & HOA
Community
- Features: Public Transportation, Park, Walk/Jog Trails, Medical Facility, Laundromat, Bike Path, Highway Access, House of Worship, Marina, Public School, T-Station
- Security: Security System
HOA
- Has HOA: No
Location
- Region: Somerset
Financial & listing details
- Price per square foot: $316/sqft
- Tax assessed value: $642,000
- Annual tax amount: $8,539
- Date on market: 8/8/2026
- Listing terms: Contract
- Road surface type: Paved
Estimated market value
$685,000
$651,000 - $719,000
$3,541/mo
Price history
| Date | Event | Price |
|---|---|---|
| 9/26/2026 | Pending sale | $699,000$316/sqft |
Source: MLS PIN #73553797 Report a problem | ||
| 9/13/2026 | Contingent | $699,000$316/sqft |
Source: MLS PIN #73553797 Report a problem | ||
| 9/4/2026 | Price change | $699,000-4.2%$316/sqft |
Source: MLS PIN #73553797 Report a problem | ||
| 8/18/2026 | Price change | $730,000-3.9%$330/sqft |
Source: MLS PIN #73553797 Report a problem | ||
| 7/23/2026 | Listed for sale | $760,000$344/sqft |
Source: MLS PIN #73553797 Report a problem | ||
Public tax history
| Year | Property taxes | Tax assessment |
|---|---|---|
| 2025 | $8,539 +7.2% | $642,000 +3.1% |
| 2024 | $7,963 +13.5% | $622,600 +12.5% |
| 2023 | $7,017 +7.7% | $553,400 +12.9% |
| 2022 | $6,515 -1% | $490,200 +9.3% |
| 2021 | $6,584 +4.1% | $448,500 +7.9% |
| 2020 | $6,327 -9.9% | $415,700 +8% |
| 2019 | $7,023 +10.9% | $384,800 +3.1% |
| 2018 | $6,331 +1.4% | $373,300 +4.1% |
| 2017 | $6,241 -0.6% | $358,700 |
| 2016 | $6,281 +6.9% | $358,700 +5.9% |
| 2015 | $5,876 -28.2% | $338,700 -0.1% |
| 2014 | $8,184 +59.1% | $338,900 -0.9% |
| 2013 | $5,144 +15.7% | $342,000 -2.4% |
| 2012 | $4,447 +6.2% | $350,400 -0.1% |
| 2011 | $4,186 -0.5% | $350,600 -6.9% |
| 2010 | $4,208 +2.8% | $376,400 -3.5% |
| 2009 | $4,093 +0.2% | $390,200 -2.5% |
| 2008 | $4,084 -6.7% | $400,400 -8.6% |
| 2007 | $4,379 +0.6% | $437,900 +3.4% |
| 2006 | $4,353 +8.4% | $423,400 +13.1% |
| 2005 | $4,016 +14% | $374,300 +14.9% |
| 2004 | $3,524 +15.5% | $325,700 +22.7% |
| 2003 | $3,052 +30.7% | $265,400 +36.3% |
| 2001 | $2,336 | $194,700 |
Find assessor info on the county website
Monthly payment
Est. payment
Payment breakdown
Explore the cost of this home by adjusting the details. Changes won't be saved.Climate risks
Neighborhood: 02726
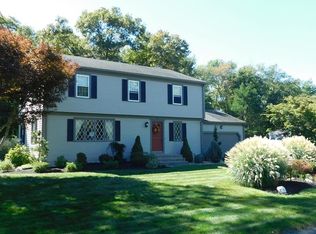

Similar homes
- $645,0005 bd3 ba3k sqft130 Winslow Ave, Somerset, MA 02726For Sale
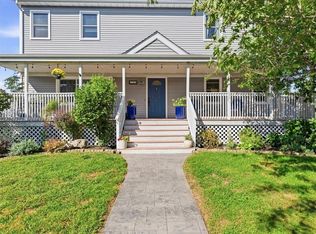
 MLS ID #1423136, Julie Chalue, New England Properties. StateWide MLS RI
 - $749,9003 bd3 ba1.9k sqft18 White Rock Ln, Swansea, MA 02777For Sale
 MLS ID #73586486, Donna Frank, Milestone Realty, Inc.. MLS PIN
 - $725,0003 bd2 ba2k sqft18 Massasoit Ave, Barrington, RI 02806For Sale
 MLS ID #1425111, Angie Salem, Residential Properties Ltd.. StateWide MLS RI
 - $729,9003 bd3 ba2.3k sqft761 Council Oak Way, Dighton, MA 02715For Sale
 MLS ID #73578677, Gregory Murphy, Lamacchia Realty, Inc.. MLS PIN
 - $699,9003 bd2 ba3k sqft199 Lepes Rd, Tiverton, RI 02878For SaleMLS ID #1411339, Ronald Oliveira, RE/MAX Vantage. StateWide MLS RI
- $649,9003 bd3 ba2k sqft102 Windward Walk, North Kingstown, RI 02852For SaleMLS ID #1426251, Sean Hevenor, RI Real Estate Services. StateWide MLS RI
