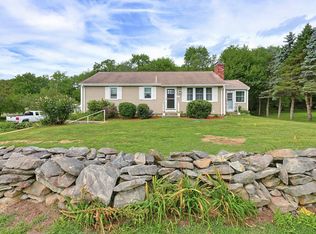
Welcome to 770 Old Warren Road in Swansea, Massachusetts, a spacious raised ranch offering flexible living space, a heated three-car garage, solar panels, and a large backyard in a convenient Bristol County location.Designed for comfortable everyday living, the home features an open layout with living space on both levels. The updated finished lower level provides valuable additional space for a family room, home office, gym, recreation area, or entertaining. Wood-burning stoves on both levels add warmth and New England character, while solar panels offer an energy-conscious feature for the home. Outdoor living is another highlight. The spacious backyard, large deck, and stone patio create plenty of room for grilling, gatherings, gardening, pets, or simply enjoying time outside. Cedar-impression shingles, vinyl siding, and LeafGuard gutters contribute to a lower-maintenance exterior. For buyers searching for a Swansea MA home with a three-car garage, the oversized heated garage is a standout feature. With room for vehicles, storage, a workshop, hobbies, equipment, or projects, it offers versatility that can be difficult to find. Living in Swansea offers the appeal of a quieter South Coast community while keeping everyday conveniences close by. The location provides convenient access to shopping, dining, major routes, Fall River, Providence, and nearby Rhode Island communities.With its updated lower level, solar panels, heated three-car garage, outdoor entertaining space, and convenient Swansea location, 770 Old Warren Road offers a compelling combination of space, flexibility, and South Coast living.
For sale
$599,000
770 Old Warren Rd, Swansea, MA 02777
3beds
1,092sqft
Single Family Residence
Built in 1973
0.36 Acres Lot
$599,000 Zestimate®
$549/sqft
$-- HOA
What's special
Heated three-car garageSolar panelsLarge deckVinyl sidingStone patioSpacious backyardSpacious raised ranch
- 5 days
- 622
- 33
Zillow last checked:
Listing updated:
Listed by:
Bradford Thelin 508-817-1665,
RE/MAX Vantage 774-992-0297
Source: MLS PIN,MLS#: 73577221
Facts & features
Interior
Bedrooms & bathrooms
- Bedrooms: 3
- Bathrooms: 2
- Full bathrooms: 2
Primary bedroom
- Features: Closet, Flooring - Wall to Wall Carpet
- Level: First
- Area: 153.13
- Dimensions: 12.25 x 12.5
Bedroom 2
- Features: Closet, Flooring - Wall to Wall Carpet
- Level: First
- Area: 136.14
- Dimensions: 14.08 x 9.67
Bedroom 3
- Features: Closet, Flooring - Wall to Wall Carpet
- Level: First
- Area: 127.08
- Dimensions: 10.17 x 12.5
Bathroom 1
- Features: Bathroom - Full, Bathroom - Tiled With Shower Stall, Closet - Linen, Lighting - Overhead
- Level: First
- Area: 57.17
- Dimensions: 7 x 8.17
Bathroom 2
- Features: Bathroom - Full, Bathroom - With Shower Stall, Flooring - Stone/Ceramic Tile
- Level: Basement
- Area: 72.22
- Dimensions: 8.67 x 8.33
Family room
- Features: Closet, Flooring - Vinyl, Cable Hookup, Exterior Access, Recessed Lighting
- Level: Basement
- Area: 363.37
- Dimensions: 14.58 x 24.92
Kitchen
- Features: Flooring - Stone/Ceramic Tile, Recessed Lighting, Stainless Steel Appliances
- Level: Main,First
- Area: 76.79
- Dimensions: 9.5 x 8.08
Living room
- Features: Closet, Flooring - Hardwood, Deck - Exterior
- Level: Main,First
- Area: 240.63
- Dimensions: 14.58 x 16.5
Heating
- Baseboard, Natural Gas
Cooling
- Central Air
Appliances
- Included: Gas Water Heater, Tankless Water Heater, Range, Dishwasher, Microwave, Refrigerator, Washer, Dryer
- Laundry: Flooring - Vinyl, Recessed Lighting, In Basement
Features
- Closet, Bonus Room, Internet Available - Unknown
- Flooring: Tile, Vinyl, Carpet, Hardwood, Flooring - Wall to Wall Carpet
- Basement: Full,Finished,Interior Entry
- Has fireplace: No
Interior area
- Total structure area: 1,092
- Total interior livable area: 1,092 sqft
- Finished area above ground: 1,092
Property
Parking
- Total spaces: 11
- Parking features: Detached, Garage Door Opener, Heated Garage, Storage, Workshop in Garage, Garage Faces Side, Paved Drive, Off Street, Paved
- Garage spaces: 3
- Uncovered spaces: 8
Features
- Patio & porch: Deck - Wood, Patio
- Exterior features: Deck - Wood, Patio, Rain Gutters, Storage, Sprinkler System, Fenced Yard
- Fencing: Fenced/Enclosed,Fenced
Lot
- Size: 0.36 Acres
- Features: Level
Details
- Parcel number: M:02.0 B:0000 L:06F,3606633
- Zoning: RR
Construction
Type & style
- Home type: SingleFamily
- Architectural style: Raised Ranch
- Property subtype: Single Family Residence
Materials
- Frame
- Foundation: Concrete Perimeter
- Roof: Shingle
Condition
- Year built: 1973
Utilities & green energy
- Electric: Circuit Breakers, 200+ Amp Service
- Sewer: Private Sewer
- Water: Public
Green energy
- Energy efficient items: Thermostat
Community & HOA
Community
- Features: Shopping, Highway Access
- Security: Security System
HOA
- Has HOA: No
Location
- Region: Swansea
Financial & listing details
- Price per square foot: $549/sqft
- Tax assessed value: $500,000
- Annual tax amount: $5,680
- Date on market: 9/15/2026
- Exclusions: Personal Belongings
- Road surface type: Paved
Estimated market value
$599,000
$569,000 - $629,000
$3,302/mo
Price history
| Date | Event | Price |
|---|---|---|
| 9/15/2026 | Listed for sale | $599,000+14.1%$549/sqft |
Source: MLS PIN #73577221 Report a problem | ||
| 7/3/2024 | Sold | $525,000-4.5%$481/sqft |
Source: MLS PIN #73211441 Report a problem | ||
| 5/14/2024 | Contingent | $549,900$504/sqft |
Source: MLS PIN #73211441 Report a problem | ||
| 3/12/2024 | Listed for sale | $549,900$504/sqft |
Source: MLS PIN #73211441 Report a problem | ||
Public tax history
| Year | Property taxes | Tax assessment |
|---|---|---|
| 2025 | $5,722 +15% | $480,000 +15.7% |
| 2024 | $4,976 +8.1% | $415,000 +18.3% |
| 2023 | $4,605 +6% | $350,700 +16.2% |
| 2022 | $4,343 -2.7% | $301,800 +5.7% |
| 2021 | $4,462 +2% | $285,500 +1.7% |
| 2020 | $4,375 +0.8% | $280,800 +0.3% |
| 2019 | $4,341 +3.2% | $279,900 +1.6% |
| 2018 | $4,208 +15.9% | $275,400 +0.7% |
| 2017 | $3,631 +7.1% | $273,400 +9.1% |
| 2016 | $3,389 +3.1% | $250,700 +0.1% |
| 2015 | $3,288 +7.7% | $250,400 +5.3% |
| 2014 | $3,052 +5.9% | $237,700 -0.8% |
| 2013 | $2,881 +6.7% | $239,700 |
| 2012 | $2,701 -1% | $239,700 -7.7% |
| 2011 | $2,728 +3.6% | $259,800 -6.5% |
| 2010 | $2,634 +0.6% | $277,800 -7.2% |
| 2009 | $2,619 -1.1% | $299,300 -6.7% |
| 2008 | $2,649 -3.3% | $320,700 +4.3% |
| 2007 | $2,740 +19.3% | $307,500 +5.3% |
| 2006 | $2,296 +6.7% | $292,100 +9.8% |
| 2005 | $2,152 +9.9% | $266,000 +74.5% |
| 2004 | $1,958 +5.6% | $152,400 |
| 2002 | $1,855 -0.1% | $152,400 +10% |
| 2001 | $1,856 +3% | $138,600 |
| 2000 | $1,802 +8.3% | $138,600 +2.5% |
| 1997 | $1,664 | $135,200 |
Find assessor info on the county website
Monthly payment
Est. payment
Payment breakdown
Explore the cost of this home by adjusting the details. Changes won't be saved.Climate risks
Neighborhood: 02777
Nearby schools
Schools provided by the listing agent
- Elementary: Joseph G. Luther Elementary
- Middle: Joseph Case Middle
- High: Joseph Case High
Source: MLS PIN. This data may not be complete. We recommend contacting the local school district to confirm school assignments for this home.
Similar homes
- $599,8882 bd2 ba1.1k sqft52 Calef Ave, Swansea, MA 02777For Sale
 MLS ID #73572907, Jennifer A. Preston, Frank Smith Real Estate, Inc.. MLS PIN
 - $449,9004 bd1 ba1.3k sqft90 Smoke Rise Cir, Swansea, MA 02777For Sale
 MLS ID #73577053, Courtney Ponte, Marble House Realty, Inc.. MLS PIN
 - $469,9003 bd1 ba1.1k sqft605 Wood St, Swansea, MA 02777For Sale
 MLS ID #73577124, Christopher R. Carreiro, Esquire, Lands End Realty, Inc.. MLS PIN
 - $650,0003 bd2 ba1.2k sqft67 Montgomery Rd, Swansea, MA 02777For Sale

 MLS ID #1421014, Erin Miller, Better Living Real Estate, LLC. StateWide MLS RI
 - $649,9003 bd2 ba1.2k sqft520 Middle Hwy, Barrington, RI 02806For SaleMLS ID #1423157, Tyler Cote, Cote Partners Realty LLC. StateWide MLS RI
- $599,0003 bd1 ba1k sqft205 Lincoln Ave, Barrington, RI 02806For SaleMLS ID #1420764, Dina Karousos/Nicole Lucenti Team, SERHANT.. StateWide MLS RI
- $575,0002 bd2 ba1.2k sqftNorth Farm, Bristol, RI 02809For SaleMLS ID #1423724, Tracey Mulvey, RE/MAX River's Edge - Bristol. StateWide MLS RI
- $599,0004 bd2 ba1.4k sqft7 Whipple Ave, Barrington, RI 02806For SaleMLS ID #1421107, Kristin McGrath, Century 21 Topsail Realty. StateWide MLS RI
- $599,9002 bd1 ba1.3k sqft75 Princes Hill Ave, Barrington, RI 02806For SaleMLS ID #1420136, Janet Maloy, Residential Properties Ltd.. StateWide MLS RI
