Motivated sellers! Don't miss out to enjoy this lovely home set in a peaceful spot in a cul-de-sac. Many upgrades & improvements. Roof only 1 layer with new fascia, soffits, gutters and new downspouts in 2025. Sewer & water connected. Replacement windows, new bay in LR. Fresh paint in open concept LR, Kit, Dining. Hardwoods floors. Wraparound deck just completed last summer. Sliders walkout to a 14x10 then continue around for additional 19x13 deck w/2nd entrance leading back in. So much space for family and entertaining in the lg 10,000 sq ft back yard w/more space in the 17'x15' Barn. Yes! This barn is H-U-G-E! Includes a loft, electricity and is set up for a gas heater. Could be an ADU (additional dwelling unit), hobby shop, work shop, gym, etc. Enclosed 18x13 sub deck 1 car Garage has a new cement floor, great spot for your toys, tools. Plenty of room for cars on the double wide extended paved driveway. Convenient walkout Lower Level includes 3rd bedroom and full bath. Owners added laundry hook-up to the ones on Lower level currently in the 2nd Bedroom on the main floor see this in pictures with AI visual, can always put back downstairs. Full Bath main level has warm natural light exposure from the skylight. New walk-in shower and sink, too. Finished lower enjoy your walkout to backyard, LL includes a bedroom, full bath, large family rm, laundry room & mud room entry/office, perfect in-law. Hot water tank new 2025. 200 amp. Heating system 2011 Don't miss out on this home.
For sale
Price cut: $10K (10/5)
$519,900
24 Arden Ct, Warwick, RI 02889
3beds
1,728sqft
Single Family Residence
Built in 1985
10,001 Square Feet Lot
$-- Zestimate®
$301/sqft
$-- HOA
What's special
Convenient walkout lower levelReplacement windowsNew bay in lr
- 26 days
- 1,114
- 58
Zillow last checked:
Listing updated:
Listed by:
JoAnn Spremulli 401-374-0357,
AMERICAN DREAM REALTY
Source: StateWide MLS RI,MLS#: 1422971
Facts & features
Interior
Bedrooms & bathrooms
- Bedrooms: 3
- Bathrooms: 2
- Full bathrooms: 2
Bedroom 1
- Level: First
Bedroom 2
- Level: First
Bedroom 3
- Level: Lower
Bathroom
- Level: Lower
Bathroom
- Level: First
Dining area
- Level: First
Family room
- Level: Lower
Kitchen
- Level: First
Living room
- Level: First
Heating
- Natural Gas, Forced Air, Gas Connected
Cooling
- Wall Unit(s)
Appliances
- Included: Dishwasher, Dryer, Refrigerator, Washer
Features
- Wall (Dry Wall), Plumbing (Mixed), Plumbing (PVC), Insulation (Ceiling), Ceiling Fan(s)
- Flooring: Ceramic Tile, Hardwood, Laminate
- Doors: Storm Door(s)
- Windows: Insulated Windows, Skylight(s)
- Basement: Full,Interior and Exterior,Finished,Bath/Stubbed,Bedroom(s),Family Room,Laundry,Storage Space,Workout Room
- Has fireplace: No
- Fireplace features: None
Interior area
- Total structure area: 878
- Total interior livable area: 1,728 sqft
- Finished area above ground: 878
- Finished area below ground: 850
Video & virtual tour
Property
Parking
- Total spaces: 5
- Parking features: Attached, Driveway
- Attached garage spaces: 1
- Has uncovered spaces: Yes
Features
- Patio & porch: Deck, Patio
- Fencing: Fenced
Lot
- Size: 10,001 Square Feet
- Features: Cul-De-Sac
Details
- Additional structures: Barn(s)
- Parcel number: WARWM337B0464L0000
Construction
Type & style
- Home type: SingleFamily
- Architectural style: Raised Ranch
- Property subtype: Single Family Residence
Materials
- Dry Wall, Shingles, Vinyl Siding
- Foundation: Concrete Perimeter
Condition
- New construction: No
- Year built: 1985
Utilities & green energy
- Electric: 200+ Amp Service, Circuit Breakers
- Sewer: Public Sewer
- Utilities for property: Sewer Connected, Water Connected
Community & HOA
Community
- Features: Highway Access, Recreational Facilities, Restaurants, Near Shopping, Near Swimming
- Security: Security System Leased
- Subdivision: Church Avenue
HOA
- Has HOA: No
Location
- Region: Warwick
Financial & listing details
- Price per square foot: $301/sqft
- Tax assessed value: $309,400
- Annual tax amount: $4,319
- Date on market: 9/12/2026
Estimated market value
Not available
Estimated sales range
Not available
Not available
Price history
| Date | Event | Price |
|---|---|---|
| 10/5/2026 | Price change | $519,900-1.9%$301/sqft |
Source:  StateWide MLS RI #1422971 Report a problem StateWide MLS RI #1422971 Report a problem | ||
| 9/19/2026 | Price change | $529,900-3.6%$307/sqft |
Source: StateWide MLS RI #1422971 Report a problem | ||
| 9/12/2026 | Listed for sale | $549,900+139.1%$318/sqft |
Source: StateWide MLS RI #1422971 Report a problem | ||
| 1/28/2021 | Sold | $230,000-4.1%$133/sqft |
Source: StateWide MLS RI #1271756 Report a problem | ||
| 11/4/2020 | Price change | $239,900-7.7%$139/sqft |
Source: Green Island Realty, Inc. #1269237 Report a problem | ||
| 10/29/2020 | Listed for sale | $259,900+5.7%$150/sqft |
Source: Green Island Realty, Inc. #1267766 Report a problem | ||
| 9/30/2008 | Sold | $246,000+138.8%$142/sqft |
Source: Public Record Report a problem | ||
| 11/26/1990 | Sold | $103,000$60/sqft |
Source: Public Record Report a problem | ||
Public tax history
| Year | Property taxes | Tax assessment |
|---|---|---|
| 2025 | $4,477 | $309,400 |
| 2024 | $4,477 +2% | $309,400 |
| 2023 | $4,390 +13.1% | $309,400 +49.3% |
| 2022 | $3,881 -13.1% | $207,200 -13.1% |
| 2021 | $4,467 +1.4% | $238,500 +1.4% |
| 2020 | $4,407 | $235,300 |
| 2019 | $4,407 +16.4% | $235,300 +29.3% |
| 2018 | $3,786 +2.8% | $182,000 |
| 2017 | $3,684 | $182,000 |
| 2016 | $3,684 +3.5% | $182,000 +6.1% |
| 2015 | $3,559 +3.5% | $171,500 |
| 2014 | $3,440 +1.4% | $171,500 |
| 2013 | $3,394 +2.3% | $171,500 -8.6% |
| 2011 | $3,319 +1.2% | $187,600 |
| 2010 | $3,279 -5% | $187,600 -23.1% |
| 2009 | $3,452 +5.5% | $244,100 |
| 2008 | $3,273 +11.1% | $244,100 +28.1% |
| 2007 | $2,947 | $190,600 |
| 2006 | $2,947 +4.4% | $190,600 |
| 2004 | $2,823 +9.4% | $190,600 +105.5% |
| 2003 | $2,581 | $92,740 |
Find assessor info on the county website
Monthly payment
Est. payment
Payment breakdown
Explore the cost of this home by adjusting the details. Changes won't be saved.Climate risks
Neighborhood: 02889
Similar homes
- $349,9003 bd1 ba1.9k sqft20 Orrin St, Warwick, RI 02889For Sale
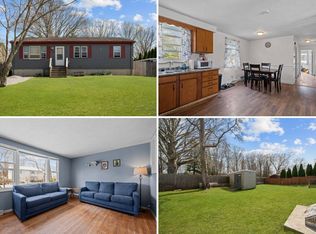 MLS ID #12017758, Rachel Sanville, Your Home Sold Guaranteed Realty, The Nathan Clark Team. My State MLS
 - $449,0004 bd2 ba1.4k sqft52 Blake St, Warwick, RI 02889For Sale

 MLS ID #1419028, Yordy Leclerc, Real Broker, LLC. StateWide MLS RI
 - $359,9002 bd1 ba1k sqft321 Church Ave, Warwick, RI 02889For Sale
 MLS ID #1424996, Steve Cook, Compass. StateWide MLS RI
 - $459,9003 bd2 ba1.6k sqft76 George Arden Ave, Warwick, RI 02886For Sale
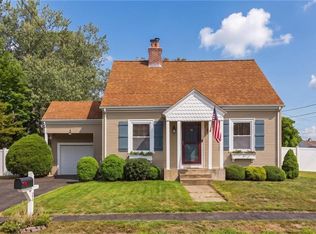 MLS ID #1422729, Jessica Simone, JPAR Prime Real Estate. StateWide MLS RI
 - $514,0004 bd2 ba1.9k sqft168 Ohio Ave, Providence, RI 02905For SaleMLS ID #1423753, Denali Group, Keller Williams Leading Edge. StateWide MLS RI
- $499,0003 bd2 ba2k sqft14 Woodhill Dr, Cranston, RI 02920For SaleMLS ID #1421219, Fatima Finamore, REMAX Revolution. StateWide MLS RI
- $569,9004 bd3 ba2.2k sqft22 Pennsylvania Ave, Warren, RI 02885For SaleMLS ID #1423607, Cody Sequino, Harborside Realty. StateWide MLS RI
- $489,9003 bd3 ba2k sqft68 Leaf St, West Warwick, RI 02893For SaleMLS ID #1406246, Yvonne Sousa, RISE REC. StateWide MLS RI
- $419,9003 bd1 ba1.5k sqft11 Hemlock Dr, Johnston, RI 02919For SaleMLS ID #1425407, Robert Perillo, Riparian Real Estate Group. StateWide MLS RI
- $584,0004 bd2 ba2k sqft47 Smith Ave, Smithfield, RI 02828For SaleMLS ID #1425360, Hilda Vargas, Ocean Blue Realty. StateWide MLS RI
- $364,9002 bd2 ba1k sqftBateman Court, Cranston, RI 02920For SaleMLS ID #1425390, Benjamin Antonelli, Real Broker, LLC. StateWide MLS RI
- $530,0005 bd3 ba2.1k sqft24 Kenmore St, West Warwick, RI 02893For SaleMLS ID #1422232, Lavonne Lopes, Keller Williams Coastal. StateWide MLS RI
- $429,9002 bd2 ba1.4k sqftEagle Nest, Warwick, RI 02818For SaleMLS ID #1424618, Cindy Erickson, Corcoran Chart House Realty. StateWide MLS RI
- $515,0003 bd2 ba1.8k sqft11 Brookdale Blvd, Pawtucket, RI 02861For SaleMLS ID #1423085, Fava + Vieira Group, Compass. StateWide MLS RI
- $449,9004 bd2 ba1.5k sqft23 Penrose St, North Providence, RI 02911For SaleMLS ID #1425222, Catherine Espinosa, HERE Realty. StateWide MLS RI
- $374,5003 bd1 ba1.2k sqft62 Milton Rd, Warwick, RI 02888For SaleMLS ID #1421160, Slocum Home Team, eXp Realty. StateWide MLS RI
