Charming and well-maintained Ranch style home conveniently located in desirable Somerset! This inviting property offers 3 bedrooms, 2 full baths, and a comfortable, functional layout. The bright and spacious living room and generously sized bedrooms feature beautiful hardwood flooring, while the recently renovated kitchen boasts quartz countertops, a peninsula, tile flooring, and an open eat-in dining area. The finished lower level provides additional living space, complete with a family room, second kitchen area, and full bath, offering excellent potential for an in-law setup or extended family living. Additional highlights include a 1-car garage, paver driveway, baseboard heating with a newer boiler, new hot water tank, and a recently updated roof. Enjoy the private backyard featuring newly installed fencing, storage shed, and privacy trees, perfect for outdoor entertaining or relaxation. Conveniently located near local amenities, shopping, and major routes. Competitively priced and ready for its next owner! Don't miss this wonderful opportunity to make this home your own! Open House Sunday 11/22 11am-12:30pm
For sale
$450,000
55 Fir Ave, Somerset, MA 02726
3beds
1,104sqft
Single Family Residence
Built in 1965
10,106 Square Feet Lot
$492,700 Zestimate®
$408/sqft
$-- HOA
What's special
- 7 hours
- 79
- 8
Zillow last checked:
Listing updated:
Listed by:
Christopher J. Paiva 774-488-1427,
Paiva Real Estate Services, LLC 508-970-5612
Source: MLS PIN,MLS#: 73603125
Facts & features
Interior
Bedrooms & bathrooms
- Bedrooms: 3
- Bathrooms: 2
- Full bathrooms: 2
Primary bedroom
- Features: Closet, Flooring - Hardwood
- Level: First
- Area: 154
- Dimensions: 11 x 14
Bedroom 2
- Features: Ceiling Fan(s), Closet, Flooring - Hardwood
- Level: First
- Area: 140.36
- Dimensions: 10.33 x 13.58
Bedroom 3
- Features: Closet, Flooring - Hardwood
- Level: First
- Area: 99.13
- Dimensions: 10.17 x 9.75
Bathroom 1
- Features: Bathroom - Full, Bathroom - Tiled With Tub & Shower, Flooring - Stone/Ceramic Tile
- Level: First
Bathroom 2
- Features: Bathroom - 3/4, Bathroom - With Shower Stall, Closet, Flooring - Stone/Ceramic Tile
- Level: Basement
- Area: 67.67
- Dimensions: 7 x 9.67
Dining room
- Features: Ceiling Fan(s), Flooring - Stone/Ceramic Tile
- Level: First
- Area: 99
- Dimensions: 9 x 11
Family room
- Features: Flooring - Wall to Wall Carpet, Open Floorplan
- Level: Basement
- Area: 180
- Dimensions: 18 x 10
Kitchen
- Features: Flooring - Stone/Ceramic Tile, Dining Area, Countertops - Stone/Granite/Solid, Countertops - Upgraded, Open Floorplan, Remodeled
- Level: Main,First
- Area: 132
- Dimensions: 11 x 12
Living room
- Features: Flooring - Hardwood
- Level: First
- Area: 209
- Dimensions: 19 x 11
Heating
- Baseboard, Oil
Cooling
- None
Appliances
- Included: Electric Water Heater, Range, Microwave, Refrigerator, Washer, Dryer
- Laundry: Electric Dryer Hookup, Washer Hookup, In Basement
Features
- Flooring: Tile, Carpet, Hardwood
- Basement: Full,Partially Finished,Interior Entry,Garage Access
- Has fireplace: No
Interior area
- Total structure area: 1,104
- Total interior livable area: 1,104 sqft
- Finished area above ground: 1,104
- Finished area below ground: 500
Property
Parking
- Total spaces: 5
- Parking features: Attached, Under, Off Street
- Attached garage spaces: 1
- Uncovered spaces: 4
Features
- Patio & porch: Porch
- Exterior features: Porch, Rain Gutters, Storage, Fenced Yard, Stone Wall
- Fencing: Fenced/Enclosed,Fenced
Lot
- Size: 10,106 Square Feet
- Features: Cleared, Gentle Sloping
Details
- Foundation area: 1104
- Parcel number: 4019731
- Zoning: R1
Construction
Type & style
- Home type: SingleFamily
- Architectural style: Ranch
- Property subtype: Single Family Residence
Materials
- Frame
- Foundation: Concrete Perimeter
- Roof: Asphalt/Composition Shingles
Condition
- Year built: 1965
Utilities & green energy
- Electric: 110 Volts, 220 Volts, Circuit Breakers, 100 Amp Service
- Sewer: Public Sewer
- Water: Public
- Utilities for property: for Gas Range, for Gas Oven, for Electric Dryer, Washer Hookup
Community & HOA
Community
- Features: Shopping, Highway Access, Public School
HOA
- Has HOA: No
Location
- Region: Somerset
Financial & listing details
- Price per square foot: $408/sqft
- Tax assessed value: $404,800
- Annual tax amount: $5,234
- Date on market: 11/18/2026
- Listing terms: Contract
- Exclusions: Ring Doorbell System
Estimated market value
$492,700
$463,000 - $522,000
$3,050/mo
Price history
| Date | Event | Price |
|---|---|---|
| 11/18/2026 | Listed for sale | $450,000+102.2%$408/sqft |
Source: MLS PIN #73603125 Report a problem | ||
| 2/10/2009 | Sold | $222,500-11%$202/sqft |
Source: Public Record Report a problem | ||
| 9/26/2008 | Listing removed | $249,900$226/sqft |
Source: MLShomeFinder.com #70618349 Report a problem | ||
| 7/25/2008 | Listed for sale | $249,900$226/sqft |
Source: MLShomeFinder.com #70618349 Report a problem | ||
Public tax history
| Year | Property taxes | Tax assessment |
|---|---|---|
| 2025 | $5,046 +6.2% | $379,400 +2.1% |
| 2024 | $4,753 +13.5% | $371,600 +12.5% |
| 2023 | $4,188 +8.4% | $330,300 +13.6% |
| 2022 | $3,863 -0.7% | $290,700 +9.7% |
| 2021 | $3,892 -0.9% | $265,100 +2.7% |
| 2020 | $3,928 -12.4% | $258,100 +5% |
| 2019 | $4,484 +16.4% | $245,700 +8.2% |
| 2018 | $3,852 +2.4% | $227,100 +5% |
| 2017 | $3,762 -0.6% | $216,200 |
| 2016 | $3,786 +4.8% | $216,200 +3.8% |
| 2015 | $3,614 -30.3% | $208,300 -2.9% |
| 2014 | $5,183 +59.7% | $214,600 -0.6% |
| 2013 | $3,246 +16.2% | $215,800 -2% |
| 2012 | $2,793 +3.3% | $220,100 -2.8% |
| 2011 | $2,704 -0.3% | $226,500 -6.7% |
| 2010 | $2,713 -1.8% | $242,700 -7.8% |
| 2009 | $2,762 -1.6% | $263,300 -4.3% |
| 2008 | $2,806 -3.2% | $275,100 -5.1% |
| 2007 | $2,900 +3.3% | $290,000 +6.2% |
| 2006 | $2,807 +10.8% | $273,100 +15.7% |
| 2005 | $2,533 +21.1% | $236,100 +22.1% |
| 2004 | $2,092 +14.7% | $193,300 +21.9% |
| 2003 | $1,824 +16.1% | $158,600 +21.2% |
| 2001 | $1,571 | $130,900 |
Find assessor info on the county website
Monthly payment
Est. payment
Payment breakdown
Explore the cost of this home by adjusting the details. Changes won't be saved.Climate risks
Neighborhood: 02726


Similar homes
- $459,0003 bd1 ba1.1k sqft597 Mohawk Rd, Somerset, MA 02726For Sale
 MLS ID #73601911, Dawn Mercer, Keller Williams South Watuppa. MLS PIN
- $470,0003 bd1 ba1.2k sqft51 Robin Ln, Somerset, MA 02726For Sale
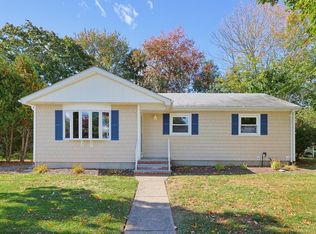 MLS ID #73590939, Lindsay Amaral, The Mello Group, Inc.. MLS PIN
- $--3 bd1 ba1.2k sqft400 Tecumseh St, Fall River, MA 02721Auction
 Auction.com 2
- $525,0003 bd2 ba1.5k sqft226 Chatterton Ave, Somerset, MA 02726For Sale
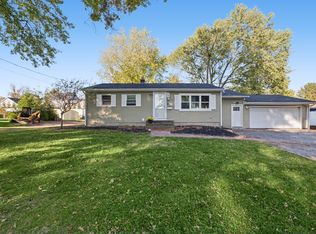 MLS ID #73595988, The Vision Group, Keller Williams South Watuppa. MLS PIN
- $399,9003 bd2 ba1.1k sqft254 Metacom Ave, Warren, RI 02885For Sale
 MLS ID #1428303, The Chris Woodard Team, Keller Williams Coastal. StateWide MLS RI
- $475,0002 bd2 ba1.1k sqft11 Evie Dr, Warren, RI 02885For SaleMLS ID #1428264, Nicole Parente, SERHANT.. StateWide MLS RI
