Located in the desirable Highlands area, this beautifully restored and refreshed ranch offers easy, one-level living in move-in-ready condition. The home features three bedrooms, a comfortable living room, dining room, well-appointed kitchen, and full bathroom. Hardwood floors throughout add warmth and character, while central air conditioning provides year-round comfort.The full basement houses the utilities and provides ample storage space. Outside, an inviting patio offers a wonderful spot for outdoor dining, entertaining, or simply relaxing.Conveniently located near highway access, parks, and a full range of supporting amenties, this home offers both comfort and convenience. Come see and be in for the holidays!
For sale
Price cut: $30K (9/16)
$469,000
1747 Highland Ave, Fall River, MA 02720
3beds
1,102sqft
Single Family Residence
Built in 1973
7,936 Square Feet Lot
$468,900 Zestimate®
$426/sqft
$-- HOA
What's special
Central air conditioningWell-appointed kitchenDining roomFull basementThree bedroomsHardwood floors throughoutInviting patio
- 37 days
- 805
- 45
Zillow last checked:
Listing updated:
Listed by:
Elizabeth Kinnane 401-835-1030,
Mott & Chace Sotheby's International Realty 508-938-9701
Source: MLS PIN,MLS#: 73569615
Facts & features
Interior
Bedrooms & bathrooms
- Bedrooms: 3
- Bathrooms: 1
- Full bathrooms: 1
Primary bathroom
- Features: No
Heating
- Central, Forced Air, Natural Gas
Cooling
- Central Air
Appliances
- Included: Electric Water Heater, Range, Dishwasher, Refrigerator
- Laundry: Washer Hookup
Features
- Flooring: Wood, Tile
- Doors: Insulated Doors
- Windows: Storm Window(s)
- Basement: Full,Interior Entry,Concrete,Unfinished
- Has fireplace: No
Interior area
- Total structure area: 1,102
- Total interior livable area: 1,102 sqft
- Finished area above ground: 1,102
Property
Parking
- Total spaces: 4
- Parking features: Paved Drive, Off Street, Paved
- Uncovered spaces: 4
Features
- Patio & porch: Patio
- Exterior features: Patio
Lot
- Size: 7,936 Square Feet
- Features: Corner Lot
Details
- Foundation area: 1102
- Parcel number: 2837581
- Zoning: Res
Construction
Type & style
- Home type: SingleFamily
- Architectural style: Ranch
- Property subtype: Single Family Residence
Materials
- Frame
- Foundation: Concrete Perimeter
- Roof: Shingle
Condition
- Year built: 1973
Utilities & green energy
- Electric: 100 Amp Service
- Sewer: Public Sewer
- Water: Public
- Utilities for property: for Gas Range, Washer Hookup
Community & HOA
Community
- Features: Public Transportation, Shopping, Park, Medical Facility, Highway Access, Public School
- Security: Security System
- Subdivision: Highlands/Truesdale
HOA
- Has HOA: No
Location
- Region: Fall River
Financial & listing details
- Price per square foot: $426/sqft
- Tax assessed value: $335,200
- Annual tax amount: $3,838
- Date on market: 9/6/2026
- Listing terms: Contract
Estimated market value
$468,900
$445,000 - $492,000
$2,472/mo
Price history
| Date | Event | Price |
|---|---|---|
| 9/16/2026 | Price change | $469,000-6%$426/sqft |
Source: MLS PIN #73569615 Report a problem | ||
| 8/28/2026 | Listed for sale | $499,000+1563.3%$453/sqft |
Source: MLS PIN #73569615 Report a problem | ||
| 10/31/1978 | Sold | $30,000$27/sqft |
Source: Agent Provided Report a problem | ||
Public tax history
| Year | Property taxes | Tax assessment |
|---|---|---|
| 2025 | $3,759 +6.3% | $328,300 +6.7% |
| 2024 | $3,537 -0.5% | $307,800 +6.2% |
| 2023 | $3,555 +12.3% | $289,700 +15.5% |
| 2022 | $3,165 -2.6% | $250,800 +6.8% |
| 2021 | $3,249 +0.1% | $234,900 +4.6% |
| 2020 | $3,245 +6.3% | $224,600 +7.3% |
| 2019 | $3,053 -2.6% | $209,400 -2.3% |
| 2018 | $3,133 +13.1% | $214,300 +8.3% |
| 2017 | $2,771 +5% | $197,900 +2.2% |
| 2016 | $2,640 +3% | $193,700 -1.1% |
| 2015 | $2,562 +4% | $195,900 |
| 2014 | $2,464 +4.2% | $195,900 -1.2% |
| 2013 | $2,365 +5.2% | $198,200 -3.2% |
| 2012 | $2,249 +4.4% | $204,800 -14.1% |
| 2010 | $2,155 -2.7% | $238,400 -13.2% |
| 2009 | $2,214 -2% | $274,700 -6.8% |
| 2008 | $2,260 +6.4% | $294,700 -0.4% |
| 2007 | $2,125 +5.3% | $295,900 +0.1% |
| 2006 | $2,019 +0.5% | $295,600 +12% |
| 2005 | $2,009 +4.5% | $264,000 +12.7% |
| 2004 | $1,923 +25% | $234,200 +63% |
| 2003 | $1,539 +8.8% | $143,700 |
| 2002 | $1,414 +13.8% | $143,700 +21.1% |
| 2000 | $1,242 +27.3% | $118,700 +11.7% |
| 1995 | $976 | $106,300 |
Find assessor info on the county website
Monthly payment
Est. payment
Payment breakdown
Explore the cost of this home by adjusting the details. Changes won't be saved.Climate risks
Neighborhood: Highlands
Nearby schools
Schools provided by the listing agent
- Elementary: Tansey
- Middle: Morton
- High: Durfee
Source: MLS PIN. This data may not be complete. We recommend contacting the local school district to confirm school assignments for this home.
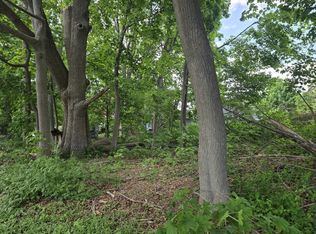
Similar homes
- $419,0003 bd1 ba1.5k sqft1966 Highland Ave, Fall River, MA 02720For Sale
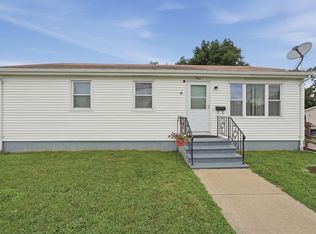 MLS ID #73564418, Ronald Rusin, Lamacchia Realty, Inc.. MLS PIN
 - $429,0003 bd1 ba1.2k sqft253 Garden St, Fall River, MA 02720For Sale
 MLS ID #73568109, Brian Raposo, Anchor Realty. MLS PIN
 - $475,0003 bd2 ba1k sqft165 Swansom Rd, Swansea, MA 02777For Sale
 MLS ID #73565355, Christopher Migneault, Migneault REALTORS®. MLS PIN
 - $435,7003 bd1 ba1.3k sqft261 Ames St, Fall River, MA 02721For Sale
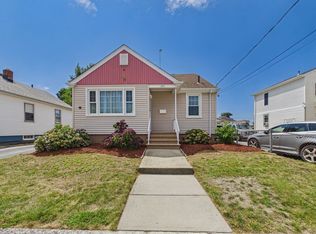 MLS ID #73569218, Paula Levasseur, Home Bound Realty. MLS PIN
