Welcome to 135 Thurber Ave, a well-maintained Somerset home offering 3 bedrooms, 2 full baths, and a bright, comfortable layout. The property features a spacious 1 car garage with plenty of storage, an inviting aboveground pool, and a classic white picket fence that enhances the curb appeal. Inside, enjoy warm living spaces and a finished basement that provides flexible room for entertainment, work, or storage. With convenient access to schools, shopping, and commuter routes, this move-in-ready home delivers charm, functionality, and great indoor-outdoor for peaceful living.
For sale
$505,000
135 Thurber Ave, Somerset, MA 02725
3beds
1,101sqft
Single Family Residence
Built in 1928
7,841 Square Feet Lot
$503,400 Zestimate®
$459/sqft
$-- HOA
What's special
Warm living spacesInviting aboveground poolBright comfortable layout
- 11 days
- 823
- 49
Zillow last checked:
Listing updated:
Listed by:
Christina Almeida 508-667-7521,
Keller Williams South Watuppa 508-677-3233
Source: MLS PIN,MLS#: 73569934
Facts & features
Interior
Bedrooms & bathrooms
- Bedrooms: 3
- Bathrooms: 2
- Full bathrooms: 2
Primary bedroom
- Features: Ceiling Fan(s), Closet, Flooring - Hardwood
- Level: Second
Bedroom 2
- Features: Ceiling Fan(s), Closet, Flooring - Hardwood
- Level: Second
Bedroom 3
- Features: Ceiling Fan(s), Closet, Flooring - Hardwood
- Level: Second
Bathroom 1
- Features: Bathroom - Full, Closet - Linen
- Level: First
Bathroom 2
- Features: Bathroom - Full, Closet - Linen
- Level: Second
Dining room
- Features: Flooring - Stone/Ceramic Tile, Slider
- Level: First
Kitchen
- Features: Flooring - Stone/Ceramic Tile, Dining Area, Countertops - Stone/Granite/Solid, Kitchen Island, Open Floorplan, Slider
- Level: First
Living room
- Features: Flooring - Stone/Ceramic Tile, Exterior Access, Lighting - Overhead
- Level: First
Heating
- Baseboard, Natural Gas
Cooling
- Window Unit(s)
Appliances
- Included: Gas Water Heater, Range, Dishwasher, Refrigerator, Washer, Dryer
- Laundry: Electric Dryer Hookup, Washer Hookup, In Basement
Features
- Bonus Room
- Flooring: Wood, Tile, Carpet, Hardwood
- Windows: Insulated Windows
- Basement: Full,Partially Finished,Interior Entry,Bulkhead
- Has fireplace: No
Interior area
- Total structure area: 1,101
- Total interior livable area: 1,101 sqft
- Finished area above ground: 751
- Finished area below ground: 350
Property
Parking
- Total spaces: 6
- Parking features: Detached, Garage Door Opener, Storage, Workshop in Garage, Paved Drive, Off Street, Paved
- Garage spaces: 1
- Uncovered spaces: 5
Features
- Patio & porch: Porch, Patio
- Exterior features: Porch, Patio, Pool - Above Ground, Fenced Yard
- Has private pool: Yes
- Pool features: Above Ground
- Fencing: Fenced
Lot
- Size: 7,841 Square Feet
Details
- Parcel number: M:A13 L:0049,2951488
- Zoning: R1
Construction
Type & style
- Home type: SingleFamily
- Architectural style: Cape
- Property subtype: Single Family Residence
- Attached to another structure: Yes
Materials
- Frame
- Foundation: Concrete Perimeter
- Roof: Shingle
Condition
- Year built: 1928
Utilities & green energy
- Electric: Circuit Breakers
- Sewer: Public Sewer
- Water: Public
- Utilities for property: for Electric Range, for Electric Dryer, Washer Hookup
Community & HOA
Community
- Features: Public Transportation, Shopping, Park, Medical Facility, Laundromat, Bike Path, Highway Access, Public School
HOA
- Has HOA: No
Location
- Region: Somerset
Financial & listing details
- Price per square foot: $459/sqft
- Tax assessed value: $370,900
- Annual tax amount: $4,933
- Date on market: 8/30/2026
- Road surface type: Paved
Estimated market value
$503,400
$478,000 - $529,000
$2,986/mo
Price history
| Date | Event | Price |
|---|---|---|
| 8/30/2026 | Listed for sale | $505,000+83%$459/sqft |
Source: MLS PIN #73569934 Report a problem | ||
| 6/14/2019 | Sold | $276,000+2.3%$251/sqft |
Source: Public Record Report a problem | ||
| 4/23/2019 | Pending sale | $269,900+40.2%$245/sqft |
Source: Bay Market Real Estate #72482919 Report a problem | ||
| 8/17/2012 | Sold | $192,500-1.2%$175/sqft |
Source: Public Record Report a problem | ||
| 6/12/2012 | Listed for sale | $194,900+80.5%$177/sqft |
Source: James Velozo Real Estate #71395266 Report a problem | ||
| 4/30/1992 | Sold | $108,000$98/sqft |
Source: Public Record Report a problem | ||
Public tax history
| Year | Property taxes | Tax assessment |
|---|---|---|
| 2025 | $4,933 +7.1% | $370,900 +3% |
| 2024 | $4,604 +10.9% | $360,000 +9.9% |
| 2023 | $4,153 +8.5% | $327,500 +13.7% |
| 2022 | $3,829 -0.6% | $288,100 +9.8% |
| 2021 | $3,852 +5.8% | $262,400 +9.7% |
| 2020 | $3,641 -12.6% | $239,200 +4.8% |
| 2019 | $4,166 +17.3% | $228,300 +9% |
| 2018 | $3,551 +2.6% | $209,400 +5.3% |
| 2017 | $3,461 -0.6% | $198,900 |
| 2016 | $3,483 +10.6% | $198,900 +9.6% |
| 2015 | $3,149 -26.1% | $181,500 +2.9% |
| 2014 | $4,260 +47.6% | $176,400 -8.1% |
| 2013 | $2,886 +16.4% | $191,900 -1.8% |
| 2012 | $2,480 -2.2% | $195,400 -8% |
| 2011 | $2,535 -6.2% | $212,300 -12.2% |
| 2010 | $2,703 +8.3% | $241,800 +1.7% |
| 2009 | $2,495 -0.4% | $237,800 -3.2% |
| 2008 | $2,505 -3.1% | $245,600 -5% |
| 2007 | $2,584 +13.2% | $258,400 +16.3% |
| 2006 | $2,283 +4.5% | $222,100 +9.1% |
| 2005 | $2,185 +17.7% | $203,600 +18.6% |
| 2004 | $1,857 +15.8% | $171,600 +23.1% |
| 2003 | $1,603 +19.9% | $139,400 +25.1% |
| 2001 | $1,337 | $111,400 |
Find assessor info on the county website
Monthly payment
Est. payment
Payment breakdown
Explore the cost of this home by adjusting the details. Changes won't be saved.Climate risks
Neighborhood: 02725
Similar homes
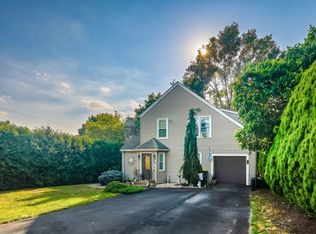
- $499,5003 bd2 ba1.5k sqft785 Lees River Ave, Somerset, MA 02725For Sale
 MLS ID #73545981, Marcus Ferro, Amaral & Associates RE. MLS PIN
 - $565,0003 bd2 ba1.2k sqft160 Sherman Rd, Somerset, MA 02726For Sale
 MLS ID #73522863, Tammy Connearney, Lands End Realty, Inc.. MLS PIN
 - $649,0003 bd2 ba1.3k sqft2714 Riverside Ave, Somerset, MA 02726For Sale
 MLS ID #73573014, Jill Oliveira, Keller Williams South Watuppa. MLS PIN
 - $539,0003 bd1 ba1.3k sqft84 Evans St, Somerset, MA 02726For Sale
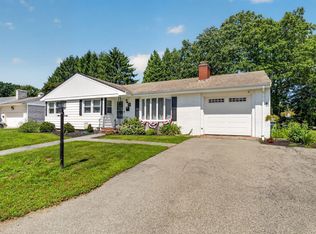 MLS ID #73560628, Ricardo Real Estate Group, Keller Williams South Watuppa. MLS PIN
 - $465,0003 bd2 ba1.4k sqft87 Stowe St, Fall River, MA 02720For Sale
 MLS ID #1417944, Russell Lavoie, Freedom Realty Group. StateWide MLS RI
 - $549,9993 bd2 ba1.5k sqft37 Platt St, Bristol, RI 02809For SaleMLS ID #1415958, Elizabeth Ruehrwein, RE/MAX Integrity. StateWide MLS RI
- $449,0003 bd2 ba1.1k sqft53 Wampanoag Trl, Riverside, RI 02915For SaleMLS ID #1422855, Jennifer Leach, Coldwell Banker Realty. StateWide MLS RI
