Welcome to this beautifully maintained 3-4bedroom, 1½-bath home, offering 1,600 square feet of thoughtfully designed living space. The main level features a custom kitchen with upgraded cabinetry, granite countertops, and an island that opens naturally into the living areas. Hardwood and tile floors, abundant natural light, a convenient first-floor laundry and a half bath make the space both attractive and functional. Upstairs are three comfortable bedrooms and a full bath. The oversized primary bedroom includes a separate sitting area—ideal for a home office, reading retreat, exercise space or dressing room.Major improvements include a 50-year roof installed in 2024, mini-splits and heat pumps added in 2023, a 2025 water heater, updated insulation, vinyl siding and several replacement windows. Outside, the fully fenced yard feels like a private retreat, with established perennial plantings, a composite deck and an inground pool with a liner replaced in 2025. Generous parking and a convenient North End location close to schools, shopping and major routes complete this truly special home.
For sale
Price cut: $15K (9/16)
$479,900
208 Hudson St, Fall River, MA 02720
4beds
1,600sqft
Single Family Residence
Built in 1935
3,485 Square Feet Lot
$480,700 Zestimate®
$300/sqft
$-- HOA
What's special
Composite deckEstablished perennial plantingsOversized primary bedroomGranite countertopsThree comfortable bedroomsHalf bathGenerous parking
- 39 days
- 944
- 98
Zillow last checked:
Listing updated:
Listed by:
Cindy Ferry 774-245-1104,
Keller Williams South Watuppa 508-677-3233
Source: MLS PIN,MLS#: 73563108
Facts & features
Interior
Bedrooms & bathrooms
- Bedrooms: 4
- Bathrooms: 2
- Full bathrooms: 1
- 1/2 bathrooms: 1
Primary bedroom
- Features: Ceiling Fan(s), Sunken
- Level: Second
Bedroom 2
- Features: Ceiling Fan(s), Flooring - Hardwood
- Level: Second
Bedroom 3
- Features: Ceiling Fan(s), Flooring - Hardwood
- Level: Second
Bathroom 1
- Features: Bathroom - Half, Dryer Hookup - Gas, Washer Hookup
- Level: First
Bathroom 2
- Features: Bathroom - Full
- Level: Second
Dining room
- Features: Flooring - Hardwood, Slider, Sunken
- Level: First
Kitchen
- Features: Flooring - Stone/Ceramic Tile, Countertops - Stone/Granite/Solid, Countertops - Upgraded, Kitchen Island, Cabinets - Upgraded, Open Floorplan, Remodeled, Stainless Steel Appliances
- Level: First
Living room
- Features: Ceiling Fan(s), Window(s) - Bay/Bow/Box, Remodeled
- Level: First
Heating
- Steam, Heat Pump, Natural Gas
Cooling
- Ductless
Appliances
- Included: Gas Water Heater, Range, Dishwasher, Refrigerator
- Laundry: Bathroom - Half, First Floor
Features
- Flooring: Tile, Hardwood
- Basement: Full
- Has fireplace: No
Interior area
- Total structure area: 1,600
- Total interior livable area: 1,600 sqft
- Finished area above ground: 1,600
Property
Features
- Patio & porch: Porch, Deck - Composite
- Exterior features: Porch, Deck - Composite, Pool - Inground, Fenced Yard
- Has private pool: Yes
- Pool features: In Ground
- Fencing: Fenced
Lot
- Size: 3,485 Square Feet
- Features: Corner Lot
Details
- Parcel number: M:000P B:0009 L:0046,2834996
- Zoning: S
Construction
Type & style
- Home type: SingleFamily
- Architectural style: Colonial
- Property subtype: Single Family Residence
Materials
- Frame
- Foundation: Block
- Roof: Shingle
Condition
- Year built: 1935
Utilities & green energy
- Electric: 200+ Amp Service
- Sewer: Public Sewer
- Water: Public
- Utilities for property: for Gas Range
Community & HOA
Community
- Features: Public Transportation, Shopping, Medical Facility, Laundromat, Highway Access, Public School
HOA
- Has HOA: No
Location
- Region: Fall River
Financial & listing details
- Price per square foot: $300/sqft
- Tax assessed value: $372,400
- Annual tax amount: $4,275
- Date on market: 8/22/2026
Estimated market value
$480,700
$457,000 - $505,000
$2,730/mo
Price history
| Date | Event | Price |
|---|---|---|
| 9/16/2026 | Price change | $479,900-3%$300/sqft |
Source: MLS PIN #73563108 Report a problem | ||
| 8/19/2026 | Price change | $494,900-3.9%$309/sqft |
Source: MLS PIN #73563108 Report a problem | ||
| 8/13/2026 | Listed for sale | $514,900+255.1%$322/sqft |
Source: MLS PIN #73563108 Report a problem | ||
| 1/9/2013 | Sold | $145,000+12.4%$91/sqft |
Source: Public Record Report a problem | ||
| 8/17/2012 | Price change | $129,000-13.9%$81/sqft |
Source: Keller Williams Realty #71406255 Report a problem | ||
| 7/27/2012 | Price change | $149,900-11.3%$94/sqft |
Source: Keller Williams Realty #71406255 Report a problem | ||
| 7/17/2012 | Price change | $169,000-15.1%$106/sqft |
Source: Keller Williams Realty #71406255 Report a problem | ||
| 7/9/2012 | Listed for sale | $199,000-23.5%$124/sqft |
Source: Keller Williams Realty #71406255 Report a problem | ||
| 2/17/2005 | Sold | $260,000+128.1%$163/sqft |
Source: Public Record Report a problem | ||
| 12/30/1999 | Sold | $114,000+8.6%$71/sqft |
Source: Public Record Report a problem | ||
| 4/25/1991 | Sold | $105,000$66/sqft |
Source: Public Record Report a problem | ||
Public tax history
| Year | Property taxes | Tax assessment |
|---|---|---|
| 2025 | $4,038 +6.3% | $352,700 +6.7% |
| 2024 | $3,800 +3.9% | $330,700 +11% |
| 2023 | $3,656 +11.2% | $298,000 +14.4% |
| 2022 | $3,289 -0.8% | $260,600 +8.7% |
| 2021 | $3,315 -0.9% | $239,700 +3.6% |
| 2020 | $3,344 +0.5% | $231,400 +1.4% |
| 2019 | $3,327 +0.9% | $228,200 +1.2% |
| 2018 | $3,298 +16.9% | $225,600 +12% |
| 2017 | $2,821 +4.4% | $201,500 +1.6% |
| 2016 | $2,703 +13.4% | $198,300 +8.8% |
| 2015 | $2,383 +4% | $182,200 |
| 2014 | $2,292 -15.8% | $182,200 -20.1% |
| 2013 | $2,721 +6.1% | $228,100 -2.3% |
| 2012 | $2,564 +14.8% | $233,500 -5.5% |
| 2010 | $2,234 +19.6% | $247,100 +6.6% |
| 2009 | $1,868 -4.9% | $231,700 -9.6% |
| 2008 | $1,965 +6.8% | $256,200 0% |
| 2007 | $1,840 +10.5% | $256,300 +5.1% |
| 2006 | $1,665 +10.8% | $243,800 +23.4% |
| 2005 | $1,503 +0.3% | $197,500 +8.2% |
| 2004 | $1,498 +13.7% | $182,500 +48.4% |
| 2003 | $1,317 +8.8% | $123,000 |
| 2002 | $1,210 -1.9% | $123,000 +4.2% |
| 2000 | $1,234 +26.4% | $118,000 +11% |
| 1995 | $976 | $106,300 |
Find assessor info on the county website
Monthly payment
Est. payment
Payment breakdown
Explore the cost of this home by adjusting the details. Changes won't be saved.Climate risks
Neighborhood: Highlands
Similar homes
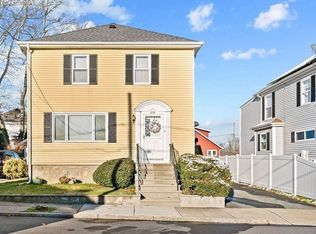
- $429,0003 bd1 ba1.2k sqft253 Garden St, Fall River, MA 02720For Sale
 MLS ID #73568109, Brian Raposo, Anchor Realty. MLS PIN
 - $529,9003 bd2 ba2.2k sqft554 Madison St, Fall River, MA 02720For Sale
 MLS ID #73499215, Donna Catalan, Lamacchia Realty, Inc.. MLS PIN
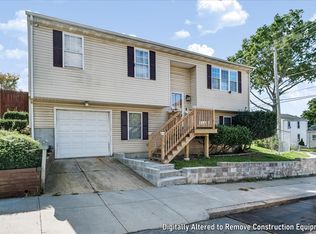
 - $480,5003 bd1 ba1.8k sqft175 Slade St, Fall River, MA 02724For Sale
 MLS ID #73583556, Kaidy Forbes, Keller Williams Elite. MLS PIN
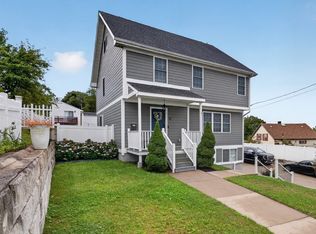
 - $549,9003 bd2 ba2.1k sqft17 Montgomery St, Fall River, MA 02720For Sale
 MLS ID #73577871, Ziad Nasrallah, revolv Real Estate. MLS PIN
