Spacious home on 0.66 acres in Pottersville with 2,394 sq ft of living space. Currently being utilized as a 5-bedroom home, the floor plans showcase incredible flexibility with potential for up to 6 or 7 bedrooms depending on your needs! The main level features hardwood floors and a living room centered around a double-sided fireplace. Equipped with 4-zone natural gas heat, 150-amp electrical, public water and sewer, and a full basement with additional finished space, bulkhead access, and room for storage or a workshop. Outdoor space includes an expansive backyard with an above-ground pool, storage shed, and a paved 5-car driveway. Minutes from everything, including local schools, shopping, major highways, public transit, and Pierce Beach & Playground. May not qualify for all types of financing. Buyer and buyer's agent to perform all due diligence.
For sale
Price cut: $30K (10/7)
$549,000
3320 County St, Somerset, MA 02726
4beds
2,394sqft
Single Family Residence
Built in 1977
0.66 Acres Lot
$542,000 Zestimate®
$229/sqft
$-- HOA
What's special
Bulkhead accessAbove-ground poolStorage shedExpansive backyardHardwood floors
- 35 days
- 1,759
- 116
Likely to sell faster than
Zillow last checked:
Listing updated:
Listed by:
Philip Rebello 508-974-5402,
Keller Williams South Watuppa 508-677-3233
Source: MLS PIN,MLS#: 73578379
Facts & features
Interior
Bedrooms & bathrooms
- Bedrooms: 4
- Bathrooms: 3
- Full bathrooms: 2
- 1/2 bathrooms: 1
Heating
- Baseboard, Natural Gas
Cooling
- Window Unit(s)
Appliances
- Included: Gas Water Heater
Features
- Flooring: Tile, Vinyl, Hardwood
- Basement: Full,Partially Finished,Bulkhead,Concrete
- Number of fireplaces: 1
Interior area
- Total structure area: 2,394
- Total interior livable area: 2,394 sqft
- Finished area above ground: 2,394
Property
Parking
- Total spaces: 5
- Parking features: Paved Drive, Off Street
- Uncovered spaces: 5
Features
- Exterior features: Pool - Above Ground, Storage
- Has private pool: Yes
- Pool features: Above Ground
- Waterfront features: Beach Access, 1 to 2 Mile To Beach, Beach Ownership(Public)
Lot
- Size: 0.66 Acres
- Features: Cleared
Details
- Parcel number: M:0D5 L:0116,2954631
- Zoning: R1
Construction
Type & style
- Home type: SingleFamily
- Architectural style: Garrison
- Property subtype: Single Family Residence
Materials
- Frame
- Foundation: Concrete Perimeter
- Roof: Shingle
Condition
- Year built: 1977
Utilities & green energy
- Electric: 150 Amp Service
- Sewer: Public Sewer
- Water: Public
- Utilities for property: for Gas Range
Community & HOA
Community
- Features: Public Transportation, Shopping
- Subdivision: Pottersville
HOA
- Has HOA: No
Location
- Region: Somerset
Financial & listing details
- Price per square foot: $229/sqft
- Tax assessed value: $545,700
- Annual tax amount: $7,258
- Date on market: 9/16/2026
- Exclusions: Personal Belongings
Estimated market value
$542,000
$515,000 - $569,000
$4,019/mo
Price history
| Date | Event | Price |
|---|---|---|
| 10/7/2026 | Price change | $549,000-5.2%$229/sqft |
Source: MLS PIN #73578379 Report a problem | ||
| 9/16/2026 | Listed for sale | $579,000+39.5%$242/sqft |
Source: MLS PIN #73578379 Report a problem | ||
| 11/6/2020 | Sold | $415,000-3.5%$173/sqft |
Source: Public Record Report a problem | ||
| 8/27/2020 | Listed for sale | $429,900+32.3%$180/sqft |
Source: Streamline Realty Group, LLC #72716935 Report a problem | ||
| 5/12/2012 | Listing removed | $325,000$136/sqft |
Source: James Velozo Real Estate #71310383 Report a problem | ||
| 12/11/2011 | Price change | $325,000-7.1%$136/sqft |
Source: James Velozo Real Estate #71310383 Report a problem | ||
| 11/13/2011 | Listed for sale | $349,900-12.5%$146/sqft |
Source: James Velozo Real Estate #71310383 Report a problem | ||
| 5/10/2005 | Sold | $400,000-20%$167/sqft |
Source: Public Record Report a problem | ||
| 7/13/2004 | Sold | $500,000$209/sqft |
Source: Public Record Report a problem | ||
Public tax history
| Year | Property taxes | Tax assessment |
|---|---|---|
| 2025 | $7,258 +7.1% | $545,700 +3% |
| 2024 | $6,779 +16.7% | $530,000 +15.6% |
| 2023 | $5,811 +7.7% | $458,300 +12.9% |
| 2022 | $5,397 -1.2% | $406,100 +9.2% |
| 2021 | $5,461 +1.4% | $372,000 +5.1% |
| 2020 | $5,388 -10.3% | $354,000 +7.5% |
| 2019 | $6,008 +11.1% | $329,200 +3.2% |
| 2018 | $5,409 +3.4% | $318,900 +6.1% |
| 2017 | $5,229 -0.6% | $300,500 |
| 2016 | $5,262 +7.7% | $300,500 +6.7% |
| 2015 | $4,884 -27.7% | $281,500 +0.7% |
| 2014 | $6,752 +61.6% | $279,600 +0.7% |
| 2013 | $4,177 +12.8% | $277,700 -4.8% |
| 2012 | $3,702 +3.9% | $291,700 -2.2% |
| 2011 | $3,562 +0.7% | $298,300 -5.7% |
| 2010 | $3,537 -4.9% | $316,400 -10.7% |
| 2009 | $3,718 +0.3% | $354,400 -2.4% |
| 2008 | $3,706 -6.1% | $363,300 -7.9% |
| 2007 | $3,945 +5.4% | $394,500 +8.4% |
| 2006 | $3,742 -0.4% | $364,000 +4% |
| 2005 | $3,756 +18.7% | $350,000 +19.7% |
| 2004 | $3,163 +8.2% | $292,300 +15% |
| 2003 | $2,923 +14.3% | $254,200 +19.3% |
| 2001 | $2,557 | $213,100 |
Find assessor info on the county website
Monthly payment
Est. payment
Payment breakdown
Explore the cost of this home by adjusting the details. Changes won't be saved.Climate risks
Neighborhood: 02726
Nearby schools
Schools provided by the listing agent
- Elementary: North Elementary School
- Middle: Somerset Middle School
- High: Somerset Berkley Regional High
Source: MLS PIN. This data may not be complete. We recommend contacting the local school district to confirm school assignments for this home.


Similar homes
- $599,9004 bd2 ba2.3k sqft305 Wren St, Taunton, MA 02780For Sale
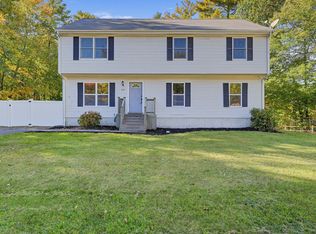 MLS ID #73592349, Jerry Parent, RE/MAX Real Estate Center. MLS PIN
- $609,9003 bd3 ba2.4k sqft37 Slade St, Swansea, MA 02777For Sale
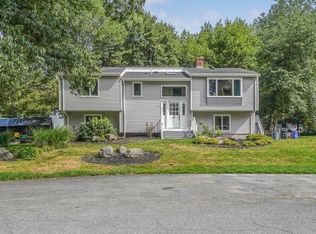 MLS ID #73576222, Emanuel Galante, Keller Williams South Watuppa. MLS PIN
- $524,9953 bd2 ba2k sqft206 Lafayette St, Fall River, MA 02723For Sale
 MLS ID #73561715, Team ROSO, RE/MAX Vantage. MLS PIN
- $710,0004 bd3 ba2.5k sqft555 Sharps Lot Rd, Swansea, MA 02777For Sale
 MLS ID #73579198, Paula Levasseur, Home Bound Realty. MLS PIN
