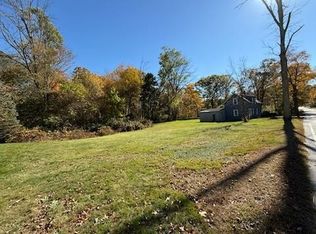
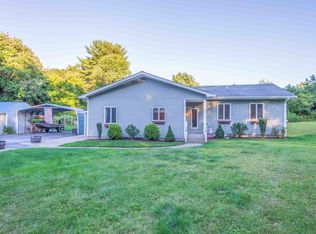
Discover the perfect blend of modern comfort and opportunity in this versatile and spacious 4-bedroom, 2-bathroom home. Ideal for savvy investors, first-time homebuyers, or anyone looking to put their personal touch on a property with fantastic bones. This traditional Cape Cod style home offers incredible value and endless possibilities. Recent improvements include updated counter tops, stainless steel kitchen appliances, fireplace remodel, skylights, a grand walk-in shower, whole house surge protector, first floor laundry and 5 year old roof. Fully owned solar panels offer significant savings on monthly energy bills from day one - and it is even equipped for a generator. The over-sized fenced-in corner lot is perfect for kids, pets and gardens. Bring your design ideas to craft the space of your dreams! A little vision and personal styling will instantly maximize value and transform this home into a personalized showcase - with plenty of room to grow! Please note that some photos have been virtually staged.
For sale
Price cut: $5.1K (10/18)
$559,900
359 Pike Ave, Attleboro, MA 02703
4beds
1,960sqft
Single Family Residence
Built in 1958
0.43 Acres Lot
$554,300 Zestimate®
$286/sqft
$-- HOA
What's special
Fully owned solar panelsStainless steel kitchen appliancesFirst floor laundryGrand walk-in showerOver-sized fenced-in corner lotFireplace remodelUpdated counter tops
- 27 days
- 979
- 58
Zillow last checked:
Listing updated:
Listed by:
Jill Oliveira 774-254-1184,
Keller Williams South Watuppa 508-677-3233
Source: MLS PIN,MLS#: 73581982
Facts & features
Interior
Bedrooms & bathrooms
- Bedrooms: 4
- Bathrooms: 2
- Full bathrooms: 2
- Main level bathrooms: 1
- Main level bedrooms: 2
Primary bedroom
- Features: Closet, Flooring - Laminate
- Level: Second
Bedroom 2
- Features: Ceiling Fan(s), Closet, Flooring - Engineered Hardwood
- Level: Second
Bedroom 3
- Features: Closet, Flooring - Hardwood
- Level: Main,First
Bedroom 4
- Features: Closet, Flooring - Hardwood
- Level: Main,First
Bathroom 1
- Features: Bathroom - Full, Bathroom - Tiled With Shower Stall
- Level: Main,First
Bathroom 2
- Features: Bathroom - Full, Bathroom - With Tub & Shower, Flooring - Laminate
- Level: Second
Family room
- Features: Skylight, Flooring - Laminate, Deck - Exterior, Exterior Access, Slider, Lighting - Sconce
- Level: First
Kitchen
- Features: Flooring - Laminate, Dining Area, Countertops - Upgraded, Exterior Access
- Level: Main,First
Living room
- Features: Ceiling Fan(s), Flooring - Hardwood, Exterior Access, Crown Molding
- Level: First
Heating
- Baseboard, Oil
Cooling
- None
Appliances
- Included: Range, Dishwasher, Microwave, Refrigerator
- Laundry: Flooring - Vinyl, Main Level, Exterior Access, First Floor, Electric Dryer Hookup, Washer Hookup
Features
- Windows: Screens
- Basement: Full,Bulkhead,Sump Pump,Concrete
- Number of fireplaces: 1
- Fireplace features: Living Room
Interior area
- Total structure area: 1,960
- Total interior livable area: 1,960 sqft
- Finished area above ground: 1,960
Property
Parking
- Total spaces: 6
- Parking features: Paved Drive, Off Street, Stone/Gravel, Paved
- Uncovered spaces: 6
Features
- Patio & porch: Porch, Deck - Wood
- Exterior features: Porch, Deck - Wood, Rain Gutters, Storage, Screens
- Fencing: Fenced/Enclosed
Lot
- Size: 0.43 Acres
- Features: Corner Lot, Cleared
Details
- Parcel number: M:0130 B:0000 L:0002,2764541
- Zoning: R1
Construction
Type & style
- Home type: SingleFamily
- Architectural style: Cape
- Property subtype: Single Family Residence
Materials
- Frame
- Foundation: Concrete Perimeter
- Roof: Shingle
Condition
- Year built: 1958
Utilities & green energy
- Electric: 200+ Amp Service, Generator Connection
- Sewer: Private Sewer
- Water: Public
- Utilities for property: for Electric Oven, for Electric Dryer, Washer Hookup, Generator Connection
Community & HOA
Community
- Features: Public Transportation, Shopping, Highway Access
HOA
- Has HOA: No
Location
- Region: Attleboro
Financial & listing details
- Price per square foot: $286/sqft
- Tax assessed value: $483,900
- Annual tax amount: $5,904
- Date on market: 9/23/2026
- Listing terms: Contract
Estimated market value
$554,300
$527,000 - $582,000
$3,582/mo
Price history
| Date | Event | Price |
|---|---|---|
| 10/18/2026 | Price change | $559,900-0.9%$286/sqft |
Source: MLS PIN #73581982 Report a problem | ||
| 9/24/2026 | Listed for sale | $565,000+105.5%$288/sqft |
Source: MLS PIN #73581982 Report a problem | ||
| 5/31/2016 | Sold | $275,000-1.8%$140/sqft |
Source: Public Record Report a problem | ||
| 4/22/2016 | Pending sale | $279,900$143/sqft |
Source: C. Walsh Realty, Inc. #71982624 Report a problem | ||
| 4/4/2016 | Listed for sale | $279,900$143/sqft |
Source: C. Walsh Realty, Inc. #71982624 Report a problem | ||
Public tax history
| Year | Property taxes | Tax assessment |
|---|---|---|
| 2025 | $5,760 +3.6% | $459,000 +5.1% |
| 2024 | $5,559 +7.1% | $436,700 +15.2% |
| 2023 | $5,189 +6.1% | $379,000 +12% |
| 2022 | $4,891 +5% | $338,500 +7.6% |
| 2021 | $4,656 +4.7% | $314,600 +3% |
| 2020 | $4,447 +6.3% | $305,400 +3.4% |
| 2019 | $4,183 +8% | $295,400 +13.1% |
| 2018 | $3,872 +5.9% | $261,300 +3.9% |
| 2017 | $3,658 +7.1% | $251,400 +9% |
| 2016 | $3,417 +5.3% | $230,600 +4.5% |
| 2015 | $3,245 +2.5% | $220,600 +3.5% |
| 2014 | $3,165 +2.9% | $213,100 -3.8% |
| 2013 | $3,076 +3.6% | $221,600 -3.9% |
| 2012 | $2,969 +3% | $230,500 -2.5% |
| 2011 | $2,883 +3.3% | $236,300 -5.2% |
| 2010 | $2,791 +3.8% | $249,200 -6.5% |
| 2009 | $2,689 +0.3% | $266,500 -6.2% |
| 2008 | $2,681 -1.1% | $284,000 +1.2% |
| 2007 | $2,712 +3.2% | $280,500 +4% |
| 2006 | $2,627 +5.2% | $269,700 +9% |
| 2005 | $2,496 +11% | $247,400 +46.8% |
| 2004 | $2,248 +6.9% | $168,500 +3.8% |
| 2003 | $2,103 +3.6% | $162,400 +26.5% |
| 2001 | $2,029 +3% | $128,400 |
| 2000 | $1,970 +27% | $128,400 +4.8% |
| 1995 | $1,551 | $122,500 |
Find assessor info on the county website
Monthly payment
Est. payment
Payment breakdown
Explore the cost of this home by adjusting the details. Changes won't be saved.Climate risks
Neighborhood: 02703
Similar homes
- $549,9003 bd2 ba2k sqft3 Willett Dr, Attleboro, MA 02703For Sale
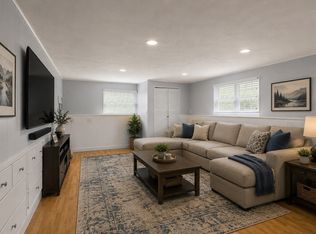 MLS ID #73522249, Kenneth Farrow, RE/MAX Real Estate Center. MLS PIN
- $449,9004 bd1 ba1.2k sqft42 Seven Mile River Dr, Attleboro, MA 02703For Sale
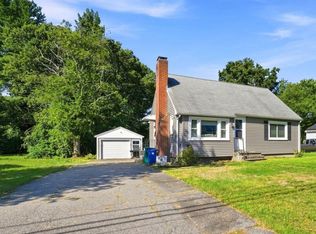 MLS ID #73589912, Koury Signoriello Realtor Group, New World Realty. MLS PIN
- $549,9003 bd1 ba1.2k sqft90 Codding Dr, Taunton, MA 02780For Sale
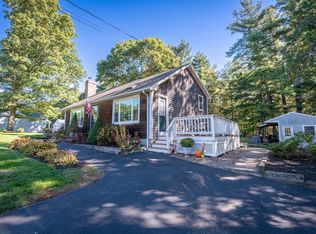 MLS ID #73592298, Katie Elderkin, Keller Williams South Watuppa. MLS PIN
- $575,0004 bd1 ba1.7k sqft68 Leonard St, Norton, MA 02766For Sale
 MLS ID #73578956, James Pham, RE/MAX Partners. MLS PIN
