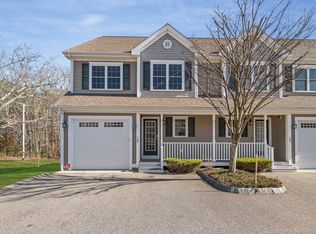
Discover refined living at 1284 County Street, Unit 1 in Attleboro, a thoughtfully designed 1,780 square foot townhouse condominium built in 2007 with a large two-car garage. This meticulously maintained end unit offers both comfortable indoor and private outdoor space, ideal for a contemporary lifestyle. The main floor offers a generously sized living area with a gas fireplace, a modern kitchen, a dining area which opens to a large patio area, and a half bath with laundry. Upstairs are three well-proportioned bedrooms featuring two full bathrooms. The large outdoor patio area, adorned by tasteful landscaping, is ideal for relaxation and entertaining guests. The garage level contains an EV charger and a bonus room, ideal for a workout room, office or additional storage. Attic access for additional storage. Air conditioning is 3 years young, all bathrooms were updated and hot water heater new in 2025. Don’t miss this fabulous unit with a low condo fee and professionally managed. There is nothing to do but move in! Pets allowed with restrictions. Appliances included.
For sale
$539,000
1284 County St Unit 1, Attleboro, MA 02703
3beds
1,780sqft
Condominium, Townhouse
Built in 2007
-- sqft lot
$537,400 Zestimate®
$303/sqft
$300/mo HOA
What's special
Gas fireplaceModern kitchenLarge two-car garageTasteful landscapingPrivate outdoor spaceAppliances includedLarge outdoor patio area
- 35 days
- 291
- 18
Zillow last checked:
Listing updated:
Listed by:
Marie Moore Shapiro 617-894-5244,
Charlesgate Realty Group LLC 617-587-0100
Source: MLS PIN,MLS#: 73565664
Facts & features
Interior
Bedrooms & bathrooms
- Bedrooms: 3
- Bathrooms: 3
- Full bathrooms: 2
- 1/2 bathrooms: 1
Primary bedroom
- Features: Bathroom - Full, Ceiling Fan(s), Walk-In Closet(s), Flooring - Hardwood, Crown Molding
- Level: Second
- Area: 210
- Dimensions: 14 x 15
Bedroom 2
- Features: Ceiling Fan(s), Closet, Flooring - Hardwood
- Level: Second
- Area: 121
- Dimensions: 11 x 11
Bedroom 3
- Features: Ceiling Fan(s), Closet, Flooring - Hardwood
- Level: Second
- Area: 132
- Dimensions: 11 x 12
Primary bathroom
- Features: Yes
Bathroom 1
- Features: Bathroom - Half, Flooring - Stone/Ceramic Tile, Dryer Hookup - Dual
- Level: First
- Area: 36
- Dimensions: 6 x 6
Bathroom 2
- Features: Bathroom - Full, Flooring - Stone/Ceramic Tile, Countertops - Stone/Granite/Solid
- Level: Second
- Area: 48
- Dimensions: 6 x 8
Bathroom 3
- Features: Bathroom - Full, Flooring - Stone/Ceramic Tile, Countertops - Stone/Granite/Solid
- Level: Second
- Area: 35
- Dimensions: 5 x 7
Kitchen
- Features: Closet, Flooring - Stone/Ceramic Tile, Dining Area, Countertops - Stone/Granite/Solid, Countertops - Upgraded, Cabinets - Upgraded, Exterior Access, Gas Stove, Crown Molding
- Level: Main,First
- Area: 253
- Dimensions: 11 x 23
Living room
- Features: Flooring - Hardwood, Crown Molding
- Level: Main,First
- Area: 345
- Dimensions: 15 x 23
Heating
- Central, Forced Air, Natural Gas
Cooling
- Central Air
Appliances
- Included: Microwave, ENERGY STAR Qualified Refrigerator, ENERGY STAR Qualified Dryer, ENERGY STAR Qualified Dishwasher
- Laundry: First Floor, In Unit
Features
- Flooring: Tile, Hardwood
- Doors: Insulated Doors
- Windows: Insulated Windows
- Has basement: Yes
- Number of fireplaces: 1
- Fireplace features: Living Room
- Common walls with other units/homes: End Unit,Corner
Interior area
- Total structure area: 1,780
- Total interior livable area: 1,780 sqft
- Finished area above ground: 1,780
Property
Parking
- Total spaces: 4
- Parking features: Attached, Under, Garage Door Opener, Storage, Off Street, Assigned, Guest, Paved
- Attached garage spaces: 2
- Uncovered spaces: 2
Features
- Patio & porch: Patio
- Exterior features: Patio, Professional Landscaping
Details
- Parcel number: 4710789
- Zoning: Condo-apt
Construction
Type & style
- Home type: Townhouse
- Property subtype: Condominium, Townhouse
Materials
- Frame
- Roof: Asphalt/Composition Shingles
Condition
- Year built: 2007
Utilities & green energy
- Sewer: Public Sewer
- Water: Public
- Utilities for property: for Gas Range
Green energy
- Energy efficient items: Thermostat
Community & HOA
Community
- Features: Public Transportation, Shopping, Pool, Tennis Court(s), Park, Golf, Medical Facility, Conservation Area, Highway Access, House of Worship, Private School, Public School, T-Station
- Security: Security System
HOA
- Services included: Insurance, Maintenance Structure, Road Maintenance, Maintenance Grounds, Snow Removal, Trash, Reserve Funds
- HOA fee: $300 monthly
Location
- Region: Attleboro
Financial & listing details
- Price per square foot: $303/sqft
- Tax assessed value: $520,700
- Annual tax amount: $6,353
- Date on market: 9/14/2026
- Listing terms: Contract
Estimated market value
$537,400
$511,000 - $564,000
$3,146/mo
Price history
| Date | Event | Price |
|---|---|---|
| 8/19/2026 | Listed for sale | $539,000+10%$303/sqft |
Source: MLS PIN #73565664 Report a problem | ||
| 6/26/2023 | Sold | $490,000+6.5%$275/sqft |
Source: MLS PIN #73117720 Report a problem | ||
| 5/31/2023 | Listed for sale | $459,900+37.9%$258/sqft |
Source: MLS PIN #73117720 Report a problem | ||
| 5/19/2017 | Sold | $333,500+1.7%$187/sqft |
Source: Public Record Report a problem | ||
| 3/20/2017 | Listed for sale | $327,900-1.6%$184/sqft |
Source: DHD Real Estate Associates, LLC #72133273 Report a problem | ||
| 3/14/2007 | Sold | $333,200$187/sqft |
Source: Public Record Report a problem | ||
Public tax history
| Year | Property taxes | Tax assessment |
|---|---|---|
| 2025 | $5,828 +9.5% | $464,400 +11.1% |
| 2024 | $5,321 -0.7% | $418,000 +6.9% |
| 2023 | $5,356 +3.4% | $391,200 +9.1% |
| 2022 | $5,180 +6% | $358,500 +8.5% |
| 2021 | $4,888 +6.5% | $330,300 +4.8% |
| 2020 | $4,591 -0.6% | $315,300 -3.4% |
| 2019 | $4,620 0% | $326,300 +4.7% |
| 2018 | $4,621 +13.1% | $311,800 +11% |
| 2017 | $4,086 +5% | $280,800 +7% |
| 2016 | $3,890 -5.8% | $262,500 -6.5% |
| 2015 | $4,131 -2% | $280,800 -1.1% |
| 2014 | $4,214 +8.8% | $283,800 +1.7% |
| 2013 | $3,873 +5.6% | $279,000 -2% |
| 2012 | $3,667 +3% | $284,700 -2.5% |
| 2011 | $3,561 +6.9% | $291,900 -1.8% |
| 2010 | $3,330 +4.5% | $297,300 -5.9% |
| 2009 | $3,187 +14.4% | $315,900 +7% |
| 2008 | $2,787 | $295,200 |
Find assessor info on the county website
Monthly payment
Est. payment
Payment breakdown
Explore the cost of this home by adjusting the details. Changes won't be saved.Climate risks
Neighborhood: 02703
Nearby schools
Schools provided by the listing agent
- High: Attleboro High School
Source: MLS PIN. This data may not be complete. We recommend contacting the local school district to confirm school assignments for this home.

Similar homes
- $659,9003 bd4 ba2.1k sqft28 Sagewood Cir, Attleboro, MA 02703For Sale
 MLS ID #73580688, Izabella Whiting, RE/MAX Real Estate Center. MLS PIN
 - $399,9003 bd2 ba1.5k sqftWillow Court Condominiums, Attleboro, MA 02703For Sale
 MLS ID #73564732, Dara Minichiello, RE/MAX Real Estate Center. MLS PIN
 - $399,0003 bd2 ba1.2k sqftCollins Street Condominium, Attleboro, MA 02703For Sale
 MLS ID #73586512, Sarah Huard, Mott & Chace Sotheby's International Realty. MLS PIN
 - $449,9004 bd1 ba1.2k sqft42 Seven Mile River Dr, Attleboro, MA 02703For Sale
 MLS ID #73589912, Koury Signoriello Realtor Group, New World Realty. MLS PIN
