OPEN HOUSE Saturday, Oct 17th 10-11:30!! Welcome to 37 Dennis Street, Unit 5! This end-unit townhouse offers three levels of living space, a convenient Attleboro location, and a layout that gives you plenty of room to spread out. Step inside and you’ll find a large, bright living room with plenty of space to create a comfortable gathering area for everyday living or entertaining. Continue through the main level to the kitchen and dining area, where sliding glass doors bring in natural light and lead directly out to your private deck—perfect for morning coffee or relaxing outside. A half bath completes the main level.Head upstairs to find two bedrooms, a full bathroom, and the convenience of your washer and dryer right on the bedroom level—no carrying laundry up and down the stairs! The lower level adds even more usable space. The large finished room is a great spot for movie nights, a family room, home gym, playroom, office, or a combination of uses. Sliding doors provide direct access to the yard, giving this level an easy indoor-outdoor feel. And the location may be one of the best parts. The home sits directly across from a side entrance to Capron Park, making it easy to enjoy walking trails, green space, the playground, and everything the park has to offer. Downtown Attleboro and the train station are also right down the street. For commuters, that means you can leave the car at home and walk to the train for an easy ride into Boston or Providence, while still being close to local restaurants, shops, and downtown amenities. Like driving? This home is ready for your electric vehicle with an already installed Tesla charger! With an end-unit location, three finished levels, outdoor space, and a walkable location close to the park, train, and downtown, 37 Dennis Street, Unit 5 offers the space and convenience you’ve been looking for.
For sale
$415,000
37 Dennis St APT 5, Attleboro, MA 02703
2beds
2,028sqft
Condominium, Townhouse
Built in 2003
-- sqft lot
$413,300 Zestimate®
$205/sqft
$340/mo HOA
What's special
Private deckEnd-unit townhouseKitchen and dining areaEnd-unit locationEasy indoor-outdoor feelOutdoor space
- 12 days
- 391
- 15
Likely to sell faster than
Zillow last checked:
Listing updated:
Listed by:
The Coury Team 508-838-6956,
Keller Williams Elite 508-695-4545
Source: MLS PIN,MLS#: 73587764
Facts & features
Interior
Bedrooms & bathrooms
- Bedrooms: 2
- Bathrooms: 2
- Full bathrooms: 1
- 1/2 bathrooms: 1
Primary bedroom
- Level: Second
Bedroom 2
- Level: Second
Primary bathroom
- Features: No
Bathroom 1
- Level: First
Bathroom 2
- Level: Second
Dining room
- Level: First
Family room
- Level: Basement
Kitchen
- Level: First
Living room
- Level: First
Heating
- Forced Air, Natural Gas
Cooling
- Central Air
Appliances
- Included: Range, Dishwasher, Disposal, Microwave, Refrigerator, Washer, Dryer
- Laundry: Second Floor, In Unit, Washer Hookup
Features
- Flooring: Vinyl, Carpet
- Has basement: Yes
- Has fireplace: No
- Common walls with other units/homes: End Unit
Interior area
- Total structure area: 2,028
- Total interior livable area: 2,028 sqft
- Finished area above ground: 1,352
- Finished area below ground: 676
Property
Parking
- Total spaces: 2
- Parking features: Off Street, Deeded, Paved
- Uncovered spaces: 2
Accessibility
- Accessibility features: No
Features
- Entry location: Unit Placement(Walkout)
- Patio & porch: Deck - Composite, Patio
- Exterior features: Deck - Composite, Patio
Details
- Parcel number: M:0040 B:0000 L:0012BBU,4468540
- Zoning: R15
Construction
Type & style
- Home type: Townhouse
- Property subtype: Condominium, Townhouse
Materials
- Frame
- Roof: Shingle
Condition
- Year built: 2003
Utilities & green energy
- Electric: 150 Amp Service
- Sewer: Public Sewer
- Water: Public
- Utilities for property: for Gas Range, for Gas Oven, Washer Hookup
Community & HOA
Community
- Features: Public Transportation, Shopping, Tennis Court(s), Park, Walk/Jog Trails, Golf, Medical Facility, Laundromat, Bike Path, Conservation Area, Highway Access, House of Worship, Private School, Public School, T-Station
HOA
- Services included: Insurance, Maintenance Structure, Road Maintenance, Maintenance Grounds, Snow Removal
- HOA fee: $340 monthly
Location
- Region: Attleboro
Financial & listing details
- Price per square foot: $205/sqft
- Tax assessed value: $463,400
- Annual tax amount: $5,653
- Date on market: 10/7/2026
- Listing terms: Contract
Estimated market value
$413,300
$393,000 - $434,000
$2,665/mo
Price history
| Date | Event | Price |
|---|---|---|
| 10/7/2026 | Listed for sale | $415,000+54.9%$205/sqft |
Source: MLS PIN #73587764 Report a problem | ||
| 9/18/2026 | Listing removed | $2,700$1/sqft |
Source: Zillow Rentals Report a problem | ||
| 8/13/2026 | Listed for rent | $2,700$1/sqft |
Source: Zillow Rentals Report a problem | ||
| 10/11/2018 | Sold | $268,000-0.7%$132/sqft |
Source: Public Record Report a problem | ||
| 7/26/2018 | Pending sale | $270,000$133/sqft |
Source: Kensington Real Estate Brokerage #72350907 Report a problem | ||
| 6/21/2018 | Listed for sale | $270,000+13%$133/sqft |
Source: Kensington Real Estate Brokerage #72350907 Report a problem | ||
| 11/10/2016 | Sold | $239,000-0.4%$118/sqft |
Source: Public Record Report a problem | ||
| 9/22/2016 | Price change | $239,900+20%$118/sqft |
Source: HomeSmart Professionals Real Estate #72063441 Report a problem | ||
| 9/7/2016 | Listed for sale | $200,000-2.9%$99/sqft |
Source: HomeSmart Professionals Real Estate #72063441 Report a problem | ||
| 5/2/2013 | Sold | $206,000+17.7%$102/sqft |
Source: Public Record Report a problem | ||
| 2/27/2013 | Listed for sale | $175,000-36.6%$86/sqft |
Source: Coldwell Banker Residential Brokerage - Franklin #71486677 Report a problem | ||
| 11/30/2006 | Sold | $276,000$136/sqft |
Source: Public Record Report a problem | ||
Public tax history
| Year | Property taxes | Tax assessment |
|---|---|---|
| 2025 | $4,557 +1.3% | $363,100 +2.7% |
| 2024 | $4,500 +4.3% | $353,500 +12.2% |
| 2023 | $4,314 +28.5% | $315,100 +35.6% |
| 2022 | $3,358 -12.7% | $232,400 -10.6% |
| 2021 | $3,847 +12.8% | $259,900 +11% |
| 2020 | $3,410 +6.9% | $234,200 +4% |
| 2019 | $3,190 +8.6% | $225,300 +13.7% |
| 2018 | $2,937 -10.3% | $198,200 -12% |
| 2017 | $3,275 +8.3% | $225,100 +10.3% |
| 2016 | $3,025 -0.4% | $204,100 -1.1% |
| 2015 | $3,036 -2% | $206,400 -1.1% |
| 2014 | $3,099 -13.2% | $208,700 -18.9% |
| 2013 | $3,571 +5.5% | $257,300 -2.1% |
| 2012 | $3,386 +2.9% | $262,900 -2.5% |
| 2011 | $3,290 -5.2% | $269,700 -12.9% |
| 2010 | $3,469 +25.8% | $309,700 +13.4% |
| 2009 | $2,757 +12.7% | $273,200 +5.4% |
| 2008 | $2,446 +6.6% | $259,100 +9.2% |
| 2007 | $2,294 | $237,200 |
Find assessor info on the county website
Monthly payment
Est. payment
Payment breakdown
Explore the cost of this home by adjusting the details. Changes won't be saved.Climate risks
Neighborhood: 02703
Nearby schools
Schools provided by the listing agent
- High: Attleboro High
Source: MLS PIN. This data may not be complete. We recommend contacting the local school district to confirm school assignments for this home.
Similar homes
- $410,0003 bd2 ba1.2k sqft85 Steeple Chase Cir APT 3, Attleboro, MA 02703For Sale
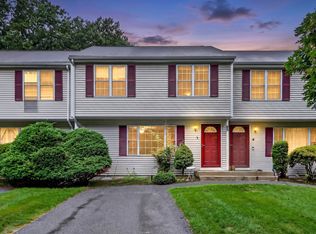 MLS ID #73570777, Asmaa Ibrahim, Reva Capital Realty. MLS PIN
- $399,0003 bd2 ba1.2k sqftCollins Street Condominium, Attleboro, MA 02703For Sale
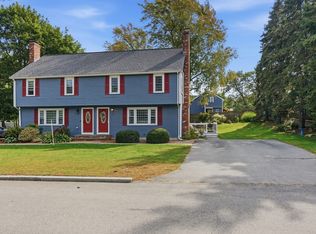 MLS ID #73586512, Sarah Huard, Mott & Chace Sotheby's International Realty. MLS PIN
- $399,9003 bd2 ba1.5k sqftWillow Court Condominiums, Attleboro, MA 02703For Sale
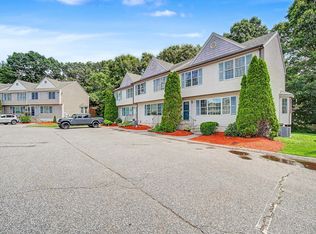 MLS ID #73564732, Dara Minichiello, RE/MAX Real Estate Center. MLS PIN
- $360,0003 bd3 ba1.9k sqft101 South Ave Unit 1004, Attleboro, MA 02703For Sale
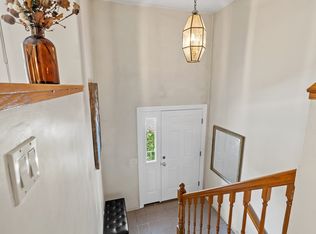 MLS ID #73574304, The Reece Team, Gibson Sotheby's International Realty. MLS PIN
