If you've been looking for a condo that feels welcoming, fresh and ready to enjoy, Unit 402 at Pilgrim Village deserves a closer look! The kitchen was completely renovated from the studs with custom soft-close cabinetry, pull-out shelving, quartz countertops, herringbone tile backsplash, pantry and new stainless appliances, including an induction/convection range with air-fry. The open dining area leads through a new slider to a recently replaced composite deck overlooking mature plantings and a peaceful backyard setting. Hardwood floors run through the living room, up the stairs and both spacious bedrooms. The primary bedroom features a vaulted ceiling, walk-in closet and stairs to a private loft with skylight—perfect for a workout area or reading nook. A generous Jack-and-Jill bath includes a soaking tub, separate shower and pocket doors for added privacy. All-new windows, fresh paint, new luxury vinyl tile flooring, updated half bath with laundry, new electrical panel and new bulkhead add even more value. Pilgrim Village also offers an inground pool and playground. If you have been waiting for a home where the major work has already been done, look no further, Unit 402 may be the perfect fit!
For sale
Price cut: $6K (9/6)
$429,000
35 Pilgrim Village Rd APT 402, Taunton, MA 02780
2beds
1,579sqft
Condominium, Townhouse
Built in 1989
-- sqft lot
$428,200 Zestimate®
$272/sqft
$488/mo HOA
What's special
Separate showerPrivate loft with skylightPeaceful backyard settingOpen dining areaGenerous jack-and-jill bathQuartz countertopsAll-new windows
- 58 days
- 553
- 23
Zillow last checked:
Listing updated:
Listed by:
Kim Ouellette 508-728-1700,
Century 21 Tassinari Gold 508-866-8100,
Christine Ciavarro 339-832-7241
Source: MLS PIN,MLS#: 73556171
Facts & features
Interior
Bedrooms & bathrooms
- Bedrooms: 2
- Bathrooms: 3
- Full bathrooms: 2
- 1/2 bathrooms: 1
- Main level bathrooms: 1
Primary bedroom
- Features: Cathedral Ceiling(s), Closet, Flooring - Hardwood
- Level: Second
- Area: 255
- Dimensions: 17 x 15
Bedroom 2
- Features: Closet, Flooring - Hardwood
- Level: Second
- Area: 187
- Dimensions: 17 x 11
Primary bathroom
- Features: Yes
Bathroom 1
- Features: Bathroom - Half, Flooring - Stone/Ceramic Tile, Dryer Hookup - Gas, Remodeled, Washer Hookup, Lighting - Sconce, Lighting - Overhead
- Level: Main,First
- Area: 25
- Dimensions: 5 x 5
Bathroom 2
- Features: Bathroom - With Tub, Flooring - Stone/Ceramic Tile, Countertops - Stone/Granite/Solid, Jacuzzi / Whirlpool Soaking Tub, Recessed Lighting, Lighting - Sconce, Pocket Door
- Level: Second
- Area: 50
- Dimensions: 5 x 10
Bathroom 3
- Features: Bathroom - With Shower Stall, Flooring - Stone/Ceramic Tile, Countertops - Stone/Granite/Solid, Cabinets - Upgraded, Lighting - Sconce, Lighting - Overhead, Pocket Door
- Level: Second
- Area: 45
- Dimensions: 5 x 9
Dining room
- Features: Flooring - Hardwood, Deck - Exterior, Exterior Access, Open Floorplan, Slider, Lighting - Overhead
- Level: Main,First
- Area: 240
- Dimensions: 16 x 15
Kitchen
- Features: Closet/Cabinets - Custom Built, Countertops - Stone/Granite/Solid, Countertops - Upgraded, Kitchen Island, Cabinets - Upgraded, Deck - Exterior, Exterior Access, Open Floorplan, Recessed Lighting, Remodeled, Slider, Stainless Steel Appliances
- Level: Main,First
- Area: 99
- Dimensions: 9 x 11
Living room
- Features: Flooring - Hardwood
- Level: First
- Area: 182
- Dimensions: 14 x 13
Heating
- Forced Air, Natural Gas
Cooling
- Central Air
Appliances
- Included: Range, Dishwasher, Microwave, Refrigerator, Washer, Dryer, Plumbed For Ice Maker
- Laundry: First Floor, In Unit, Gas Dryer Hookup, Washer Hookup
Features
- Balcony - Interior, Loft
- Flooring: Tile, Carpet, Hardwood, Flooring - Wall to Wall Carpet
- Doors: Insulated Doors, Storm Door(s)
- Windows: Skylight(s), Insulated Windows, Screens
- Has basement: Yes
- Has fireplace: No
- Common walls with other units/homes: 2+ Common Walls
Interior area
- Total structure area: 1,579
- Total interior livable area: 1,579 sqft
- Finished area above ground: 1,579
Property
Parking
- Total spaces: 2
- Parking features: Off Street, Assigned, Guest
- Uncovered spaces: 2
Accessibility
- Accessibility features: No
Features
- Patio & porch: Deck - Composite
- Exterior features: Deck - Composite, Screens, Professional Landscaping
- Pool features: Association, In Ground
Details
- Parcel number: 2972619
- Zoning: URBRES
Construction
Type & style
- Home type: Townhouse
- Property subtype: Condominium, Townhouse
Materials
- Frame
- Roof: Shingle
Condition
- Year built: 1989
Utilities & green energy
- Electric: Circuit Breakers, 100 Amp Service
- Sewer: Public Sewer
- Water: Public
- Utilities for property: for Electric Range, for Electric Oven, for Gas Dryer, Washer Hookup, Icemaker Connection
Green energy
- Energy efficient items: Thermostat
Community & HOA
Community
- Features: Shopping, Medical Facility, Highway Access, House of Worship, Public School, T-Station
- Security: Security System
HOA
- Amenities included: Pool, Playground
- Services included: Sewer, Maintenance Structure, Road Maintenance, Maintenance Grounds, Snow Removal, Trash
- HOA fee: $488 monthly
Location
- Region: Taunton
Financial & listing details
- Price per square foot: $272/sqft
- Tax assessed value: $339,900
- Annual tax amount: $3,719
- Date on market: 7/29/2026
- Exclusions: Sellers Personal Property.
Estimated market value
$428,200
$407,000 - $450,000
$2,870/mo
Price history
| Date | Event | Price |
|---|---|---|
| 9/6/2026 | Price change | $429,000-1.4%$272/sqft |
Source: MLS PIN #73556171 Report a problem | ||
| 8/12/2026 | Price change | $435,000-3.1%$275/sqft |
Source: MLS PIN #73556171 Report a problem | ||
| 7/29/2026 | Listed for sale | $449,000+42.5%$284/sqft |
Source: MLS PIN #73556171 Report a problem | ||
| 12/28/2021 | Sold | $315,000+1.6%$199/sqft |
Source: MLS PIN #72910183 Report a problem | ||
| 11/5/2021 | Contingent | $309,900$196/sqft |
Source: MLS PIN #72910183 Report a problem | ||
| 11/4/2021 | Price change | $309,900-3.1%$196/sqft |
Source: MLS PIN #72910183 Report a problem | ||
| 10/19/2021 | Listed for sale | $319,900+41.6%$203/sqft |
Source: MLS PIN #72910183 Report a problem | ||
| 11/8/2012 | Sold | $225,950+50.7%$143/sqft |
Source: Public Record Report a problem | ||
| 7/22/2012 | Listed for sale | $149,900+7.1%$95/sqft |
Source: Conway - Headquarters #71412405 Report a problem | ||
| 4/3/2012 | Listing removed | $140,000$89/sqft |
Source: Neves Realty, Inc. #71268103 Report a problem | ||
| 2/1/2012 | Price change | $140,000-6.6%$89/sqft |
Source: Neves Realty, Inc. #71268103 Report a problem | ||
| 12/16/2011 | Price change | $149,900-6.3%$95/sqft |
Source: Neves Realty, Inc. #71268103 Report a problem | ||
| 11/20/2011 | Price change | $159,900-5.9%$101/sqft |
Source: Neves Realty, Inc. #71268103 Report a problem | ||
| 10/21/2011 | Price change | $169,900-5.6%$108/sqft |
Source: Neves Realty, Inc. #71268103 Report a problem | ||
| 7/30/2011 | Listed for sale | $179,900-23.9%$114/sqft |
Source: Neves Realty, Inc. #71268103 Report a problem | ||
| 9/28/2007 | Sold | $236,500-9%$150/sqft |
Source: Public Record Report a problem | ||
| 8/21/2003 | Sold | $260,000$165/sqft |
Source: Public Record Report a problem | ||
Public tax history
| Year | Property taxes | Tax assessment |
|---|---|---|
| 2025 | $3,719 +11.5% | $339,900 +14.1% |
| 2024 | $3,335 -7.4% | $298,000 -0.3% |
| 2023 | $3,603 +10.1% | $299,000 +20.4% |
| 2022 | $3,273 +6.9% | $248,300 +15.1% |
| 2021 | $3,063 -3.2% | $215,700 +1.3% |
| 2020 | $3,165 +13.8% | $213,000 +20.7% |
| 2019 | $2,780 +1.6% | $176,400 +1.3% |
| 2018 | $2,737 +5.8% | $174,100 +5.7% |
| 2017 | $2,587 +5.2% | $164,700 +5% |
| 2016 | $2,460 +4% | $156,900 -0.4% |
| 2015 | $2,366 +2% | $157,600 -0.8% |
| 2014 | $2,320 +3.1% | $158,800 -2.9% |
| 2013 | $2,251 +3.5% | $163,500 -6.2% |
| 2012 | $2,174 +1.5% | $174,300 -4.6% |
| 2011 | $2,141 +5.8% | $182,800 -6.3% |
| 2010 | $2,024 -1.7% | $195,000 -14% |
| 2009 | $2,059 -1% | $226,800 -10.4% |
| 2008 | $2,080 -0.8% | $253,000 -5.2% |
| 2007 | $2,097 | $266,800 |
Find assessor info on the county website
Monthly payment
Est. payment
Payment breakdown
Explore the cost of this home by adjusting the details. Changes won't be saved.Climate risks
Neighborhood: 02780
Nearby schools
Schools provided by the listing agent
- Elementary: Elizabeth Pole
- Middle: Joseph H. Martin
- High: Taunton High/Bristol Plymouth
Source: MLS PIN. This data may not be complete. We recommend contacting the local school district to confirm school assignments for this home.
- $410,0002 bd3 ba1.5k sqft35 Pilgrim Village Rd APT 403, Taunton, MA 02780Sold

- $400,0002 bd3 ba1.5k sqft35 Pilgrim Village Rd APT 502, Taunton, MA 02780Sold
- $419,0002 bd3 ba1.5k sqft35 Pilgrim Village Rd APT 602, Taunton, MA 02780For Sale
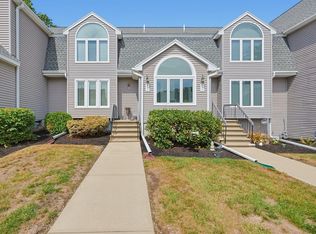
- $404,0002 bd2 ba1.9k sqft35 Pilgrim Village Rd APT 101, Taunton, MA 02780Off Market
Similar homes
- $499,0003 bd3 ba1.4k sqft38 Dighton Ave, Taunton, MA 02780For Sale
 MLS ID #73569245, Derek Greene, The Greene Realty Group. MLS PIN
 - $429,9002 bd2 ba1.5k sqft7 Sycamore Drive UNIT 7, Middleborough, MA 02346For Sale

 MLS ID #22604209, James O'Brien, Keller Williams Realty. CCIMLS
 - $399,9002 bd2 ba1.3k sqftashley Place, Middleboro, MA 02346For Sale
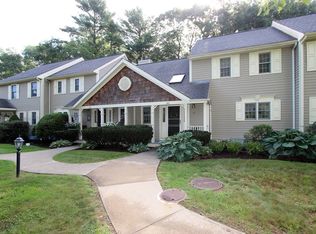 MLS ID #73573193, Kyle Belken, Realty One Group, LLC. MLS PIN
 - $289,9002 bd2 ba1.4k sqft50 Highland St #234, Taunton, MA 02780For Sale
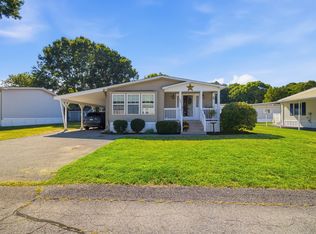 MLS ID #73576249, Daniel Mansour Barbour, Keller Williams Elite. MLS PIN
