This 5 years young beautifully designed townhouse style half duplex condo is available now. The gorgeous kitchen featuring granite countertops, white shaker cabinets and top of the line stainless steel appliances leads to a spacious private back deck. Hardwood flooring and recessed lighting throughout the open concept main level with first floor laundry and a half bathroom. Second level offers 3 large bedrooms with plenty of closet space and 2 full bathrooms. The full unfinished basement provides potential for additional living area if desired. This perfect location offers tranquility being set back enough from the main roads but still having the convenience of quick access to major highways, routes and the commuter rail.
Pending
Price cut: $10K (8/8)
$479,000
25 Riverside Dr #25, Lakeville, MA 02347
3beds
1,428sqft
Condominium, Townhouse
Built in 2021
-- sqft lot
$-- Zestimate®
$335/sqft
$297/mo HOA
What's special
Spacious private back deckFirst floor laundryGranite countertopsWhite shaker cabinetsHardwood flooringGorgeous kitchen
- 49 days
- 373
- 10
Zillow last checked:
Listing updated:
Listed by:
Diana DiPietro 781-244-3525,
Owlhouse Realty Co. 781-689-3737
Source: MLS PIN,MLS#: 73556346
Facts & features
Interior
Bedrooms & bathrooms
- Bedrooms: 3
- Bathrooms: 3
- Full bathrooms: 2
- 1/2 bathrooms: 1
Primary bedroom
- Features: Closet, Flooring - Wall to Wall Carpet
- Level: Second
Bedroom 2
- Features: Closet, Flooring - Wall to Wall Carpet
- Level: Second
Bedroom 3
- Features: Closet, Flooring - Wall to Wall Carpet
- Level: Second
Bathroom 1
- Features: Bathroom - Full, Bathroom - Double Vanity/Sink, Flooring - Stone/Ceramic Tile
- Level: Second
Bathroom 2
- Features: Bathroom - Full, Flooring - Stone/Ceramic Tile
- Level: Second
Bathroom 3
- Features: Bathroom - Half
- Level: First
Kitchen
- Features: Flooring - Hardwood, Countertops - Stone/Granite/Solid, Recessed Lighting, Stainless Steel Appliances
- Level: First
Living room
- Features: Closet, Flooring - Hardwood, Recessed Lighting
- Level: First
Heating
- Central, Heat Pump
Cooling
- Central Air
Appliances
- Included: Range, Dishwasher, Microwave, Refrigerator, Freezer, Washer, Dryer, Plumbed For Ice Maker
- Laundry: First Floor, In Unit, Electric Dryer Hookup, Washer Hookup
Features
- Flooring: Tile, Carpet, Hardwood
- Doors: Insulated Doors
- Windows: Insulated Windows
- Has basement: Yes
- Has fireplace: No
- Common walls with other units/homes: End Unit
Interior area
- Total structure area: 1,428
- Total interior livable area: 1,428 sqft
- Finished area above ground: 1,428
Property
Parking
- Total spaces: 2
- Uncovered spaces: 2
Features
- Patio & porch: Porch, Deck
- Exterior features: Porch, Deck
Details
- Parcel number: 5165467
- Zoning: Res
Construction
Type & style
- Home type: Townhouse
- Property subtype: Condominium, Townhouse
- Attached to another structure: Yes
Materials
- Frame
- Roof: Shingle
Condition
- Year built: 2021
Utilities & green energy
- Electric: Circuit Breakers
- Sewer: Private Sewer
- Water: Public
- Utilities for property: for Electric Range, for Electric Oven, for Electric Dryer, Washer Hookup, Icemaker Connection
Community & HOA
Community
- Features: Public Transportation, Highway Access
HOA
- Services included: Sewer, Insurance, Maintenance Structure, Maintenance Grounds, Snow Removal, Trash, Reserve Funds
- HOA fee: $297 monthly
Location
- Region: Lakeville
Financial & listing details
- Price per square foot: $335/sqft
- Tax assessed value: $430,400
- Annual tax amount: $4,192
- Date on market: 7/30/2026
- Listing terms: Contract
- Exclusions: Personal Property
Estimated market value
Not available
Estimated sales range
Not available
Not available
Price history
| Date | Event | Price |
|---|---|---|
| 9/14/2026 | Pending sale | $479,000$335/sqft |
Source: MLS PIN #73556346 Report a problem | ||
| 8/31/2026 | Contingent | $479,000$335/sqft |
Source: MLS PIN #73556346 Report a problem | ||
| 8/8/2026 | Price change | $479,000-2%$335/sqft |
Source: MLS PIN #73556346 Report a problem | ||
| 7/29/2026 | Price change | $489,000+37.8%$342/sqft |
Source: MLS PIN #73556346 Report a problem | ||
| 4/5/2021 | Pending sale | $354,900$249/sqft |
Source: MLS PIN #72797029 Report a problem | ||
| 3/22/2021 | Contingent | $354,900$249/sqft |
Source: MLS PIN #72797029 Report a problem | ||
| 3/11/2021 | Listed for sale | $354,900$249/sqft |
Source: MLS PIN #72797029 Report a problem | ||
Public tax history
Tax history is unavailable.
Monthly payment
Est. payment
Payment breakdown
Explore the cost of this home by adjusting the details. Changes won't be saved.Climate risks
Neighborhood: North Lakeville
Nearby schools
Schools provided by the listing agent
- Elementary: Assawompsett
- Middle: Freetown-Lakeville
- High: Apponequet Regional
Source: MLS PIN. This data may not be complete. We recommend contacting the local school district to confirm school assignments for this home.
Similar homes
- $429,9002 bd2 ba1.5k sqft7 Sycamore Drive UNIT 7, Middleborough, MA 02346For Sale

 MLS ID #22604209, James O'Brien, Keller Williams Realty. CCIMLS
 - $489,9003 bd2 ba1.2k sqft10 Sumner Ave, Middleboro, MA 02346For Sale
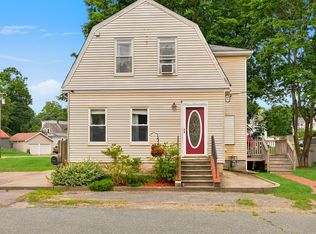 MLS ID #73562674, Richard Wertz, Keller Williams Realty. MLS PIN
 - $525,0003 bd2 ba1.3k sqft37 Acorn St, Middleboro, MA 02346For Sale
 MLS ID #73560741, Jennifer Lamoureux, Moor Realty Group. MLS PIN
 - $549,0002 bd3 ba1.9k sqftThe Villas At Lebaron Hills, Lakeville, MA 02347For Sale
 MLS ID #73544918, Selling South of Boston Team, Keller Williams Realty Colonial Partners. MLS PIN
