Welcome to 194 Clinton Street. This charming 4-bedroom Colonial is nestled in New Bedford’s desirable West End. The inviting first floor features hardwood flooring, a spacious double living room and a dining room ideal for everyday living and entertaining. A standout feature is the bonus four-season family room complete with a gas fireplace. This sun-filled space offers a cozy retreat to relax year-round, with direct access to the rear deck and fenced backyard that is perfect for enjoying the outdoors. Upstairs you will find hard wood floors, four comfortable bedrooms and a recently updated full bathroom. Additional features include central air, an enclosed front porch, an off-street driveway with garage and a full unfinished basement. Ideally situated near Buttonwood Park, St. Luke’s Hospital, downtown New Bedford, shopping, dining, and major routes, this inviting home combines classic New England charm, comfort and exceptional convenience. A wonderful opportunity to make this West End home your own, come see all it has to offer.
For sale
$459,990
194 Clinton St, New Bedford, MA 02740
4beds
1,570sqft
Single Family Residence
Built in 1906
3,502 Square Feet Lot
$463,100 Zestimate®
$293/sqft
$-- HOA
What's special
Gas fireplaceCentral airEnclosed front porchBonus four-season family roomOff-street driveway with garageHardwood flooringSun-filled space
- 1 day
- 238
- 28
Zillow last checked:
Listing updated:
Listed by:
Team Lopes - Arruda 508-951-2147,
revolv of Dartmouth 508-901-5265
Source: MLS PIN,MLS#: 73593169
Facts & features
Interior
Bedrooms & bathrooms
- Bedrooms: 4
- Bathrooms: 2
- Full bathrooms: 1
- 1/2 bathrooms: 1
Primary bedroom
- Features: Closet, Flooring - Hardwood
- Level: Second
Bedroom 2
- Features: Ceiling Fan(s), Closet, Flooring - Hardwood
- Level: Second
Bedroom 3
- Features: Vaulted Ceiling(s), Closet, Flooring - Hardwood
- Level: Second
Bedroom 4
- Features: Ceiling Fan(s), Closet, Flooring - Hardwood
- Level: Second
Bathroom 1
- Features: Bathroom - Half, Flooring - Stone/Ceramic Tile, Countertops - Stone/Granite/Solid
- Level: First
Bathroom 2
- Features: Bathroom - Full, Bathroom - Tiled With Tub & Shower, Countertops - Stone/Granite/Solid
- Level: Second
Dining room
- Features: Flooring - Hardwood
- Level: First
Family room
- Features: Ceiling Fan(s), Vaulted Ceiling(s), Flooring - Hardwood, Deck - Exterior
- Level: Main,First
Kitchen
- Features: Ceiling Fan(s), Breakfast Bar / Nook, Gas Stove, Lighting - Pendant
- Level: First
Living room
- Features: Ceiling Fan(s), Flooring - Hardwood
- Level: First
Heating
- Forced Air, Natural Gas
Cooling
- Central Air
Appliances
- Included: Gas Water Heater, Water Heater, Range, Dishwasher, Microwave, Refrigerator, Dryer
- Laundry: Gas Dryer Hookup, Washer Hookup, Sink, In Basement
Features
- Flooring: Hardwood
- Basement: Full,Walk-Out Access,Interior Entry,Bulkhead,Concrete
- Number of fireplaces: 1
- Fireplace features: Family Room
Interior area
- Total structure area: 1,570
- Total interior livable area: 1,570 sqft
- Finished area above ground: 1,570
Property
Parking
- Total spaces: 3
- Parking features: Detached, Paved Drive, Off Street, Tandem, Paved
- Garage spaces: 1
- Uncovered spaces: 2
Features
- Patio & porch: Porch - Enclosed, Patio
- Exterior features: Porch - Enclosed, Patio, Rain Gutters, Fenced Yard
- Fencing: Fenced/Enclosed,Fenced
- Waterfront features: Ocean, 1/2 to 1 Mile To Beach, Beach Ownership(Public)
Lot
- Size: 3,502 Square Feet
Details
- Parcel number: M:0045 L:0184,2890302
- Zoning: RA
Construction
Type & style
- Home type: SingleFamily
- Architectural style: Colonial
- Property subtype: Single Family Residence
Materials
- Frame
- Foundation: Stone, Irregular
- Roof: Shingle
Condition
- Year built: 1906
Utilities & green energy
- Electric: 100 Amp Service
- Sewer: Public Sewer
- Water: Public
- Utilities for property: for Gas Range, for Gas Dryer
Community & HOA
Community
- Features: Public Transportation, Shopping, Tennis Court(s), Park, Walk/Jog Trails, Golf, Medical Facility, Laundromat, Bike Path, Conservation Area, Highway Access, House of Worship, Marina, Private School, Public School, T-Station, University, Sidewalks
HOA
- Has HOA: No
Location
- Region: New Bedford
Financial & listing details
- Price per square foot: $293/sqft
- Tax assessed value: $369,000
- Annual tax amount: $4,173
- Date on market: 10/21/2026
- Road surface type: Paved
Estimated market value
$463,100
$440,000 - $486,000
$2,548/mo
Price history
| Date | Event | Price |
|---|---|---|
| 10/21/2026 | Listed for sale | $459,990+289.8%$293/sqft |
Source: MLS PIN #73593169 Report a problem | ||
| 5/31/1990 | Sold | $118,000$75/sqft |
Source: Public Record Report a problem | ||
Public tax history
| Year | Property taxes | Tax assessment |
|---|---|---|
| 2025 | $4,173 +5.1% | $369,000 +11.5% |
| 2024 | $3,971 -4.1% | $330,900 +14.2% |
| 2023 | $4,141 +8.2% | $289,800 +17.7% |
| 2022 | $3,828 +3.8% | $246,300 +4.1% |
| 2021 | $3,689 +4.4% | $236,600 +8.2% |
| 2020 | $3,534 +3.8% | $218,700 +5.8% |
| 2019 | $3,406 +8.5% | $206,800 +9.5% |
| 2018 | $3,140 +3.5% | $188,800 +3.9% |
| 2017 | $3,033 +3.1% | $181,700 +1.8% |
| 2016 | $2,943 +6.1% | $178,500 +1.2% |
| 2015 | $2,773 +6.9% | $176,300 +3% |
| 2014 | $2,594 -3.2% | $171,100 -8.6% |
| 2013 | $2,681 +1.9% | $187,100 -2.1% |
| 2012 | $2,631 +1.3% | $191,200 -5.2% |
| 2011 | $2,598 +1.4% | $201,700 -5.3% |
| 2010 | $2,562 +1% | $213,000 -3.8% |
| 2009 | $2,536 +8% | $221,500 -0.5% |
| 2008 | $2,348 -1% | $222,600 -3.2% |
| 2007 | $2,371 +7.2% | $230,000 +13.1% |
| 2006 | $2,211 +1% | $203,400 +5.7% |
| 2005 | $2,189 +6% | $192,500 +15.3% |
| 2004 | $2,066 +4.2% | $167,000 +23.5% |
| 2003 | $1,982 +5.3% | $135,200 +10.7% |
| 2002 | $1,882 +20% | $122,100 +26.4% |
| 2000 | $1,568 +23.8% | $96,600 +1.2% |
| 1996 | $1,267 | $95,500 |
Find assessor info on the county website
Monthly payment
Est. payment
Payment breakdown
Explore the cost of this home by adjusting the details. Changes won't be saved.Climate risks
Neighborhood: 02740
Nearby schools
Schools provided by the listing agent
- Elementary: Hathaway
- Middle: Keith Middle
- High: New Bedford High
Source: MLS PIN. This data may not be complete. We recommend contacting the local school district to confirm school assignments for this home.

Similar homes
- $389,9004 bd2 ba1.5k sqft91 Jenkins St, New Bedford, MA 02740For Sale
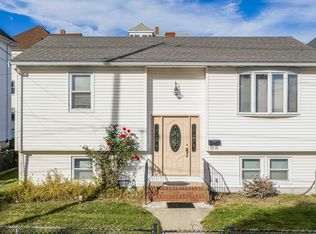 MLS ID #73593768, Team ROSO, RE/MAX Vantage. MLS PIN
- $--2 bd1 ba840 sqft61 Taber St, New Bedford, MA 02740Auction
 Auction.com 2
- $460,0003 bd2 ba1.7k sqft67 Stowell St, New Bedford, MA 02740For Sale
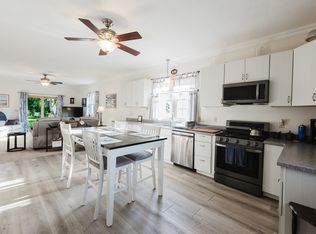 MLS ID #73590298, Kerrie McNamara, Conway - Mattapoisett. MLS PIN
- $449,9004 bd2 ba1.5k sqft563 Union St, New Bedford, MA 02740For Sale
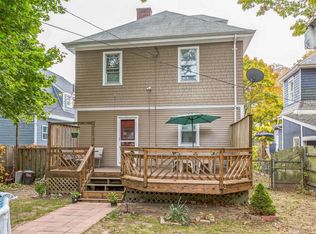 MLS ID #73568516, Peter Costa, Spencer Home Realty. MLS PIN
- $459,9003 bd2 ba1.7k sqft123 Acushnet Ave, New Bedford, MA 02740For Sale
 MLS ID #1425324, Luis Mateus, Mateus Realty. StateWide MLS RI
