Welcome to 91 Jenkins St in New Bedford, Massachusetts. This 1985 single-family residence offers a comfortable living space with a little tlc you can make this home your own.The heart of the home is the open-plan kitchen, which flows seamlessly into the living room. This cohesive layout creates a central hub for daily activities, allowing for effortless interaction whether you are preparing a meal or relaxing after a long day. With four bedrooms and two full bathrooms, this home offers the flexibility needed to accommodate a variety of lifestyle requirements, from dedicated sleeping quarters to functional home office space. The property also encompasses a private yard, offering a personal outdoor area that invites you to enjoy the fresh air and surroundings at your own pace. Reach out today to schedule your private showing and experience the potential of this inviting New Bedford home firsthand. Public record states two bedroom
For sale
$389,900
91 Jenkins St, New Bedford, MA 02740
4beds
1,508sqft
Single Family Residence
Built in 1985
6,399 Square Feet Lot
$393,500 Zestimate®
$259/sqft
$-- HOA
What's special
Private yardPersonal outdoor areaOpen-plan kitchenFour bedrooms
- 22 days
- 1,939
- 152
Likely to sell faster than
Zillow last checked:
Listing updated:
Listed by:
Team ROSO 508-951-4104,
RE/MAX Vantage 774-992-0297,
Sandra Almeida 508-989-7283
Source: MLS PIN,MLS#: 73593768
Facts & features
Interior
Bedrooms & bathrooms
- Bedrooms: 4
- Bathrooms: 2
- Full bathrooms: 2
Primary bedroom
- Level: First
Bedroom 2
- Level: First
Bedroom 3
- Level: Basement
Bedroom 4
- Level: Basement
Bathroom 1
- Level: First
Bathroom 2
- Level: Basement
Dining room
- Level: First
Kitchen
- Level: First
Living room
- Level: First
Heating
- Baseboard, Natural Gas
Cooling
- Window Unit(s)
Appliances
- Included: Gas Water Heater
- Laundry: In Basement
Features
- Basement: Full
- Has fireplace: No
Interior area
- Total structure area: 1,508
- Total interior livable area: 1,508 sqft
- Finished area above ground: 808
- Finished area below ground: 700
Property
Parking
- Total spaces: 4
- Parking features: Paved Drive, Off Street
- Uncovered spaces: 4
Features
- Patio & porch: Deck
- Exterior features: Deck
Lot
- Size: 6,399 Square Feet
Details
- Parcel number: M:0023 L:0180,2885811
- Zoning: RB
Construction
Type & style
- Home type: SingleFamily
- Architectural style: Raised Ranch
- Property subtype: Single Family Residence
Materials
- Frame
- Foundation: Concrete Perimeter
- Roof: Shingle
Condition
- Year built: 1985
Utilities & green energy
- Electric: Circuit Breakers
- Sewer: Public Sewer
- Water: Public
- Utilities for property: for Gas Range, for Electric Range
Community & HOA
Community
- Features: Shopping
HOA
- Has HOA: No
Location
- Region: New Bedford
Financial & listing details
- Price per square foot: $259/sqft
- Tax assessed value: $349,100
- Annual tax amount: $3,948
- Date on market: 10/21/2026
Estimated market value
$393,500
$374,000 - $413,000
$2,156/mo
Price history
| Date | Event | Price |
|---|---|---|
| 10/22/2026 | Listed for sale | $389,900+333.2%$259/sqft |
Source: MLS PIN #73593768 Report a problem | ||
| 10/21/1992 | Sold | $90,000$60/sqft |
Source: Public Record Report a problem | ||
Public tax history
| Year | Property taxes | Tax assessment |
|---|---|---|
| 2025 | $3,948 +10% | $349,100 +16.7% |
| 2024 | $3,590 -6% | $299,200 +11.9% |
| 2023 | $3,821 +9% | $267,400 +18.6% |
| 2022 | $3,504 +6.1% | $225,500 +6.5% |
| 2021 | $3,302 +2.3% | $211,800 +6% |
| 2020 | $3,229 +1.2% | $199,800 +3.1% |
| 2019 | $3,192 +3.3% | $193,800 +4.3% |
| 2018 | $3,090 +3.4% | $185,800 +3.8% |
| 2017 | $2,988 +3.6% | $179,000 +2.3% |
| 2016 | $2,884 +7.3% | $174,900 +2.3% |
| 2015 | $2,688 +4.3% | $170,900 +0.6% |
| 2014 | $2,576 -2.6% | $169,900 -8% |
| 2013 | $2,645 -0.2% | $184,600 -4.1% |
| 2012 | $2,649 +1.7% | $192,500 -4.8% |
| 2011 | $2,606 +1.6% | $202,300 -5.1% |
| 2010 | $2,565 +3.3% | $213,200 -1.7% |
| 2009 | $2,484 +4.2% | $216,900 -4% |
| 2008 | $2,384 +1.4% | $226,000 -0.9% |
| 2007 | $2,352 +4% | $228,100 +9.7% |
| 2006 | $2,261 +6.9% | $208,000 +11.8% |
| 2005 | $2,115 +3% | $186,000 +12% |
| 2004 | $2,053 +3.7% | $166,000 +23% |
| 2003 | $1,979 +4.8% | $135,000 +10.1% |
| 2002 | $1,889 +5.6% | $122,600 +11.3% |
| 2000 | $1,789 +16% | $110,200 -5.2% |
| 1996 | $1,542 | $116,200 |
Find assessor info on the county website
Monthly payment
Est. payment
Payment breakdown
Explore the cost of this home by adjusting the details. Changes won't be saved.Climate risks
Neighborhood: 02740

Similar homes
- $425,0004 bd2 ba2k sqft431 Rivet St, New Bedford, MA 02740For Sale
 MLS ID #73597025, Gary Gagne Jr., Freedom Realty Group LLC. MLS PIN
- $409,0003 bd2 ba1.5k sqft469 Chancery St, New Bedford, MA 02740For Sale
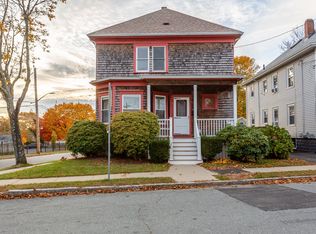 MLS ID #73598946, Courtney Gomes, Amaral & Associates RE. MLS PIN
- $460,0003 bd2 ba1.7k sqft67 Stowell St, New Bedford, MA 02740For Sale
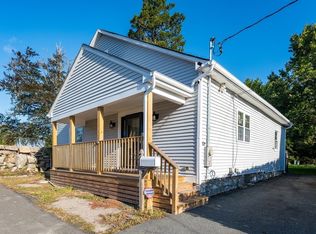 MLS ID #73590298, Kerrie McNamara, Conway - Mattapoisett. MLS PIN
- $439,5004 bd2 ba1.5k sqft563 Union St, New Bedford, MA 02740For Sale
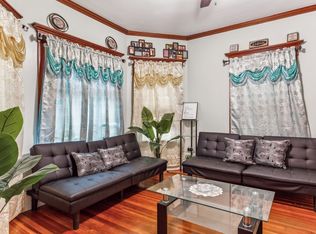 MLS ID #73568516, Peter Costa, Spencer Home Realty. MLS PIN
