Located on a fenced-in corner lot, 309 Cottage Street presents a high-utility opportunity for portfolio investors and owner-occupants seeking a value-add entry into the New Bedford market. This two-family residence is being delivered completely vacant, offering a clean slate for immediate modernization. It’s the perfect canvas for those looking to bring their vision to a property with significant upside potential. Each unit features a consistent two-bedroom layout designed for functional living. The first-floor apartment offers a distinct lifestyle advantage with a private deck that leads directly to the backyard, while the exterior is wrapped in low-maintenance vinyl siding to help streamline future upkeep. While the interior is ready for a full aesthetic refresh, the bones of this home provide a solid foundation for a custom renovation that could maximize both equity and rental yields. By leveraging the area’s strong rental demand through targeted updates, you can maximize your equity and secure a robust long-term asset.
For sale
Price cut: $20.1K (9/30)
$349,900
309 Cottage St, New Bedford, MA 02740
4beds
1,234sqft
Multi Family
Built in 1873
-- sqft lot
$350,300 Zestimate®
$284/sqft
$-- HOA
What's special
Two-bedroom layoutFenced-in corner lot
- 42 days
- 1,575
- 84
Likely to sell faster than
Zillow last checked:
Listing updated:
Listed by:
The Mathew J. Arruda Group 508-965-8683,
Compass 617-206-3333,
Mathew J. Arruda 508-965-8683
Source: MLS PIN,MLS#: 73572830
Facts & features
Interior
Bedrooms & bathrooms
- Bedrooms: 4
- Bathrooms: 2
- Full bathrooms: 2
Heating
- Central, Unit Control, Space Heater
Cooling
- None
Appliances
- Included: Range
Features
- Laundry Room, Ceiling Fan(s), Living Room, Dining Room, Kitchen
- Flooring: Carpet, Varies, Laminate, Hardwood
- Basement: Full,Interior Entry,Unfinished
- Has fireplace: Yes
- Fireplace features: Wood Burning
Interior area
- Total structure area: 1,234
- Total interior livable area: 1,234 sqft
- Finished area above ground: 1,234
Property
Parking
- Parking features: Off Street
Features
- Patio & porch: Deck
- Exterior features: Balcony/Deck, Varies per Unit
- Fencing: Fenced/Enclosed,Fenced
Lot
- Size: 2,997 Square Feet
- Features: Corner Lot, Level
Details
- Parcel number: M:0058 L:0315,2893211
- Zoning: RC
Construction
Type & style
- Home type: MultiFamily
- Property subtype: Multi Family
Materials
- Frame
- Foundation: Granite
- Roof: Shingle
Condition
- Year built: 1873
Utilities & green energy
- Sewer: Public Sewer
- Water: Public
- Utilities for property: for Gas Range
Community & HOA
Community
- Features: Public Transportation, Shopping, Park, Medical Facility, Laundromat, Highway Access, House of Worship, Marina, Private School, Public School, T-Station
Location
- Region: New Bedford
Financial & listing details
- Price per square foot: $284/sqft
- Tax assessed value: $346,900
- Annual tax amount: $3,923
- Date on market: 9/8/2026
- Total actual rent: 0
Estimated market value
$350,300
$333,000 - $368,000
$2,157/mo
Price history
| Date | Event | Price |
|---|---|---|
| 9/30/2026 | Price change | $349,900-5.4%$284/sqft |
Source: MLS PIN #73572830 Report a problem | ||
| 9/8/2026 | Listed for sale | $370,000+196%$300/sqft |
Source: MLS PIN #73572830 Report a problem | ||
| 4/22/2010 | Sold | $125,000+267.6%$101/sqft |
Source: Public Record Report a problem | ||
| 8/7/2009 | Sold | $34,000-57.4%$28/sqft |
Source: Public Record Report a problem | ||
| 9/26/2008 | Listing removed | $79,900$65/sqft |
Source: MLShomeFinder.com #70772871 Report a problem | ||
| 9/14/2008 | Listed for sale | $79,900$65/sqft |
Source: MLShomeFinder.com #70772871 Report a problem | ||
Public tax history
| Year | Property taxes | Tax assessment |
|---|---|---|
| 2025 | $3,923 +21.8% | $346,900 +29.2% |
| 2024 | $3,221 +2.6% | $268,400 +22.2% |
| 2023 | $3,138 +16.7% | $219,600 +26.9% |
| 2022 | $2,690 -0.3% | $173,100 |
| 2021 | $2,699 +5.8% | $173,100 +9.6% |
| 2020 | $2,552 +2.2% | $157,900 +4.2% |
| 2019 | $2,497 +6.3% | $151,600 +7.4% |
| 2018 | $2,348 +10.2% | $141,200 +10.7% |
| 2017 | $2,130 +3.5% | $127,600 +2.2% |
| 2016 | $2,058 +12.7% | $124,800 +7.5% |
| 2015 | $1,826 +12.2% | $116,100 +8.1% |
| 2014 | $1,628 -6.4% | $107,400 -11.5% |
| 2013 | $1,740 +0.2% | $121,400 -3.8% |
| 2012 | $1,737 -5.4% | $126,200 -11.5% |
| 2011 | $1,837 +10.5% | $142,600 +3.2% |
| 2010 | $1,663 -1.5% | $138,200 -6.3% |
| 2009 | $1,689 +5.1% | $147,500 -3.2% |
| 2008 | $1,607 +2.4% | $152,300 |
| 2007 | $1,570 +20.1% | $152,300 +26.7% |
| 2006 | $1,307 +10.6% | $120,200 +15.6% |
| 2005 | $1,182 -0.3% | $104,000 +8.6% |
| 2004 | $1,185 +24.3% | $95,800 +47.4% |
| 2003 | $953 +19.9% | $65,000 +26% |
| 2002 | $795 -12.1% | $51,600 -7.4% |
| 2000 | $904 +6.5% | $55,700 -13% |
| 1996 | $849 | $64,000 |
Find assessor info on the county website
Monthly payment
Est. payment
Payment breakdown
Explore the cost of this home by adjusting the details. Changes won't be saved.Climate risks
Neighborhood: 02740
Nearby schools
Schools provided by the listing agent
- Elementary: Carney
- Middle: Keith
- High: Gnbhs/Gnbvths
Source: MLS PIN. This data may not be complete. We recommend contacting the local school district to confirm school assignments for this home.


Similar homes
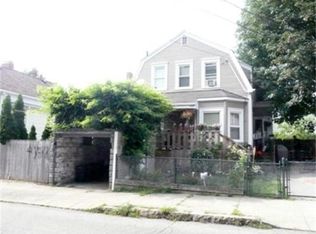
- $373,9004 bd2 ba1.4k sqft118 Parker St, New Bedford, MA 02740For Sale
 MLS ID #73567581, The Mathew J. Arruda Group, Compass. MLS PIN
- $379,0003 bd1 ba1.1k sqft189 Park St, New Bedford, MA 02740For Sale
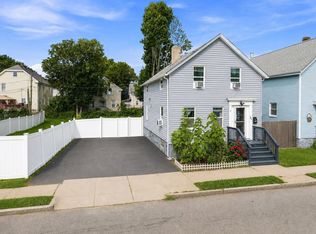 MLS ID #73565432, Claudia Gomez, RE/MAX Vantage. MLS PIN
- $369,9003 bd2 ba1.5k sqft98 Parker St, New Bedford, MA 02740For Sale
 MLS ID #73552431, Gerald Raposa, Keller Williams South Watuppa. MLS PIN
- $299,9994 bd2 ba1.7k sqft45 Durfee St, New Bedford, MA 02740For Sale
 MLS ID #73563503, Josiah Cordero, RE/MAX Vantage. MLS PIN
