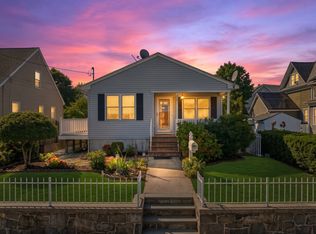
This home offers so much more than you might expect! Step inside this 3-bedroom, 1.5-bath home and discover beautiful hardwood floors, charming crown molding, and an abundance of built-ins that add both character and function. Storage is plentiful throughout, including multiple closets and a cedar closet in the main bedroom. The inviting sunroom offers additional space to relax, read, work from home, or simply enjoy your morning coffee. A one-car garage adds everyday convenience, while the home’s location near Buttonwood Park puts one of the area’s most loved recreational destinations close by. With its classic details, surprising amount of storage, and warm interior character, this is a home that truly needs to be seen from the inside to be appreciated. Schedule your showing—you may be surprised by just how much this home has to offer!
For sale
Price cut: $18K (11/6)
$404,900
412 Arnold St, New Bedford, MA 02740
3beds
1,647sqft
Single Family Residence
Built in 1941
2,853 Square Feet Lot
$403,600 Zestimate®
$246/sqft
$-- HOA
What's special
One-car garageInviting sunroomMultiple closetsCharming crown moldingAbundance of built-insBeautiful hardwood floors
- 40 days
- 571
- 47
Zillow last checked:
Listing updated:
Listed by:
Phil and Debbie Rose 508-889-0186,
LAER Realty Partners / Rose Homes & Real Estate 508-763-3121
Source: MLS PIN,MLS#: 73585985
Facts & features
Interior
Bedrooms & bathrooms
- Bedrooms: 3
- Bathrooms: 2
- Full bathrooms: 1
- 1/2 bathrooms: 1
Primary bedroom
- Features: Walk-In Closet(s), Cedar Closet(s), Flooring - Hardwood
Bedroom 2
- Features: Closet, Flooring - Hardwood
Bedroom 3
- Features: Closet, Flooring - Hardwood
Bathroom 1
- Features: Bathroom - Half
- Level: First
Bathroom 2
- Features: Bathroom - Full, Bathroom - Tiled With Tub & Shower, Beadboard
- Level: Second
Dining room
- Features: Flooring - Hardwood, Chair Rail, Exterior Access, Crown Molding
- Level: Main
Kitchen
- Features: Ceiling Fan(s), Closet, Flooring - Hardwood, Chair Rail, Recessed Lighting, Stainless Steel Appliances, Gas Stove
- Level: Main
Living room
- Features: Closet/Cabinets - Custom Built, Flooring - Hardwood, Chair Rail, Recessed Lighting, Crown Molding
Heating
- Radiant, Natural Gas
Cooling
- None
Appliances
- Included: Range, Dishwasher, Refrigerator
Features
- Walk-up Attic
- Flooring: Tile, Hardwood
- Basement: Full,Partially Finished,Interior Entry,Concrete
- Number of fireplaces: 1
- Fireplace features: Living Room
Interior area
- Total structure area: 1,647
- Total interior livable area: 1,647 sqft
- Finished area above ground: 1,647
Property
Parking
- Total spaces: 5
- Parking features: Detached, Storage, Off Street
- Garage spaces: 1
- Uncovered spaces: 4
Features
- Patio & porch: Porch - Enclosed
- Exterior features: Porch - Enclosed, Storage
- Has view: Yes
- View description: City View(s)
Lot
- Size: 2,853 Square Feet
Details
- Parcel number: M:0044 L:0076,2889725
- Zoning: RA
Construction
Type & style
- Home type: SingleFamily
- Architectural style: Colonial
- Property subtype: Single Family Residence
Materials
- Frame
- Foundation: Concrete Perimeter
- Roof: Shingle
Condition
- Year built: 1941
Utilities & green energy
- Electric: Circuit Breakers, 100 Amp Service
- Sewer: Public Sewer
- Water: Public
- Utilities for property: for Gas Range
Community & HOA
Community
- Features: Public Transportation, Shopping, Tennis Court(s), Park, Walk/Jog Trails, Medical Facility, Highway Access, House of Worship, Public School
HOA
- Has HOA: No
Location
- Region: New Bedford
Financial & listing details
- Price per square foot: $246/sqft
- Tax assessed value: $359,800
- Annual tax amount: $4,069
- Date on market: 10/2/2026
Estimated market value
$403,600
$383,000 - $424,000
$2,074/mo
Price history
| Date | Event | Price |
|---|---|---|
| 11/6/2026 | Price change | $404,900-4.3%$246/sqft |
Source: MLS PIN #73585985 Report a problem | ||
| 10/2/2026 | Listed for sale | $422,900+101.5%$257/sqft |
Source: MLS PIN #73585985 Report a problem | ||
| 8/1/2003 | Sold | $209,900$127/sqft |
Source: Public Record Report a problem | ||
Public tax history
| Year | Property taxes | Tax assessment |
|---|---|---|
| 2025 | $4,069 +4.1% | $359,800 +10.4% |
| 2024 | $3,910 -2.2% | $325,800 +16.5% |
| 2023 | $3,997 +7.4% | $279,700 +16.8% |
| 2022 | $3,722 +4.2% | $239,500 +4.5% |
| 2021 | $3,572 -0.3% | $229,100 +3.4% |
| 2020 | $3,581 +3.5% | $221,600 +5.5% |
| 2019 | $3,459 +5.2% | $210,000 +6.2% |
| 2018 | $3,288 +2.6% | $197,700 +3% |
| 2017 | $3,204 +4.1% | $192,000 +2.8% |
| 2016 | $3,079 +6.1% | $186,700 +1.2% |
| 2015 | $2,902 +7.7% | $184,500 +3.8% |
| 2014 | $2,694 -0.5% | $177,700 -6% |
| 2013 | $2,708 +2.9% | $189,000 -1.2% |
| 2012 | $2,632 -2.4% | $191,300 -8.6% |
| 2011 | $2,697 +1.4% | $209,400 -5.3% |
| 2010 | $2,660 +1.8% | $221,100 -3.1% |
| 2009 | $2,613 +7.1% | $228,200 -1.3% |
| 2008 | $2,439 -0.3% | $231,200 -2.6% |
| 2007 | $2,447 +1.6% | $237,300 +7.1% |
| 2006 | $2,409 +10.1% | $221,600 +15.2% |
| 2005 | $2,188 +6.5% | $192,400 +15.8% |
| 2004 | $2,055 +12.3% | $166,100 +33.1% |
| 2003 | $1,830 +4.8% | $124,800 +10.1% |
| 2002 | $1,747 +11.9% | $113,400 +17.9% |
| 2000 | $1,561 +6.9% | $96,200 -12.5% |
| 1996 | $1,460 | $110,000 |
Find assessor info on the county website
Monthly payment
Est. payment
Payment breakdown
Explore the cost of this home by adjusting the details. Changes won't be saved.Climate risks
Neighborhood: 02740
Similar homes
- $419,9003 bd3 ba1.7k sqft739 County St, New Bedford, MA 02740For Sale
 MLS ID #73583655, Enrique Lopez, RE/MAX Impact. MLS PIN
- $299,0003 bd2 ba1.3k sqft46 Cottage St, New Bedford, MA 02740For Sale
 MLS ID #73576542, Emily Therrien, Winslow Homes LLC. MLS PIN
- $455,0003 bd2 ba1.2k sqft112 Dewolf St, New Bedford, MA 02740For Sale
 MLS ID #73559114, Kyle Emond, Lion Gate Real Estate, Inc.. MLS PIN
- $450,0003 bd1 ba1k sqft62 Easton St, New Bedford, MA 02746For Sale
 MLS ID #73600416, Josiah Cordero, RE/MAX Vantage. MLS PIN
