SOUTH DARTMOUTH NEAR PADANARAM! Spacious 4 Bedroom, 1.5 bath Colonial on a quiet dead end street. Home features breezeway with two large picture windows for plenty of sunshine and front/back entrance that could be used as a home office. Breezeway also has access to the 31'x13' attached garage which is currently sheet rocked but unfinished and may have potential to be used as additional living space or Accessory Dwelling Unit (ADU), Buyer & Buyer agent to perform due diligence. The Large open kitchen offers a bar, Corian countertops, tile floors, gas range top and dishwasher. Open floor plan between living room and dining room with maple hardwood floors, ideal for entertaining. The open staircase with curved wooden handrail leads to the second level where you will find an additional bonus room that could be used as playroom, family room or may have potential as a 5th bedroom. All Appliances to stay. This home is Close to shopping, restaurants, parks, beaches, boat ramps, harbor and much more. Home needs some TLC & Cosmetics. The roof above the 10'x20' kitchen & bathroom Bump-Out in the back of the house has recently been replaced. New gas hot water heater recently installed earlier this year.
For sale
Price cut: $35K (10/15)
$434,900
114 Pearl St, Dartmouth, MA 02748
4beds
1,601sqft
Single Family Residence
Built in 1951
7,405 Square Feet Lot
$437,500 Zestimate®
$272/sqft
$-- HOA
What's special
Maple hardwood floorsAdditional bonus roomAll appliances to stayLarge open kitchenGas range topCorian countertopsTile floors
- 91 days
- 2,412
- 119
Zillow last checked:
Listing updated:
Listed by:
Sidney Medeiros 774-526-6378,
Medeiros & Associates Real Estate 508-997-2644
Source: MLS PIN,MLS#: 73553461
Facts & features
Interior
Bedrooms & bathrooms
- Bedrooms: 4
- Bathrooms: 2
- Full bathrooms: 2
Primary bedroom
- Level: First
Bedroom 2
- Level: Second
Bedroom 3
- Level: Second
Bedroom 4
- Level: Second
Bathroom 1
- Level: First
Bathroom 2
- Level: Second
Dining room
- Level: First
Family room
- Level: Second
Kitchen
- Level: First
Living room
- Level: First
Heating
- Central, Forced Air, Natural Gas
Cooling
- Window Unit(s)
Appliances
- Included: Gas Water Heater, Water Heater, Range, Dishwasher, Refrigerator, Washer, Dryer
- Laundry: Electric Dryer Hookup, Washer Hookup
Features
- Bonus Room
- Flooring: Tile, Carpet, Hardwood, Parquet
- Windows: Insulated Windows
- Has basement: No
- Has fireplace: No
Interior area
- Total structure area: 1,601
- Total interior livable area: 1,601 sqft
- Finished area above ground: 1,601
Property
Parking
- Total spaces: 8
- Parking features: Attached, Paved Drive, Off Street, Paved
- Attached garage spaces: 2
- Uncovered spaces: 6
Features
- Exterior features: Rain Gutters
- Waterfront features: Bay, Harbor, Ocean, 1/2 to 1 Mile To Beach
Lot
- Size: 7,405 Square Feet
Details
- Parcel number: 2783935
- Zoning: GR
Construction
Type & style
- Home type: SingleFamily
- Architectural style: Colonial,Garrison
- Property subtype: Single Family Residence
Materials
- Frame
- Foundation: Block, Irregular
- Roof: Shingle
Condition
- Year built: 1951
Utilities & green energy
- Electric: 100 Amp Service
- Sewer: Public Sewer
- Water: Public
- Utilities for property: for Gas Range, for Gas Oven, for Electric Dryer, Washer Hookup
Community & HOA
Community
- Features: Public Transportation, Shopping, Park, Walk/Jog Trails, Highway Access, Public School
HOA
- Has HOA: No
Location
- Region: Dartmouth
Financial & listing details
- Price per square foot: $272/sqft
- Tax assessed value: $383,800
- Annual tax amount: $3,069
- Date on market: 7/22/2026
- Exclusions: Personal Belongings In The House And Garage Will Be Removed By Seller Prior To Closing.
- Road surface type: Paved
Estimated market value
$437,500
$416,000 - $459,000
$3,268/mo
Price history
| Date | Event | Price |
|---|---|---|
| 10/15/2026 | Price change | $434,900-7.4%$272/sqft |
Source: MLS PIN #73553461 Report a problem | ||
| 9/15/2026 | Price change | $469,900-3.1%$294/sqft |
Source: MLS PIN #73553461 Report a problem | ||
| 9/1/2026 | Price change | $484,900-3%$303/sqft |
Source: MLS PIN #73553461 Report a problem | ||
| 8/11/2026 | Price change | $499,900-4.8%$312/sqft |
Source: MLS PIN #73553461 Report a problem | ||
| 7/22/2026 | Listed for sale | $524,900+143%$328/sqft |
Source: MLS PIN #73553461 Report a problem | ||
| 5/30/2013 | Sold | $216,000-2.7%$135/sqft |
Source: Public Record Report a problem | ||
| 3/2/2013 | Listed for sale | $222,000-1.3%$139/sqft |
Source: New Bedford - WEICHERT, REALTORS - Mel Antonio Group #71243846 Report a problem | ||
| 7/1/2012 | Price change | $224,900-2.2%$140/sqft |
Source: New Bedford - WEICHERT, REALTORS - Mel Antonio Group #71243846 Report a problem | ||
| 5/31/2012 | Price change | $229,900-0.9%$144/sqft |
Source: New Bedford - WEICHERT, REALTORS - Mel Antonio Group #71243846 Report a problem | ||
| 4/27/2012 | Price change | $232,000-1.2%$145/sqft |
Source: Weichert Realtors #71243846 Report a problem | ||
| 1/6/2012 | Price change | $234,900-2.1%$147/sqft |
Source: Weichert Realtors #71243846 Report a problem | ||
| 11/3/2011 | Price change | $239,900-2%$150/sqft |
Source: Weichert Realtors #71243846 Report a problem | ||
| 9/3/2011 | Price change | $244,900-2%$153/sqft |
Source: Weichert Realtors #71243846 Report a problem | ||
| 8/3/2011 | Price change | $249,900-2%$156/sqft |
Source: Weichert Realtors #71243846 Report a problem | ||
| 7/3/2011 | Price change | $254,900-1.9%$159/sqft |
Source: Weichert Realtors #71243846 Report a problem | ||
| 6/7/2011 | Listed for sale | $259,900+7.4%$162/sqft |
Source: WEICHERT, REALTORS� - Mel Antonio Group #71243846 Report a problem | ||
| 9/11/2009 | Sold | $242,000$151/sqft |
Source: Public Record Report a problem | ||
Public tax history
| Year | Property taxes | Tax assessment |
|---|---|---|
| 2025 | $3,069 +2.7% | $356,400 +3.6% |
| 2024 | $2,989 +1.8% | $344,000 +7.5% |
| 2023 | $2,935 +6.3% | $320,100 +14.8% |
| 2022 | $2,761 +11.6% | $278,900 +16.8% |
| 2021 | $2,474 -0.1% | $238,800 +0.1% |
| 2020 | $2,476 +1.5% | $238,500 +1.7% |
| 2019 | $2,440 +6.9% | $234,600 +3.9% |
| 2018 | $2,282 +4.9% | $225,700 +3.9% |
| 2017 | $2,176 -1% | $217,200 +0.4% |
| 2016 | $2,199 +2.9% | $216,400 +2.7% |
| 2015 | $2,138 +5.2% | $210,800 +5.9% |
| 2014 | $2,033 +2.4% | $199,100 -2.9% |
| 2013 | $1,986 +2.7% | $205,000 -2.5% |
| 2012 | $1,934 +4.8% | $210,200 +0% |
| 2011 | $1,845 +3.3% | $210,100 -4.2% |
| 2010 | $1,786 +7.2% | $219,400 -4.9% |
| 2009 | $1,666 +6.5% | $230,700 -5.1% |
| 2008 | $1,564 -9.4% | $243,200 -0.4% |
| 2007 | $1,726 +2.4% | $244,200 +2% |
| 2006 | $1,685 +7.1% | $239,400 +13.4% |
| 2005 | $1,573 +3.6% | $211,200 +20% |
| 2004 | $1,519 +8.3% | $176,000 +35.1% |
| 2003 | $1,403 +1.2% | $130,300 +12.2% |
| 2001 | $1,387 +10.5% | $116,100 +7.3% |
| 1999 | $1,255 | $108,200 |
Find assessor info on the county website
Monthly payment
Est. payment
Payment breakdown
Explore the cost of this home by adjusting the details. Changes won't be saved.Climate risks
Neighborhood: Bliss Corner


Similar homes
- $422,9003 bd2 ba1.6k sqft412 Arnold St, New Bedford, MA 02740For Sale
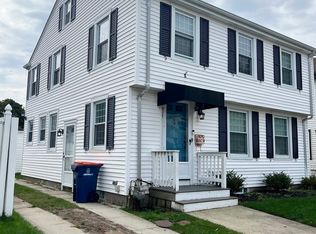 MLS ID #73585985, Phil and Debbie Rose, LAER Realty Partners / Rose Homes & Real Estate. MLS PIN
 - $460,0003 bd2 ba1.7k sqft67 Stowell St, New Bedford, MA 02740For Sale
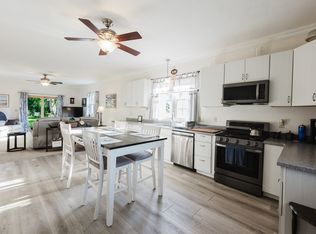 MLS ID #73590298, Kerrie McNamara, Conway - Mattapoisett. MLS PIN
 - $539,9003 bd2 ba1.8k sqft6 Golf St, Dartmouth, MA 02747For Sale
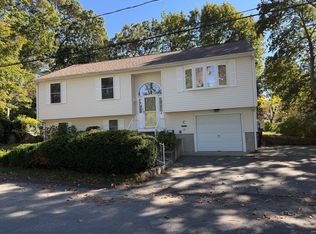 MLS ID #73592357, Debra Richard, Pelletier Realty, Inc.. MLS PIN
 - $439,9003 bd1 ba1.5k sqft5 Anthony St, Acushnet, MA 02743For Sale
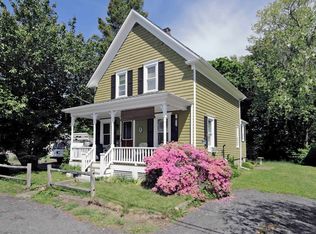 MLS ID #73524564, Lori A. Nery, Coastal Realty. MLS PIN
