Welcome to this well maintained 3 bedroom 2 bath home nestled in a prime neighborhood and conveniently located near local amenities in close proximity to the Country Club of New Bedford. The open floor plan and soaring cathedral ceilings create a bright and spacious feel. Perfect for everyday living and entertaining. This home has been freshly painted and features central air. The roof is approximately 8 years old. There is a finished room in basement with a full bathroom which lends itself for a family room, home office , quest area or recreation room. With this desirable layout, addition living space and peaceful setting, this home is a wonderful opportunity for it's new owner. Come see all it has to offer at $539,900.00
For sale
$539,900
6 Golf St, Dartmouth, MA 02747
3beds
1,886sqft
Single Family Residence
Built in 1995
7,405 Square Feet Lot
$534,800 Zestimate®
$286/sqft
$-- HOA
What's special
Central airOpen floor planPeaceful settingSoaring cathedral ceilingsBright and spacious feelFreshly painted
- 20 days
- 1,467
- 51
Likely to sell faster than
Zillow last checked:
Listing updated:
Listed by:
Debra Richard 508-525-0019,
Pelletier Realty, Inc. 508-995-2676
Source: MLS PIN,MLS#: 73592357
Facts & features
Interior
Bedrooms & bathrooms
- Bedrooms: 3
- Bathrooms: 2
- Full bathrooms: 2
Primary bedroom
- Level: First
Bedroom 2
- Level: First
Bedroom 3
- Level: First
Bathroom 1
- Level: First
Bathroom 2
- Level: Basement
Dining room
- Level: First
Kitchen
- Level: First
Living room
- Level: First
Heating
- Natural Gas
Cooling
- Central Air
Appliances
- Included: Electric Water Heater, Range, Refrigerator, Dryer
- Laundry: Gas Dryer Hookup
Features
- Bonus Room, Walk-up Attic
- Flooring: Vinyl, Carpet
- Has basement: No
- Has fireplace: No
Interior area
- Total structure area: 1,886
- Total interior livable area: 1,886 sqft
- Finished area above ground: 1,288
- Finished area below ground: 598
Property
Parking
- Total spaces: 4
- Parking features: Under, Paved Drive, Off Street
- Attached garage spaces: 1
- Uncovered spaces: 3
Accessibility
- Accessibility features: No
Features
- Patio & porch: Porch, Deck, Deck - Wood
- Exterior features: Porch, Deck, Deck - Wood, Rain Gutters, Sprinkler System
Lot
- Size: 7,405 Square Feet
- Features: Cleared
Details
- Parcel number: 2790498
- Zoning: res
Construction
Type & style
- Home type: SingleFamily
- Architectural style: Raised Ranch
- Property subtype: Single Family Residence
Materials
- Frame
- Foundation: Concrete Perimeter
- Roof: Shingle
Condition
- Year built: 1995
Utilities & green energy
- Electric: 100 Amp Service
- Sewer: Private Sewer
- Water: Public
- Utilities for property: for Gas Range, for Gas Dryer
Community & HOA
Community
- Features: Public Transportation, Golf, House of Worship
HOA
- Has HOA: No
Location
- Region: Dartmouth
Financial & listing details
- Price per square foot: $286/sqft
- Tax assessed value: $447,000
- Annual tax amount: $4,331
- Date on market: 10/19/2026
- Road surface type: Paved
Estimated market value
$534,800
$508,000 - $562,000
$3,257/mo
Price history
| Date | Event | Price |
|---|---|---|
| 10/19/2026 | Listed for sale | $539,900+331.9%$286/sqft |
Source: MLS PIN #73592357 Report a problem | ||
| 7/21/1995 | Sold | $125,000$66/sqft |
Source: Public Record Report a problem | ||
Public tax history
| Year | Property taxes | Tax assessment |
|---|---|---|
| 2025 | $3,672 +3.1% | $405,700 +4.1% |
| 2024 | $3,562 +5.4% | $389,700 +11.8% |
| 2023 | $3,378 +1.9% | $348,600 +9% |
| 2022 | $3,314 +1.8% | $319,900 +6.4% |
| 2021 | $3,255 +2.5% | $300,600 +2.9% |
| 2020 | $3,177 +4% | $292,000 +3.7% |
| 2019 | $3,055 +8.7% | $281,600 +6.4% |
| 2018 | $2,810 +10.1% | $264,600 +10.3% |
| 2017 | $2,553 +4.2% | $239,900 +3.6% |
| 2016 | $2,449 +3.2% | $231,500 +2.6% |
| 2015 | $2,372 +6.6% | $225,700 +5.9% |
| 2014 | $2,226 +2.9% | $213,200 -2.5% |
| 2013 | $2,163 +2.7% | $218,700 -2.3% |
| 2012 | $2,106 +2.8% | $223,800 -2.1% |
| 2011 | $2,049 +0.7% | $228,500 -2.7% |
| 2010 | $2,034 +12.6% | $234,900 -6.1% |
| 2009 | $1,806 +6.4% | $250,200 -5.2% |
| 2008 | $1,697 -9.3% | $263,900 +0.5% |
| 2007 | $1,872 +3.3% | $262,500 +3.3% |
| 2006 | $1,812 +8.2% | $254,200 +13.1% |
| 2005 | $1,674 -0.5% | $224,700 +16.7% |
| 2004 | $1,682 +10.2% | $192,500 +35.9% |
| 2003 | $1,526 +1.2% | $141,700 +12.3% |
| 2001 | $1,508 +10.6% | $126,200 +7.3% |
| 1999 | $1,364 | $117,600 |
Find assessor info on the county website
Monthly payment
Est. payment
Payment breakdown
Explore the cost of this home by adjusting the details. Changes won't be saved.Climate risks
Neighborhood: Smith Mills

Similar homes
- $669,9003 bd2 ba1.7k sqft25 Wayne Memorial Dr, Dartmouth, MA 02747For Sale
 MLS ID #73593073, Nicole Martin, Safe Harbor Realty. MLS PIN
- $619,9003 bd2 ba1.5k sqft115 Flag Swamp Rd, Dartmouth, MA 02747For Sale
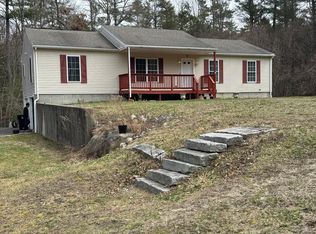 MLS ID #73495944, Michael Barcelos, KAM Realty. MLS PIN
- $547,8003 bd3 ba1.7k sqft777 New Plainville Rd, New Bedford, MA 02740For Sale
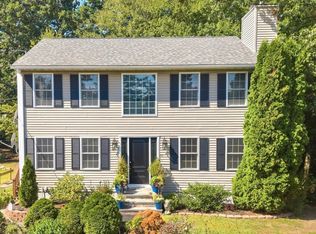 MLS ID #73580138, Theodore Merritts, LPT Realty, LLC. MLS PIN
- $549,0004 bd2 ba2.2k sqft62 Topham St, New Bedford, MA 02746For Sale
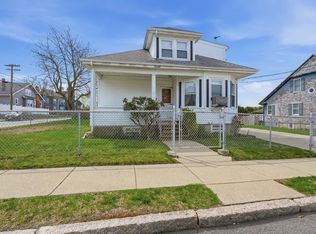 MLS ID #73599490, Michelle Saltmarsh, Lamacchia Realty, Inc.. MLS PIN
