Welcome to 769 New Plainville Road! This beautifully maintained home offers an inviting open floor plan with hardwood floors, crown molding, and a fireplace creating a warm and comfortable living space. The updated kitchen opens to an oversized deck overlooking a private fenced backyard, complete with an above-ground saltwater pool, perfect for summer entertaining and relaxing. The finished lower level adds exceptional versatility with a second kitchen featuring granite countertops and stainless-steel appliances, a remodeled full bath with a spacious walk-in shower, bright sunroom, and two additional bonus rooms ideal for a home office, gym, guest space, or hobbies. Central air and paid-in-full solar panels add to the home's appeal. A wonderful opportunity with flexible living space and desirable outdoor amenities!
Coming soon
$615,000
769 New Plainville Rd, New Bedford, MA 02745
3beds
1,908sqft
Single Family Residence
Built in 2003
0.29 Acres Lot
$-- Zestimate®
$322/sqft
$-- HOA
What's special
- 5 days
- 108
- 3
Zillow last checked:
Listing updated:
Listed by:
Manuel Sequeira 774-301-0563,
Keller Williams South Watuppa 508-677-3233,
Manuel Sequeira 774-301-0563
Source: MLS PIN,MLS#: 73579843
Facts & features
Interior
Bedrooms & bathrooms
- Bedrooms: 3
- Bathrooms: 2
- Full bathrooms: 2
Primary bathroom
- Features: Yes
Heating
- Forced Air, Natural Gas, Active Solar
Cooling
- Central Air
Appliances
- Included: Gas Water Heater
Features
- Has basement: No
- Number of fireplaces: 1
Interior area
- Total structure area: 1,908
- Total interior livable area: 1,908 sqft
- Finished area above ground: 1,908
Property
Parking
- Total spaces: 5
- Parking features: Carport
- Garage spaces: 1
- Has carport: Yes
- Uncovered spaces: 4
Features
- Patio & porch: Deck - Wood, Patio
- Exterior features: Permeable Paving, Deck - Wood, Patio, Balcony, Pool - Above Ground, Storage, Fenced Yard, Integrated Pest Management, Lighting
- Has private pool: Yes
- Pool features: Above Ground
- Fencing: Fenced
Lot
- Size: 0.29 Acres
- Features: Steep Slope
Details
- Parcel number: M:0124C L:0009,2904073
- Zoning: RB
Construction
Type & style
- Home type: SingleFamily
- Architectural style: Raised Ranch
- Property subtype: Single Family Residence
Materials
- Foundation: Concrete Perimeter
Condition
- Year built: 2003
Utilities & green energy
- Sewer: Private Sewer
- Water: Public
Green energy
- Indoor air quality: Integrated Pest Management
Community & HOA
Community
- Features: Pool, Highway Access, Public School, T-Station
HOA
- Has HOA: No
Location
- Region: New Bedford
Financial & listing details
- Price per square foot: $322/sqft
- Tax assessed value: $609,600
- Annual tax amount: $6,895
- Date on market: 9/23/2026
- Listing terms: Seller W/Participate
- Exclusions: All Items Are Negotiable Within Sale.
Estimated market value
Not available
Estimated sales range
Not available
Not available
Price history
Price history is unavailable.
Public tax history
Tax history is unavailable.
Monthly payment
Est. payment
Payment breakdown
Explore the cost of this home by adjusting the details. Changes won't be saved.Climate risks
Neighborhood: 02745
- $--3 bd2 ba2.5k sqft769 New Plainville Rd, New Bedford, MA 02745Off Market

- $654,5004 bd3 ba2.5k sqft769 New Plainville Rd, New Bedford, MA 02747Off Market
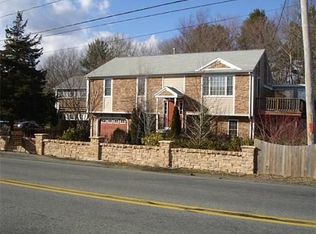
- $611,5003 bd2 ba1.7k sqft777 New Plainville Rd, North Dartmouth, MA 02747Off Market
- $549,8003 bd3 ba1.7k sqft777 New Plainville Rd, New Bedford, MA 02740For Sale

Similar homes
- $549,8003 bd3 ba1.7k sqft777 New Plainville Rd, New Bedford, MA 02740For SaleMLS ID #73580138, Theodore Merritts, LPT Realty, LLC. MLS PIN
- $649,0003 bd3 ba1.7k sqft60 Avery St, New Bedford, MA 02745For Sale
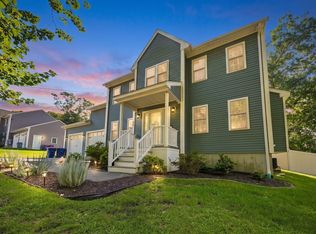 MLS ID #73572486, Melisa Gagne, RE/MAX Vantage. MLS PIN
 - $649,9003 bd2 ba1.5k sqft92 Tarkiln Pl, New Bedford, MA 02745For Sale
 MLS ID #73567654, The Mathew J. Arruda Group, Compass. MLS PIN
 - $599,9003 bd3 ba1.9k sqft1015 Forbes St, New Bedford, MA 02745For Sale
 MLS ID #73569495, Kenneth A Mongeon, KAM Realty. MLS PIN
