Welcome to 92 Tarkiln Place in Whalers Woods. This beautifully maintained three bedroom Colonial is ready to become your next chapter. From the moment you pull up to the attached one-car garage, the classic curb appeal and inviting presence of this home make a lasting impression. Inside, the layout is designed for effortless living. The main level offers a seamless flow between the living spaces and direct access to your backyard deck. Looking for a little extra room to spread out? The finished basement provides that versatile bonus space everyone is looking for—perfect for a home office, a fitness setup, or a dedicated media room. When the weather warms up, the backyard transforms into your own private retreat. Relax on the patio for an afternoon of grilling or take a dip in the above-ground saltwater pool. It is a space designed for relaxation and making the most of every season. Combining timeless style with modern conveniences in a sought-after Far North New Bedford location, this home truly checks all the boxes. Come see for yourself why 92 Tarkiln Place is a special place to call home.
For sale
$649,900
92 Tarkiln Pl, New Bedford, MA 02745
3beds
1,582sqft
Single Family Residence
Built in 2013
8,002 Square Feet Lot
$643,500 Zestimate®
$411/sqft
$-- HOA
What's special
Above-ground saltwater poolAttached one-car garageClassic curb appealInviting presence
- 22 days
- 202
- 6
Zillow last checked:
Listing updated:
Listed by:
The Mathew J. Arruda Group 508-965-8683,
Compass 617-206-3333,
Mathew J. Arruda 508-965-8683
Source: MLS PIN,MLS#: 73567654
Facts & features
Interior
Bedrooms & bathrooms
- Bedrooms: 3
- Bathrooms: 2
- Full bathrooms: 1
- 1/2 bathrooms: 1
Primary bedroom
- Features: Ceiling Fan(s), Flooring - Hardwood
- Level: Second
Bedroom 2
- Features: Ceiling Fan(s), Closet, Flooring - Hardwood
- Level: Second
Bedroom 3
- Features: Closet
- Level: Second
Bathroom 1
- Features: Bathroom - Full, Bathroom - With Tub & Shower, Closet - Linen, Flooring - Stone/Ceramic Tile
- Level: Second
Bathroom 2
- Features: Bathroom - Half, Flooring - Stone/Ceramic Tile, Dryer Hookup - Gas, Washer Hookup
- Level: First
Dining room
- Features: Ceiling Fan(s), Flooring - Stone/Ceramic Tile, Exterior Access, Slider
- Level: First
Kitchen
- Features: Flooring - Stone/Ceramic Tile, Window(s) - Stained Glass, Kitchen Island, Stainless Steel Appliances, Gas Stove, Lighting - Sconce, Lighting - Pendant
- Level: First
Living room
- Features: Ceiling Fan(s), Flooring - Wood, Cable Hookup
- Level: First
Heating
- Baseboard, Natural Gas
Cooling
- Central Air
Appliances
- Included: Gas Water Heater, Dishwasher, Refrigerator
- Laundry: Gas Dryer Hookup, Washer Hookup
Features
- Bonus Room, High Speed Internet
- Flooring: Wood
- Basement: Full,Finished,Bulkhead
- Has fireplace: No
Interior area
- Total structure area: 1,582
- Total interior livable area: 1,582 sqft
- Finished area above ground: 1,582
Video & virtual tour
Property
Parking
- Total spaces: 4
- Parking features: Attached, Off Street
- Attached garage spaces: 1
- Uncovered spaces: 3
Features
- Patio & porch: Deck - Wood, Patio
- Exterior features: Deck - Wood, Patio, Pool - Above Ground, Rain Gutters, Storage, Sprinkler System, Fenced Yard
- Has private pool: Yes
- Pool features: Above Ground
- Fencing: Fenced
Lot
- Size: 8,002 Square Feet
- Features: Wooded
Details
- Parcel number: M:0130G L:0251,4665030
- Zoning: RA
Construction
Type & style
- Home type: SingleFamily
- Architectural style: Colonial
- Property subtype: Single Family Residence
Materials
- Frame
- Foundation: Concrete Perimeter
- Roof: Shingle
Condition
- Year built: 2013
Utilities & green energy
- Electric: Circuit Breakers
- Sewer: Public Sewer
- Water: Public
- Utilities for property: for Gas Range, for Gas Oven, for Gas Dryer, Washer Hookup
Community & HOA
Community
- Features: Public Transportation, Shopping, Park, Medical Facility, Laundromat, Highway Access, House of Worship, Public School, T-Station
HOA
- Has HOA: No
Location
- Region: New Bedford
Financial & listing details
- Price per square foot: $411/sqft
- Tax assessed value: $512,600
- Annual tax amount: $5,798
- Date on market: 9/19/2026
Estimated market value
$643,500
$611,000 - $676,000
$2,747/mo
Price history
| Date | Event | Price |
|---|---|---|
| 8/25/2026 | Listed for sale | $649,900+170.9%$411/sqft |
Source: MLS PIN #73567654 Report a problem | ||
| 3/28/2014 | Sold | $239,900+0.7%$152/sqft |
Source: Public Record Report a problem | ||
| 9/3/2013 | Sold | $238,275-36.5%$151/sqft |
Source: Public Record Report a problem | ||
| 5/27/2008 | Sold | $375,000$237/sqft |
Source: Public Record Report a problem | ||
Public tax history
| Year | Property taxes | Tax assessment |
|---|---|---|
| 2025 | $5,798 +4.5% | $512,600 +10.9% |
| 2024 | $5,546 -12.9% | $462,200 +3.7% |
| 2023 | $6,368 +9.6% | $445,600 +19.2% |
| 2022 | $5,810 +6.5% | $373,900 +6.9% |
| 2021 | $5,453 +0.4% | $349,800 +4% |
| 2020 | $5,433 +4.4% | $336,200 +6.4% |
| 2019 | $5,205 +6.4% | $316,000 +7.4% |
| 2018 | $4,891 +5.1% | $294,100 +5.5% |
| 2017 | $4,653 +5.9% | $278,800 +4.6% |
| 2016 | $4,395 +5.3% | $266,500 +0.4% |
| 2015 | $4,175 +199.3% | $265,400 +188.5% |
| 2014 | $1,395 -9% | $92,000 -14% |
| 2013 | $1,533 -0.2% | $107,000 -4.1% |
| 2012 | $1,536 +2.5% | $111,600 -4% |
| 2011 | $1,498 +7.1% | $116,300 |
| 2010 | $1,399 +20.5% | $116,300 +14.7% |
| 2009 | $1,161 +8.5% | $101,400 |
| 2008 | $1,070 +63.9% | $101,400 +60.2% |
| 2007 | $653 | $63,300 |
Find assessor info on the county website
Monthly payment
Est. payment
Payment breakdown
Explore the cost of this home by adjusting the details. Changes won't be saved.Climate risks
Neighborhood: 02745
Nearby schools
Schools provided by the listing agent
- Elementary: Campbell
- Middle: Normandin
- High: Gnbvths/Nbhs
Source: MLS PIN. This data may not be complete. We recommend contacting the local school district to confirm school assignments for this home.

Similar homes
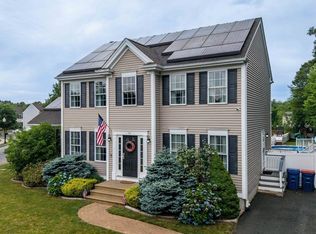
- $665,0003 bd3 ba1.8k sqft65 Armsby St, New Bedford, MA 02745For Sale
 MLS ID #73561244, Jeff DaCosta, Freedom Realty Group LLC. MLS PIN
 - $549,0004 bd2 ba1.6k sqft968 Osgood St, New Bedford, MA 02745For Sale
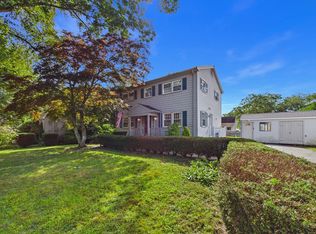 MLS ID #73571460, Team ROSO, RE/MAX Vantage. MLS PIN
 - $595,0004 bd3 ba2.1k sqft76 Erin Ct, New Bedford, MA 02745For Sale
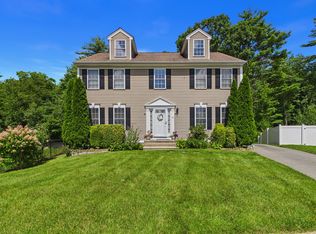 MLS ID #73561132, Domingas DeBarros, Conway - Dartmouth. MLS PIN
 - $939,0003 bd2 ba1.9k sqft137 Doreen St, New Bedford, MA 02745For Sale
 MLS ID #73577347, Lori A. Nery, Coastal Realty. MLS PIN
