OPEN HOUSES CANCELLED - Welcome to 15 Andrew Court, a meticulously maintained home tucked away on a peaceful cul-de-sac in desirable North Swansea! Offering the perfect blend of tranquility and convenience, this beautiful property is surrounded by immaculately landscaped grounds, mature trees, and gorgeous stone walls lining the rear and sides of the yard. Enjoy the serenity of a quiet, off-the-beaten-path setting with no through traffic, while remaining just minutes from shopping, dining, highway access, and area beaches. Inside, a wonderful flowing floor plan and gleaming hardwood floors throughout create a warm and inviting atmosphere. The partially finished basement provides additional living space, perfect for a family room, home office, or recreation area. Pride of ownership shines throughout this exceptionally clean, pet-free home, with an impressive list of improvements providing peace of mind for its next owners. Major updates include a young well pump, water filtration system, and A/C condenser. Recent 2025 improvements include a brand-new oil burner, oil tank, and bulkhead, along with driveway coating. The seller will also be installing a brand-new, Title V-compliant septic system prior to closing! Additional highlights include an irrigation system, gutter helmets, and a beautifully maintained exterior. With its picturesque setting, thoughtful updates, and exceptional condition, this is a wonderful opportunity to enjoy peaceful living without sacrificing proximity to everyday conveniences. Welcome home!
Pending
Price cut: $30K (10/6)
$659,000
15 Andrew Ct, Swansea, MA 02777
3beds
1,922sqft
Single Family Residence
Built in 1998
0.79 Acres Lot
$688,300 Zestimate®
$343/sqft
$-- HOA
What's special
Irrigation systemGutter helmetsPeaceful cul-de-sacMature treesWonderful flowing floor planPicturesque settingImmaculately landscaped grounds
- 34 days
- 773
- 24
Likely to sell faster than
Zillow last checked:
Listing updated:
Listed by:
Andressa Andrade 508-965-4783,
The Q Group Realty, LLC 401-742-1858,
Andressa Andrade 508-965-4783
Source: MLS PIN,MLS#: 73583250
Facts & features
Interior
Bedrooms & bathrooms
- Bedrooms: 3
- Bathrooms: 3
- Full bathrooms: 2
- 1/2 bathrooms: 1
Primary bedroom
- Features: Ceiling Fan(s), Flooring - Hardwood
- Level: Second
Bedroom 2
- Features: Ceiling Fan(s), Flooring - Hardwood
- Level: Second
Bedroom 3
- Features: Ceiling Fan(s), Flooring - Hardwood
- Level: Second
Primary bathroom
- Features: Yes
Bathroom 1
- Features: Bathroom - Half, Flooring - Stone/Ceramic Tile
- Level: First
Bathroom 2
- Features: Bathroom - Full, Bathroom - With Shower Stall, Flooring - Stone/Ceramic Tile
- Level: Second
Bathroom 3
- Features: Bathroom - Tiled With Tub & Shower, Flooring - Stone/Ceramic Tile
- Level: Second
Dining room
- Features: Flooring - Hardwood
- Level: First
Family room
- Features: Flooring - Hardwood
- Level: First
Kitchen
- Features: Flooring - Hardwood, Countertops - Stone/Granite/Solid, Slider, Peninsula
- Level: First
Living room
- Features: Flooring - Hardwood
- Level: First
Heating
- Baseboard, Oil
Cooling
- Central Air
Appliances
- Included: Water Heater, Range, Dishwasher, Microwave, Refrigerator, Washer, Dryer, Water Treatment
- Laundry: In Basement, Electric Dryer Hookup, Washer Hookup
Features
- Flooring: Wood, Tile, Hardwood
- Doors: Storm Door(s)
- Windows: Screens
- Basement: Full,Partially Finished,Bulkhead
- Has fireplace: No
Interior area
- Total structure area: 1,922
- Total interior livable area: 1,922 sqft
- Finished area above ground: 1,922
- Finished area below ground: 489
Video & virtual tour
Property
Parking
- Total spaces: 10
- Parking features: Attached, Garage Door Opener, Storage, Garage Faces Side, Paved Drive, Off Street, Paved
- Attached garage spaces: 2
- Uncovered spaces: 8
Accessibility
- Accessibility features: No
Features
- Patio & porch: Deck - Composite
- Exterior features: Deck - Composite, Rain Gutters, Sprinkler System, Screens, Garden, Stone Wall
- Has view: Yes
- View description: Scenic View(s)
Lot
- Size: 0.79 Acres
- Features: Cul-De-Sac, Corner Lot, Cleared
Details
- Parcel number: M:34.0 B:0000 L:03C,3609090
- Zoning: RR
Construction
Type & style
- Home type: SingleFamily
- Architectural style: Colonial
- Property subtype: Single Family Residence
Materials
- Frame
- Foundation: Concrete Perimeter
- Roof: Shingle
Condition
- Year built: 1998
Utilities & green energy
- Electric: Circuit Breakers, 100 Amp Service, Generator Connection
- Sewer: Private Sewer
- Water: Private
- Utilities for property: for Electric Oven, for Electric Dryer, Washer Hookup, Generator Connection
Community & HOA
Community
- Features: Public Transportation, Shopping, Pool, Tennis Court(s), Stable(s), Golf, Medical Facility, Laundromat, Highway Access, House of Worship, Private School, Public School
HOA
- Has HOA: No
Location
- Region: Swansea
Financial & listing details
- Price per square foot: $343/sqft
- Tax assessed value: $543,000
- Annual tax amount: $6,168
- Date on market: 10/1/2026
- Exclusions: Small Black Chandelier In Breakfast Nook And Portable Generator Are Excluded From The Sale.
Estimated market value
$688,300
$654,000 - $723,000
$3,453/mo
Price history
| Date | Event | Price |
|---|---|---|
| 10/11/2026 | Pending sale | $659,000$343/sqft |
Source: MLS PIN #73583250 Report a problem | ||
| 10/6/2026 | Price change | $659,000-4.4%$343/sqft |
Source: MLS PIN #73583250 Report a problem | ||
| 9/28/2026 | Listed for sale | $689,000+54.8%$358/sqft |
Source: MLS PIN #73583250 Report a problem | ||
| 8/24/2005 | Sold | $445,000$232/sqft |
Source: Public Record Report a problem | ||
Public tax history
| Year | Property taxes | Tax assessment |
|---|---|---|
| 2025 | $6,234 0% | $523,000 +0.6% |
| 2024 | $6,235 +8% | $520,000 +18.2% |
| 2023 | $5,775 +7.9% | $439,800 +18.3% |
| 2022 | $5,350 +0.1% | $371,800 +8.7% |
| 2021 | $5,344 -1.4% | $341,900 -1.7% |
| 2020 | $5,419 +2.5% | $347,800 +2.1% |
| 2019 | $5,286 +3.2% | $340,800 +1.6% |
| 2018 | $5,123 +17.7% | $335,300 +2.3% |
| 2017 | $4,353 -1.1% | $327,800 +0.7% |
| 2016 | $4,401 +3.1% | $325,500 +0.2% |
| 2015 | $4,267 +7.8% | $325,000 +5.4% |
| 2014 | $3,960 +5.5% | $308,400 -1.2% |
| 2013 | $3,754 +7.7% | $312,300 +1% |
| 2012 | $3,484 -3.1% | $309,100 -9.8% |
| 2011 | $3,597 +17.1% | $342,600 +5.7% |
| 2010 | $3,072 -0.3% | $324,100 -8% |
| 2009 | $3,082 -1.1% | $352,200 -6.6% |
| 2008 | $3,115 -9.5% | $377,100 -2.4% |
| 2007 | $3,442 +26.7% | $386,300 +11.7% |
| 2006 | $2,717 +5.4% | $345,700 +8.5% |
| 2005 | $2,577 -2.1% | $318,500 +55.4% |
| 2004 | $2,633 +5.6% | $204,900 |
| 2002 | $2,494 +9.4% | $204,900 +20.4% |
| 2001 | $2,279 +3% | $170,200 |
| 2000 | $2,213 | $170,200 |
Find assessor info on the county website
Monthly payment
Est. payment
Payment breakdown
Explore the cost of this home by adjusting the details. Changes won't be saved.Climate risks
Neighborhood: 02777
Nearby schools
Schools provided by the listing agent
- Middle: Joseph Case Junior High School
- High: Case High School
Source: MLS PIN. This data may not be complete. We recommend contacting the local school district to confirm school assignments for this home.
Similar homes
- $625,0003 bd3 ba2k sqft89 S Main St, Berkley, MA 02779For Sale
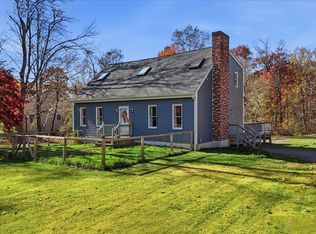 MLS ID #73598269, Scanlon Sells Team, eXp Realty LLC - Corporate Office. MLS PIN
- $710,0004 bd3 ba2.5k sqft555 Sharps Lot Rd, Swansea, MA 02777For Sale
 MLS ID #73579198, Paula Levasseur, Home Bound Realty. MLS PIN
- $660,0003 bd3 ba1.9k sqft12 Trim St, Rehoboth, MA 02769For Sale
 MLS ID #73576655, Paula Gallant, Remax Revolution. MLS PIN
- $699,9003 bd3 ba2.3k sqft761 Council Oak Way, Dighton, MA 02715For Sale
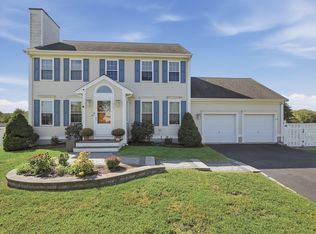 MLS ID #73578677, Gregory Murphy, Lamacchia Realty, Inc.. MLS PIN
