Tucked away on a peaceful cul-de-sac in beautiful Assonet, this meticulously maintained, one-owner custom home is situated on 3.17 acres of beautifully landscaped grounds, offering an exceptional blend of privacy, comfort, and versatility. Boasting approximately 2,300 square feet of living space, the thoughtfully designed floor plan features 3 bedrooms, including a desirable first-floor primary bedroom ideal for convenient main-level living, and 2 full baths with granite countertops—one on each level. The stunning designer kitchen showcases beautiful cabinetry and granite countertops, while the spacious dining room flows seamlessly into an oversized living room, perfect for everyday living and entertaining. The second level features two bedrooms plus two versatile bonus rooms, each with a walk-in closet, providing flexibility for a variety of uses. A delightful sunroom/breezeway leads to a private rear deck overlooking the picturesque grounds, creating an inviting setting for outdoor relaxation. Additional amenities include an attached two-car garage and oversized storage shed. Notable improvements include newer vinyl siding for a low-maintenance exterior, newer Andersen windows in the kitchen and living room, a new well installed in 2021, a water filtration system installed in 2022, a newer hot water tank, and a new septic system in 2011. Conveniently located minutes from major highways and the MBTA commuter rail, this exceptional property offers the tranquility of country living without sacrificing commuter convenience!
For sale
$749,900
1 Wing Avenue Ext, Assonet, MA 02702
3beds
2,310sqft
Single Family Residence
Built in 1979
3.17 Acres Lot
$659,800 Zestimate®
$325/sqft
$-- HOA
What's special
Attached two-car garageOversized storage shedPeaceful cul-de-sacDesirable first-floor primary bedroomGranite countertopsBeautiful cabinetryStunning designer kitchen
- 10 days
- 558
- 49
Zillow last checked:
Listing updated:
Listed by:
JoAnn Drabble 508-930-1711,
Keller Williams Elite 508-695-4545
Source: MLS PIN,MLS#: 73593699
Facts & features
Interior
Bedrooms & bathrooms
- Bedrooms: 3
- Bathrooms: 2
- Full bathrooms: 2
Primary bedroom
- Features: Ceiling Fan(s), Closet, Flooring - Hardwood
- Level: First
Bedroom 2
- Features: Ceiling Fan(s), Closet, Flooring - Hardwood
- Level: Second
Bedroom 3
- Features: Ceiling Fan(s), Closet, Flooring - Hardwood
- Level: Second
Bathroom 1
- Features: Bathroom - Full, Closet, Flooring - Stone/Ceramic Tile, Countertops - Stone/Granite/Solid
- Level: First
Bathroom 2
- Features: Bathroom - Full, Closet, Flooring - Stone/Ceramic Tile, Countertops - Stone/Granite/Solid
- Level: Second
Dining room
- Features: Flooring - Hardwood
- Level: First
Kitchen
- Features: Flooring - Stone/Ceramic Tile, Countertops - Stone/Granite/Solid
- Level: First
Living room
- Features: Ceiling Fan(s), Flooring - Hardwood
- Level: First
Office
- Features: Closet - Walk-in, Flooring - Hardwood
- Level: Second
Heating
- Baseboard, Oil
Cooling
- None
Appliances
- Included: Water Heater, Range, Dishwasher, Microwave, Refrigerator, Washer, Dryer, Water Softener
- Laundry: In Basement, Electric Dryer Hookup, Washer Hookup
Features
- Walk-In Closet(s), Bonus Room, Home Office, Sun Room, Foyer
- Flooring: Tile, Hardwood, Flooring - Hardwood, Flooring - Wall to Wall Carpet
- Doors: Storm Door(s)
- Windows: Insulated Windows, Screens
- Basement: Full,Interior Entry,Bulkhead,Sump Pump,Concrete,Unfinished
- Number of fireplaces: 1
- Fireplace features: Living Room
Interior area
- Total structure area: 2,310
- Total interior livable area: 2,310 sqft
- Finished area above ground: 2,310
Property
Parking
- Total spaces: 8
- Parking features: Attached, Garage Door Opener, Storage, Oversized, Paved Drive, Off Street, Paved
- Attached garage spaces: 2
- Uncovered spaces: 6
Features
- Patio & porch: Porch, Deck
- Exterior features: Porch, Deck, Rain Gutters, Storage, Professional Landscaping, Screens
Lot
- Size: 3.17 Acres
- Features: Cul-De-Sac, Wooded, Easements, Level
Details
- Parcel number: FREEM203P66
- Zoning: single fam
Construction
Type & style
- Home type: SingleFamily
- Architectural style: Cape
- Property subtype: Single Family Residence
- Attached to another structure: Yes
Materials
- Frame
- Foundation: Concrete Perimeter
- Roof: Shingle
Condition
- Year built: 1979
Utilities & green energy
- Electric: Circuit Breakers
- Sewer: Private Sewer
- Water: Private
- Utilities for property: for Gas Range, for Electric Dryer, Washer Hookup
Community & HOA
Community
- Features: Public Transportation, Shopping, Walk/Jog Trails, Medical Facility, Highway Access, House of Worship, Public School, T-Station
HOA
- Has HOA: No
Location
- Region: Assonet
Financial & listing details
- Price per square foot: $325/sqft
- Tax assessed value: $610,100
- Annual tax amount: $5,967
- Date on market: 10/21/2026
- Road surface type: Paved
Estimated market value
$659,800
$600,000 - $713,000
$3,326/mo
Price history
| Date | Event | Price |
|---|---|---|
| 10/21/2026 | Listed for sale | $749,900$325/sqft |
Source: MLS PIN #73593699 Report a problem | ||
Public tax history
| Year | Property taxes | Tax assessment |
|---|---|---|
| 2025 | $5,758 +0.7% | $581,000 +6% |
| 2024 | $5,719 +2.9% | $548,300 +5.6% |
| 2023 | $5,558 +4.1% | $519,000 +17.2% |
| 2022 | $5,341 +7% | $442,900 +12.7% |
| 2021 | $4,991 +0.7% | $393,000 +3.3% |
| 2020 | $4,955 +5% | $380,600 +6.1% |
| 2019 | $4,717 +6.2% | $358,700 +7.5% |
| 2018 | $4,442 +3% | $333,700 +3.1% |
| 2017 | $4,313 +1.4% | $323,800 -0.3% |
| 2016 | $4,252 | $324,800 |
Find assessor info on the county website
Monthly payment
Est. payment
Payment breakdown
Explore the cost of this home by adjusting the details. Changes won't be saved.Climate risks
Neighborhood: 02702

Similar homes
- $749,9003 bd3 ba2.1k sqft40 Clear Pond Rd, Lakeville, MA 02347For Sale
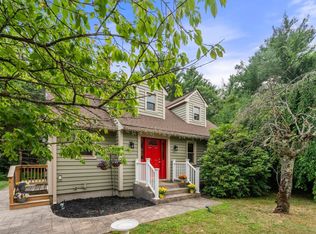 MLS ID #73551298, Britta Reissfelder Group, Coldwell Banker Realty - Canton. MLS PIN
- $865,0003 bd3 ba2.3k sqft175 Cherry St, Middleboro, MA 02346For Sale
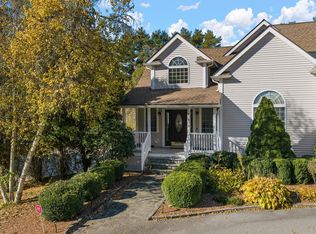 MLS ID #73596712, Chad Goldstein, Gold Key Realty LLC. MLS PIN
- $699,9003 bd3 ba2.3k sqft761 Council Oak Way, Dighton, MA 02715For Sale
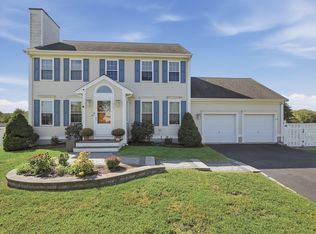 MLS ID #73578677, Gregory Murphy, Lamacchia Realty, Inc.. MLS PIN
- $765,0003 bd2 ba2.7k sqft78 Miller St, Middleboro, MA 02346For Sale
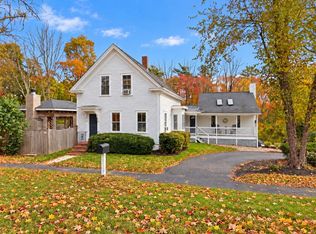 MLS ID #73593665, Crystal Kavanaugh, Remax Revolution. MLS PIN
