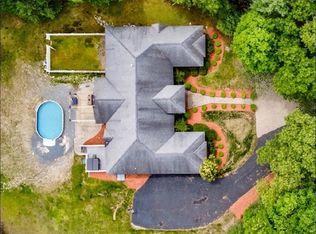
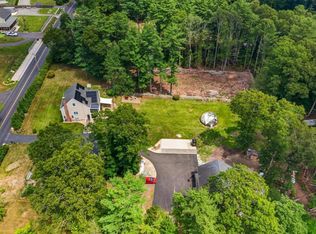
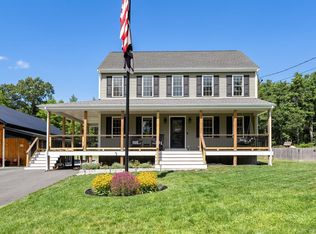
COMING SOON! Do not miss out on this BEAUTIFULLY MAINTAINED home set on a private wooded lot with 3.54 acres. Picture yourself in the oversized renovated kitchen showcasing the granite island, custom woodwork, coffee bar, and stainless-steel appliances. The sliders leading to the deck are only steps away making it perfect for entertaining outdoors or inside, the floor plan has a front to back fireplaced living room open to the kitchen, so you don't miss a beat. The 1st floor laundry and entry mud rooms are bonuses. The bedrooms have been newly carpeted, and the bathrooms have been updated with new flooring and double vanities. The Master bedroom has his and hers closets along with a large walk-in. There is also an unfinished room just off of the Master ready for you to make it your craft room, home office, gym or sitting room, the possibilities are endless. The SHOWSTOPPER is the brand new 30 x 60 HEATED DETACHED GARAGE with impressive 14' ceilings. This building offers plenty of space for vehicles, workshop, construction equipment, hobbies or storage. It is plumbed/ready for a future bathroom adding even more potential.The property has a beautiful stone wall and is set back from the road with plenty of privacy. The unfinished walk out basement has French doors leading to the private back yard allowing the possibility of added living area.This is a MUST SEE!!!! More photos to follow.
Coming soon
$810,000
108 Spruce St, Middleboro, MA 02346
3beds
2,272sqft
Single Family Residence
Built in 1995
3.54 Acres Lot
$682,200 Zestimate®
$357/sqft
$-- HOA
What's special
- 5 days
- 726
- 42
Zillow last checked:
Listing updated:
Listed by:
Julie Lariviere 508-726-3346,
Bold Real Estate Inc. 508-999-9800
Source: MLS PIN,MLS#: 73582833
Facts & features
Interior
Bedrooms & bathrooms
- Bedrooms: 3
- Bathrooms: 3
- Full bathrooms: 2
- 1/2 bathrooms: 1
- Main level bathrooms: 1
Primary bedroom
- Features: Bathroom - Full, Walk-In Closet(s), Closet, Flooring - Wall to Wall Carpet, Double Vanity
Bedroom 2
- Features: Closet, Flooring - Wall to Wall Carpet
- Level: Second
Bedroom 3
- Features: Closet, Flooring - Wall to Wall Carpet
Primary bathroom
- Features: Yes
Bathroom 1
- Features: Bathroom - Half
- Level: Main,First
Bathroom 2
- Features: Bathroom - Full, Bathroom - With Tub & Shower, Closet - Linen, Flooring - Laminate, Countertops - Stone/Granite/Solid, Enclosed Shower - Fiberglass, Double Vanity, Remodeled
- Level: Second
Bathroom 3
- Features: Bathroom - Full, Bathroom - With Tub & Shower, Flooring - Laminate, Countertops - Stone/Granite/Solid, Enclosed Shower - Fiberglass, Double Vanity, Remodeled
- Level: Second
Dining room
- Features: Ceiling Fan(s), Flooring - Hardwood
- Level: First
Kitchen
- Features: Ceiling Fan(s), Flooring - Hardwood, Countertops - Stone/Granite/Solid, Kitchen Island, Open Floorplan, Recessed Lighting, Remodeled, Slider, Stainless Steel Appliances, Gas Stove, Lighting - Pendant
- Level: First
Living room
- Features: Wood / Coal / Pellet Stove, Ceiling Fan(s), Flooring - Hardwood, Deck - Exterior, Open Floorplan, Recessed Lighting, Slider
- Level: First
Heating
- Baseboard, Oil
Cooling
- Central Air
Appliances
- Included: Water Heater, Range, Oven, Dishwasher, Microwave, Refrigerator, Washer, Dryer, Vacuum System
- Laundry: Flooring - Stone/Ceramic Tile, Main Level, Electric Dryer Hookup, Recessed Lighting, Washer Hookup, First Floor
Features
- Central Vacuum
- Flooring: Wood
- Windows: Storm Window(s)
- Basement: Walk-Out Access,Interior Entry,Concrete,Unfinished
- Number of fireplaces: 1
- Fireplace features: Living Room
Interior area
- Total structure area: 2,272
- Total interior livable area: 2,272 sqft
- Finished area above ground: 2,272
Property
Parking
- Total spaces: 15
- Parking features: Attached, Detached, Paved Drive, Off Street, Paved
- Attached garage spaces: 5
- Uncovered spaces: 10
Features
- Patio & porch: Deck - Wood
- Exterior features: Deck - Wood, Rain Gutters, Stone Wall
Lot
- Size: 3.54 Acres
- Features: Wooded, Level
Details
- Parcel number: M:0107 B:0000 L:4036,3557699
- Zoning: RR
Construction
Type & style
- Home type: SingleFamily
- Architectural style: Colonial
- Property subtype: Single Family Residence
Materials
- Frame
- Foundation: Concrete Perimeter
- Roof: Shingle
Condition
- Year built: 1995
Utilities & green energy
- Sewer: Private Sewer
- Water: Public
- Utilities for property: for Electric Range, for Gas Oven
Community & HOA
HOA
- Has HOA: No
Location
- Region: Middleboro
Financial & listing details
- Price per square foot: $357/sqft
- Tax assessed value: $646,400
- Annual tax amount: $8,481
- Date on market: 9/29/2026
Estimated market value
$682,200
$634,000 - $730,000
$3,731/mo
Price history
| Date | Event | Price |
|---|---|---|
| 5/30/2014 | Sold | $334,000-1.7%$147/sqft |
Source: Public Record Report a problem | ||
| 4/6/2014 | Pending sale | $339,900$150/sqft |
Source: Debbie Blais Real Estate, Inc. #71646795 Report a problem | ||
| 3/19/2014 | Listed for sale | $339,900$150/sqft |
Source: Debbie Blais Real Estate, Inc. #71646795 Report a problem | ||
Public tax history
| Year | Property taxes | Tax assessment |
|---|---|---|
| 2025 | $7,999 +2.6% | $596,500 +3.5% |
| 2024 | $7,800 +9.2% | $576,100 +14.8% |
| 2023 | $7,144 +7.5% | $501,700 +16.1% |
| 2022 | $6,647 -0.1% | $432,200 +5.7% |
| 2021 | $6,654 +2.4% | $409,000 0% |
| 2020 | $6,497 +2.6% | $409,100 |
| 2019 | $6,333 +6.1% | $409,100 +6.9% |
| 2018 | $5,969 +7.7% | $382,600 +8.9% |
| 2017 | $5,540 +3.4% | $351,300 +4.4% |
| 2016 | $5,357 +9.6% | $336,500 +8.6% |
| 2015 | $4,890 +11.5% | $309,900 +10.2% |
| 2014 | $4,387 -1.8% | $281,200 -6.2% |
| 2013 | $4,466 +5.5% | $299,900 -2.6% |
| 2012 | $4,232 +1.4% | $308,000 -3.7% |
| 2011 | $4,173 +6.5% | $319,800 -3.5% |
| 2010 | $3,919 | $331,300 |
Find assessor info on the county website
Monthly payment
Est. payment
Payment breakdown
Explore the cost of this home by adjusting the details. Changes won't be saved.Climate risks
Neighborhood: 02346
Similar homes
- $629,9994 bd2 ba2.1k sqft49 Benson St, Middleboro, MA 02346For Sale
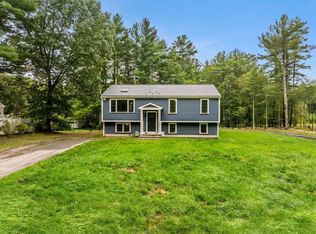 MLS ID #73586014, Janice Wright, RE/MAX Platinum. MLS PIN
 - $725,0004 bd3 ba2.2k sqft4 Look Out Cir, Middleboro, MA 02346For Sale
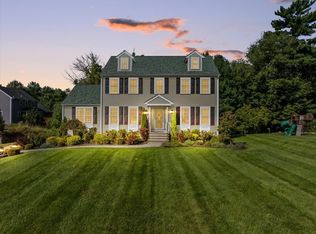 MLS ID #73583599, Dan Gouveia Team, Keller Williams Realty. MLS PIN
 - $875,0003 bd3 ba1.7k sqft109 Spruce St, Middleboro, MA 02346For Sale
 MLS ID #73572131, William Chase, eXp Realty LLC - Corporate Office. MLS PIN
 - $689,0003 bd2 ba1.9k sqft120 Purchase St, Middleboro, MA 02346For Sale
 MLS ID #73583264, Erin Bishop, Anchor Realty. MLS PIN
 - $725,0003 bd2 ba1.8k sqft283 Miller Street, Middleborough, MA 02346For Sale
 MLS ID #22604815, Pamela A Mullin, Sotheby's International Realty. CCIMLS
