Discover the charm of 6 Mckenzies Way, a beautifully maintained Colonial offering 2,180 sq. ft. of thoughtfully designed living space on a private 2-acre lot in Berkley. Built in 2005, this home features a bright, open floor plan with gleaming hardwood floors and a custom kitchen equipped with stainless steel appliances. Upstairs, you'll find four spacious bedrooms, including a primary suite with a walk-in closet and private bath. Two full bathrooms and a convenient half bath provide comfort and functionality for everyday living. Step outside to an exceptional backyard retreat featuring a composite deck, patio, and fire pit—perfect for entertaining, relaxing, and creating lasting memories. A built-in two-car garage offers direct entry and ample storage. Ideally located just minutes from Route 24, Route 140, the commuter rail, shopping, dining, and more, this property combines country living with convenient access to everyday amenities. Visit the OPEN HOUSE, Sun June 14th from 11:30-1!
For sale
Price cut: $20K (8/7)
$749,000
6 McKenzies Way, Berkley, MA 02779
4beds
2,180sqft
Single Family Residence
Built in 2005
2.03 Acres Lot
$743,600 Zestimate®
$344/sqft
$-- HOA
What's special
Composite deckGleaming hardwood floorsExceptional backyard retreatBright open floor planFour spacious bedrooms
- 99 days
- 1,617
- 66
Zillow last checked:
Listing updated:
Listed by:
Kimberly LaCivita 508-567-8085,
eXp Realty LLC 888-854-7493
Source: MLS PIN,MLS#: 73529222
Facts & features
Interior
Bedrooms & bathrooms
- Bedrooms: 4
- Bathrooms: 3
- Full bathrooms: 2
- 1/2 bathrooms: 1
Primary bedroom
- Features: Bathroom - Full, Ceiling Fan(s), Walk-In Closet(s), Flooring - Wall to Wall Carpet
- Level: Second
Bedroom 2
- Features: Ceiling Fan(s), Closet, Flooring - Wall to Wall Carpet
- Level: Second
Bedroom 3
- Features: Ceiling Fan(s), Closet, Flooring - Wall to Wall Carpet
- Level: Second
Bedroom 4
- Features: Closet, Flooring - Wall to Wall Carpet, Attic Access, Lighting - Overhead
- Level: Second
Bathroom 1
- Features: Bathroom - Half, Flooring - Stone/Ceramic Tile, Dryer Hookup - Electric, Washer Hookup, Pedestal Sink
- Level: First
Bathroom 2
- Features: Bathroom - Full, Bathroom - With Tub & Shower, Flooring - Stone/Ceramic Tile
- Level: Second
Bathroom 3
- Features: Bathroom - Full, Bathroom - With Shower Stall, Flooring - Stone/Ceramic Tile
- Level: Second
Dining room
- Features: Flooring - Hardwood, Lighting - Pendant
- Level: First
Family room
- Features: Ceiling Fan(s), Beamed Ceilings, Vaulted Ceiling(s), Flooring - Hardwood, Recessed Lighting
- Level: First
Kitchen
- Features: Flooring - Hardwood, Dining Area, Deck - Exterior, Exterior Access, Recessed Lighting, Slider, Peninsula
- Level: First
Living room
- Features: Flooring - Hardwood, Lighting - Overhead
- Level: First
Heating
- Forced Air, Oil
Cooling
- Central Air
Appliances
- Included: Water Heater, Range, Dishwasher, Microwave
- Laundry: Electric Dryer Hookup, Washer Hookup
Features
- Walk-up Attic
- Flooring: Wood, Tile, Carpet
- Basement: Full,Interior Entry,Garage Access,Concrete,Unfinished
- Number of fireplaces: 1
- Fireplace features: Family Room
Interior area
- Total structure area: 2,180
- Total interior livable area: 2,180 sqft
- Finished area above ground: 2,180
Property
Parking
- Total spaces: 10
- Parking features: Under, Garage Door Opener, Storage, Paved Drive, Off Street, Paved
- Attached garage spaces: 2
- Uncovered spaces: 8
Features
- Patio & porch: Deck - Composite, Patio
- Exterior features: Deck - Composite, Patio, Storage, Sprinkler System
Lot
- Size: 2.03 Acres
- Features: Cul-De-Sac
Details
- Parcel number: M:020.0 B:0006 L:0003.0,4520760
- Zoning: R1
Construction
Type & style
- Home type: SingleFamily
- Architectural style: Colonial
- Property subtype: Single Family Residence
Materials
- Frame
- Foundation: Concrete Perimeter
- Roof: Shingle
Condition
- Year built: 2005
Utilities & green energy
- Electric: 200+ Amp Service
- Sewer: Private Sewer
- Water: Private
- Utilities for property: for Electric Range, for Electric Dryer, Washer Hookup
Community & HOA
Community
- Features: Public Transportation, Shopping, Golf, Highway Access, House of Worship, Public School, T-Station
HOA
- Has HOA: No
Location
- Region: Berkley
Financial & listing details
- Price per square foot: $344/sqft
- Tax assessed value: $597,900
- Annual tax amount: $7,181
- Date on market: 6/3/2026
- Listing terms: Contract
- Road surface type: Paved
Estimated market value
$743,600
$706,000 - $781,000
$4,020/mo
Price history
| Date | Event | Price |
|---|---|---|
| 8/7/2026 | Price change | $749,000-2.6%$344/sqft |
Source: MLS PIN #73529222 Report a problem | ||
| 6/3/2026 | Listed for sale | $769,000+81.1%$353/sqft |
Source: eXp Realty #73529222 Report a problem | ||
| 9/30/2005 | Sold | $424,580$195/sqft |
Source: Public Record Report a problem | ||
Public tax history
| Year | Property taxes | Tax assessment |
|---|---|---|
| 2025 | $7,181 +4.1% | $597,900 +7.9% |
| 2024 | $6,900 +5.4% | $554,200 +12% |
| 2023 | $6,544 +2.3% | $495,000 +6.5% |
| 2022 | $6,394 +2.9% | $465,000 +6.8% |
| 2021 | $6,215 -0.2% | $435,200 +1.5% |
| 2020 | $6,228 +3.2% | $428,600 +4% |
| 2019 | $6,035 +10.2% | $412,200 +5.5% |
| 2018 | $5,478 +3.7% | $390,700 +5.7% |
| 2017 | $5,285 +3.9% | $369,600 +7.8% |
| 2016 | $5,087 +6.6% | $342,800 -0.1% |
| 2015 | $4,771 +5.7% | $343,000 -2.6% |
| 2014 | $4,513 +8.4% | $352,300 -1.2% |
| 2013 | $4,164 +0.7% | $356,500 |
| 2012 | $4,135 -0.1% | $356,500 -5.2% |
| 2011 | $4,139 +18% | $375,900 -6.4% |
| 2010 | $3,509 -0.7% | $401,500 -4.9% |
| 2009 | $3,535 +10.2% | $422,300 -0.6% |
| 2008 | $3,208 -5.7% | $424,900 -3.9% |
| 2007 | $3,401 +130.1% | $442,200 +109.7% |
| 2006 | $1,478 +83.6% | $210,900 +105% |
| 2005 | $805 | $102,900 |
Find assessor info on the county website
Monthly payment
Est. payment
Payment breakdown
Explore the cost of this home by adjusting the details. Changes won't be saved.Climate risks
Neighborhood: 02779
Nearby schools
Schools provided by the listing agent
- Elementary: Berkley Community
- Middle: Berkley Middle
- High: Somerset-Berkley Rhs
Source: MLS PIN. This data may not be complete. We recommend contacting the local school district to confirm school assignments for this home.
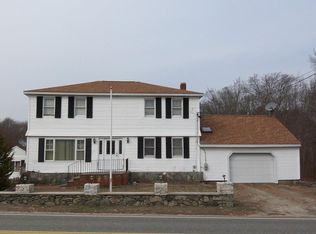
Similar homes
- $584,9993 bd2 ba2k sqft13 Church St, Berkley, MA 02779For Sale
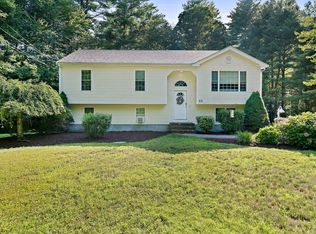 MLS ID #73556260, Makenna Patriarca, Real Broker MA, LLC. MLS PIN
 - $764,0004 bd3 ba2.1k sqft8 Johnson Dr, Lakeville, MA 02347For Sale
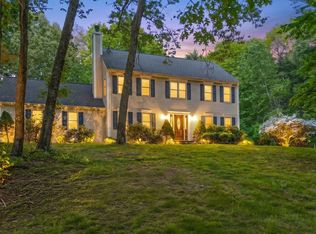 MLS ID #73524343, Lori Hughes, Conway - Lakeville. MLS PIN
 - $779,0003 bd3 ba2.4k sqft12 Amanda Rd, Assonet, MA 02702For Sale
 MLS ID #73556010, Joseph E. Carvalho, VICTORIA Realty. MLS PIN
 - $750,0004 bd3 ba2.8k sqft45 Metacomet Ave, Taunton, MA 02780For Sale
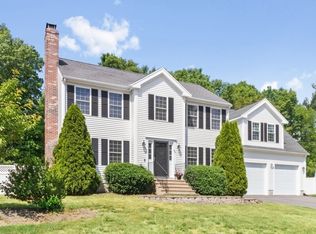 MLS ID #73536287, Marilyn Freedman, Coldwell Banker Realty - Westwood. MLS PIN
